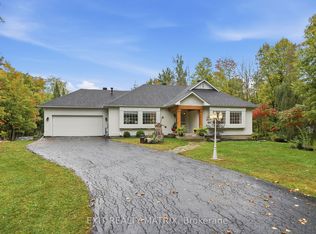
Welcome to a home where space, comfort, and everyday living come together beautifully. Nestled in the welcoming community of Riviera Estates in L'Orignal, this spacious 3+1 bungalow offers over 3,300 sq. ft. of living space and sits on a beautiful one-acre property, giving your family room to live, gather, relax, and enjoy the outdoors. From the moment you step through the marble foyer, you are greeted by an inviting sense of space. Oversized windows and high ceilings fill the home with natural light, creating a bright and comfortable atmosphere throughout. At the heart of the home is the open-concept living, dining, and kitchen area. The three-sided natural gas fireplace adds warmth and character, making the space especially inviting on quiet evenings or when entertaining guests. The kitchen is designed to be both practical and welcoming, featuring cabinetry, a granite island with built-in wine rack, backsplash, and newly installed tile flooring. Whether you're preparing a quick family breakfast or gathering around the island with friends, this is a space meant to be enjoyed. The dining area offers a beautiful view of the expansive one-acre backyard, with two sets of garden doors opening naturally to the outdoors. Step outside onto the a 225 sq. ft. covered deck, where composite flooring and aluminum railings create a comfortable space to enjoy morning coffee, summer dinners, or relaxed evenings surrounded by nature. The home's generous layout continues into the finished basement, offering additional living space that can adapt to your family's needs; whether you envision a cozy family room, recreation area, home office, or simply a place to spread out and enjoy. Thoughtful updates throughout the home include freshly painted bathroom cabinetry, a new stand-up shower and tile flooring in the main bathroom, as well as new vinyl flooring in the basement. High-end water treatment equipment and a garage door opener add practical touches to everyday living.
For sale
C$725,000
591 Du Parc Rd, Champlain, ON K0B 1K0
3beds
3baths
Single Family Residence
Built in ----
1 Square Feet Lot
$-- Zestimate®
C$--/sqft
C$-- HOA
What's special
Beautiful one-acre propertyMarble foyerOversized windowsHigh ceilingsNatural lightThree-sided natural gas fireplaceNewly installed tile flooring
- 16 hours
- 0
- 0
Zillow last checked:
Listing updated:
Listed by:
ROYAL LEPAGE TERREQUITY REALTY
Source: TRREB,MLS®#: X14098182 Originating MLS®#: Toronto Regional Real Estate Board
Originating MLS®#: Toronto Regional Real Estate BoardFacts & features
Interior
Bedrooms & bathrooms
- Bedrooms: 3
- Bathrooms: 3
Heating
- Forced Air, Gas
Cooling
- Central Air
Appliances
- Included: Countertop Range, Water Softener, Water Treatment
Features
- In-Law Capability
- Flooring: Carpet Free
- Basement: Full,Finished
- Has fireplace: Yes
- Fireplace features: Living Room, Natural Gas
Interior area
- Living area range: 1500-2000 null
Property
Parking
- Total spaces: 4
- Parking features: Available, Private, Garage Door Opener
- Has garage: Yes
Accessibility
- Accessibility features: Parking
Features
- Patio & porch: Deck, Porch
- Exterior features: Year Round Living
- Pool features: None
- Has view: Yes
- View description: Trees/Woods
- Waterfront features: None
Lot
- Size: 1 Square Feet
- Features: Clear View, Greenbelt/Conservation, Park, Wooded/Treed, Rectangular Lot
- Topography: Open Space,Wooded/Treed
Details
- Additional structures: Garden Shed
- Parcel number: 541680098
Construction
Type & style
- Home type: SingleFamily
- Architectural style: Bungalow
- Property subtype: Single Family Residence
Materials
- Shingle, Stone
- Foundation: Concrete, Other
- Roof: Asphalt Shingle
Utilities & green energy
- Sewer: Septic
- Water: Drilled Well
Community & HOA
Community
- Security: Carbon Monoxide Detector(s), Smoke Detector(s)
Location
- Region: Champlain
Financial & listing details
- Annual tax amount: C$5,648
- Date on market: 10/20/2026
Price history
Price history is unavailable.
Public tax history
Tax history is unavailable.
Climate risks
Neighborhood: K0B
Nearby schools
GreatSchools rating
No schools nearby
We couldn't find any schools near this home.

Similar homes
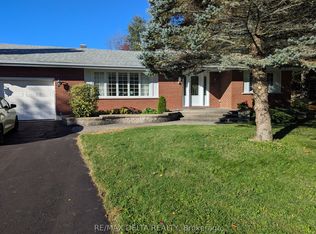
- C$625,0005 bd3 ba-- sqft8 John St, Champlain, ON K0B 1K0For Sale
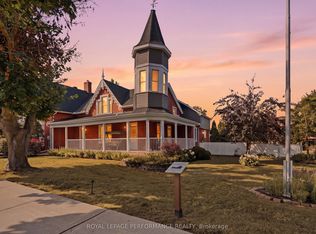 MLS ID #X13836234, ROYAL LEPAGE PERFORMANCE REALTY. TRREB
 - C$625,0003 bd2 ba-- sqft81 Front Rd W, Champlain, ON K0B 1K0For Sale
 MLS ID #X13540978, ROYAL LEPAGE PERFORMANCE REALTY. TRREB
 - C$634,9003 bd2 ba-- sqft213 Longueuil St, Champlain, ON K0B 1K0For Sale
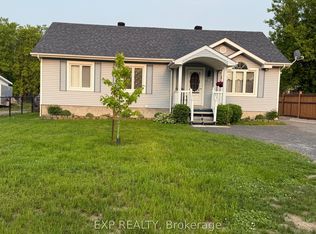 MLS ID #X13777888, EXP REALTY. TRREB
 - C$549,9003 bd2 ba-- sqft1055 Victoria St, Champlain, ON K0B 1K0For Sale
 MLS ID #X13872800, EXIT REALTY MATRIX. TRREB
