THIS PROPERTY IS NOT LISTED FOR RENT SITE! If you see a rental listing, it is fraudulent! Set on 0.72 park-like acres, this picture-perfect stone English cottage beautifully blends vintage architectural charm with modern updates. Hardwood floors run throughout the home, highlighting classic period details and custom built-ins. Interior Highlights: Enjoy a spacious, light-filled living room with a fireplace and built-ins, plus a formal dining room featuring an bay window with a standing-seam copper roof. Fully equipped kitchen with wood cabinets, granite counters, a breakfast bar/island, a glass-front Sub-Zero refrigerator, stainless steel dishwasher and a brand-new stainless steel range. The Primary suite offers a remodeled full bath with custom vanity cabinet, glass-enclosed walk-in shower and walk-in closet. There are two additional bedrooms (one with a half bath); and a immaculate vintage full bath with new shower enclosure and a vanity. All bedroom closets feature built-in organizers. The lower level recreation room is anchored by a stunning second stone fireplace. Professionally cleaned and move-in ready! Unbeatable Location! Enjoy the best of Orange living with incredible proximity to local parks, shopping, the Community Center, and major commuting routes-offering total convenience without sacrificing privacy and character.
For sale
Price cut: $20K (10/14)
$530,000
197 Old Tavern Road, Orange, CT 06477
3beds
1,835sqft
Single Family Residence
Built in 1937
0.72 Acres Lot
$-- Zestimate®
$289/sqft
$-- HOA
What's special
Primary suiteClassic period detailsStunning second stone fireplaceGlass-front sub-zero refrigeratorPicture-perfect stone english cottageCustom built-insLower level recreation room
- 31 days
- 3,921
- 219
Likely to sell faster than
Zillow last checked:
Listing updated:
Listed by:
Carol Cangiano (203)605-4480,
Coldwell Banker Realty 203-795-6000
Source: Smart MLS,MLS#: 24209203
Facts & features
Interior
Bedrooms & bathrooms
- Bedrooms: 3
- Bathrooms: 3
- Full bathrooms: 2
- 1/2 bathrooms: 1
Rooms
- Room types: Breezeway
Primary bedroom
- Features: Bedroom Suite, Full Bath, Walk-In Closet(s), Hardwood Floor
- Level: Main
Bedroom
- Features: Half Bath, Walk-In Closet(s), Hardwood Floor
- Level: Main
Bedroom
- Features: Hardwood Floor
- Level: Main
Primary bathroom
- Features: Remodeled, Granite Counters, Double-Sink, Stall Shower, Tile Floor
- Level: Main
Bathroom
- Features: Tub w/Shower, Tile Floor
- Level: Main
Bathroom
- Features: Tile Floor
- Level: Main
Dining room
- Features: Bay/Bow Window, Hardwood Floor
- Level: Main
Kitchen
- Features: Breakfast Bar, Granite Counters, Kitchen Island, Laminate Floor
- Level: Main
Living room
- Features: Bookcases, Built-in Features, Fireplace, Hardwood Floor
- Level: Main
Other
- Features: Tile Floor
- Level: Main
Rec play room
- Features: Fireplace, Laminate Floor
- Level: Lower
Heating
- Hot Water, Oil
Cooling
- None
Appliances
- Included: Electric Range, Range Hood, Subzero, Dishwasher, Electric Water Heater, Water Heater
- Laundry: Lower Level, Mud Room
Features
- Entrance Foyer
- Windows: Thermopane Windows
- Basement: Partial,Heated,Sump Pump,Interior Entry,Partially Finished,Liveable Space
- Attic: Storage,Floored,Pull Down Stairs
- Number of fireplaces: 2
Interior area
- Total structure area: 1,835
- Total interior livable area: 1,835 sqft
- Finished area above ground: 1,495
- Finished area below ground: 340
Property
Parking
- Total spaces: 5
- Parking features: Attached, Paved, Off Street, Driveway, Garage Door Opener, Private, Asphalt
- Attached garage spaces: 2
- Has uncovered spaces: Yes
Features
- Patio & porch: Enclosed, Porch, Patio
- Exterior features: Rain Gutters, Stone Wall
Lot
- Size: 0.72 Acres
- Features: Few Trees, Level
Details
- Additional structures: Shed(s)
- Parcel number: 1300644
- Zoning: RES
Construction
Type & style
- Home type: SingleFamily
- Architectural style: Ranch
- Property subtype: Single Family Residence
Materials
- Shingle Siding
- Foundation: Concrete Perimeter, Masonry
- Roof: Asphalt
Condition
- New construction: No
- Year built: 1937
Utilities & green energy
- Sewer: Cesspool
- Water: Public
- Utilities for property: Cable Available
Green energy
- Energy efficient items: Windows
Community & HOA
Community
- Features: Golf, Library, Medical Facilities, Park, Playground, Pool, Shopping/Mall, Tennis Court(s)
HOA
- Has HOA: No
Location
- Region: Orange
Financial & listing details
- Price per square foot: $289/sqft
- Tax assessed value: $281,800
- Annual tax amount: $7,721
- Date on market: 9/24/2026
- Exclusions: Mirror over fireplace and staging items do not convey. Some items in the shed negotiable.
Estimated market value
Not available
Estimated sales range
Not available
Not available
Price history
| Date | Event | Price |
|---|---|---|
| 10/14/2026 | Price change | $530,000-3.6%$289/sqft |
Source:  Smart MLS #24209203 Report a problem Smart MLS #24209203 Report a problem | ||
| 9/25/2026 | Listed for sale | $550,000+44.7%$300/sqft |
Source: Smart MLS #24209203 Report a problem | ||
| 11/23/2024 | Listing removed | $3,100$2/sqft |
Source: Zillow Rentals Report a problem | ||
| 11/10/2024 | Listed for rent | $3,100$2/sqft |
Source: Zillow Rentals Report a problem | ||
| 8/24/2024 | Listing removed | $3,100$2/sqft |
Source: Zillow Rentals Report a problem | ||
| 7/23/2024 | Listed for rent | $3,100$2/sqft |
Source: Zillow Rentals Report a problem | ||
| 3/22/2024 | Sold | $380,000+93.9%$207/sqft |
Source: Public Record Report a problem | ||
| 12/17/1992 | Sold | $196,000$107/sqft |
Source: Public Record Report a problem | ||
Public tax history
| Year | Property taxes | Tax assessment |
|---|---|---|
| 2025 | $8,200 -6.1% | $281,800 |
| 2024 | $8,736 +26.9% | $281,800 +32.3% |
| 2023 | $6,882 -1.2% | $213,000 |
| 2022 | $6,967 -1.6% | $213,000 |
| 2021 | $7,082 0% | $213,000 |
| 2020 | $7,082 +2% | $213,000 |
| 2019 | $6,942 +1.8% | $213,000 |
| 2018 | $6,816 | $213,000 +4% |
| 2017 | $6,816 +3.4% | $204,800 |
| 2016 | $6,595 +2.6% | $204,800 |
| 2015 | $6,431 +3% | $204,800 |
| 2014 | $6,246 | $204,800 |
| 2013 | $6,246 +10.6% | $204,800 +13.1% |
| 2012 | $5,649 +3.3% | $181,060 |
| 2011 | $5,468 -45.7% | $181,060 -47.4% |
| 2010 | $10,076 +77.2% | $343,900 +71.1% |
| 2009 | $5,687 -15.4% | $200,940 -16.5% |
| 2008 | $6,725 -34.6% | $240,700 -30% |
| 2007 | $10,283 -2.2% | $343,900 +4.3% |
| 2006 | $10,517 +138.5% | $329,700 +133.3% |
| 2004 | $4,409 +5.8% | $141,300 |
| 2003 | $4,168 +13.4% | $141,300 |
| 2001 | $3,674 | $141,300 |
Find assessor info on the county website
Monthly payment
Est. payment
Payment breakdown
Explore the cost of this home by adjusting the details. Changes won't be saved.Climate risks
Neighborhood: 06477
Nearby schools
Schools provided by the listing agent
- Elementary: Peck Place
- Middle: Amity
- High: Amity Regional
Source: Smart MLS. This data may not be complete. We recommend contacting the local school district to confirm school assignments for this home.
Similar homes
- $534,9003 bd2 ba1.8k sqft884 Indian Hill Road, Orange, CT 06477For Sale

 MLS ID #24216171, Myla K. Chadwick, Real Broker CT, LLC. Smart MLS
 - $599,0003 bd2 ba2.1k sqft234 High Plains Road, Orange, CT 06477For Sale
 MLS ID #24210538, Mary Carangelo, Coldwell Banker Realty. Smart MLS
 - $624,9003 bd3 ba1.8k sqft362 Racebrook Road, Orange, CT 06477For Sale
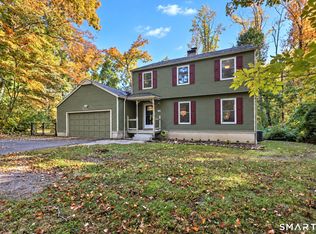 MLS ID #24215415, Karen Kline, Coldwell Banker Realty. Smart MLS
 - $749,0004 bd2 ba1.6k sqft335 Arnold Lane, Orange, CT 06477For Sale
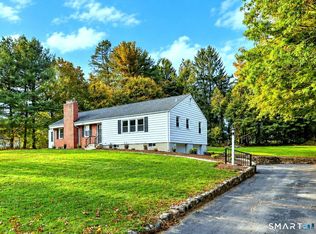 MLS ID #24215664, Annitta L. Ingraham, Coldwell Banker Realty. Smart MLS
 - $649,9003 bd3 ba1.7k sqft412 Narrow Lane, Orange, CT 06477For SaleMLS ID #24207258, Inbal Rozen, Berkshire Hathaway NE Prop.. Smart MLS
- $580,0003 bd3 ba1.9k sqft454 Old Cellar Road, Orange, CT 06477For SaleMLS ID #24198952, Jennifer M. Salerno, RE/MAX Heritage. Smart MLS
- $599,9003 bd2 ba1.8k sqft555 Roses Mill Road, Milford, CT 06460For SaleMLS ID #24205848, Regina M. Sauer, Houlihan Lawrence WD. Smart MLS
- $629,0005 bd4 ba2.6k sqft821 Bayberry Lane, Orange, CT 06477For SaleMLS ID #24213628, Jeffrey Halayko, All Connecticut Realty. Smart MLS
- $675,0004 bd2 ba2.5k sqft347 Fairlea Road, Orange, CT 06477For SaleMLS ID #24205657, Marc Kroopneck, William Raveis Real Estate. Smart MLS
- $725,0004 bd3 ba2.4k sqft241 Argyle Road, Orange, CT 06477For SaleMLS ID #24207986, Ross Cotjanle, Houlihan Lawrence WD. Smart MLS
- $589,9004 bd2 ba1.5k sqft433 Herbert Street, Orange, CT 06477For SaleMLS ID #24211445, Luke S. Porto, William Raveis Real Estate. Smart MLS
- $725,0003 bd3 ba2.1k sqft285 Mallard Drive, Orange, CT 06477For SaleMLS ID #24205247, Jennifer Kelley, Compass Connecticut, LLC. Smart MLS
- $525,0003 bd2 ba1.9k sqft19 Lance Lane, Milford, CT 06460For SaleMLS ID #24214936, Christine Shaw, Coldwell Banker Realty. Smart MLS
- $500,0002 bd2 ba1.2k sqftSilverbrook, Orange, CT 06477For SaleMLS ID #24216043, Renee Mascia, RE/MAX Right Choice. Smart MLS
- $489,0003 bd2 ba1.6k sqft620 Merwin Avenue, Milford, CT 06460For SaleMLS ID #24215280, Sandy Burnell, Coldwell Banker Realty. Smart MLS
- $525,0003 bd2 ba1.5k sqft17 Pier Court, Milford, CT 06460For SaleMLS ID #24212878, Stacy M. Blake, Stacy Blake Realty LLC. Smart MLS
- $549,0003 bd2 ba2.2k sqft7 Clearview Drive, Woodbridge, CT 06525For SaleMLS ID #24211142, Matt Nuzie, RE/MAX Right Choice. Smart MLS
- $469,9993 bd3 ba2k sqft101 Chase Lane, West Haven, CT 06516For SaleMLS ID #24216049, Omar Ruizesparza, Maple Vale Realty LLC. Smart MLS
- $655,0003 bd3 ba2.6k sqft900 Racebrook Road, Orange, CT 06477For SaleMLS ID #24194819, Jason P. Brown, YellowBrick Real Estate LLC. Smart MLS
- $650,0004 bd3 ba2.2k sqft11 Williamsburg Drive, Orange, CT 06477For SaleMLS ID #24158938, Kathy Anderson, Coldwell Banker Realty. Smart MLS
