Welcome to this custom-built Colonial set on more than 4 private acres. Built with quality craftsmanship and attention to detail throughout, this home offers the perfect combination of luxury, functionality, and privacy. The chef's kitchen is the heart of the home, featuring high-end appliances, custom cabinetry, a walk-in pantry, and a large center island perfect for everyday living and entertaining. The owners spared no expense, with quality finishes, top-of-the-line mechanicals, and thoughtful upgrades throughout. The first-floor primary suite offers flexibility and could easily serve as an in-law suite. A dedicated home office, partially finished basement, and a hidden "secret room" accessed through a closet provide the perfect space for a gym, playroom, office, or private retreat. Outside, enjoy your own backyard oasis with a refreshed pool deck, a new pool filter and motor, and plenty of room to relax or entertain. The heated three-car garage includes additional space for a fourth vehicle, boat, or tractor. Recent updates include a new roof, owned solar panels with little to no electric bill, a new well water filtration system, and two Level 2 EV chargers. A transfer switch for a whole-house generator provides added peace of mind. Located just minutes from schools, shopping, restaurants, and major highways, this exceptional property offers the privacy of country living without sacrificing convenience.
Under contract
Price cut: $10K (8/12)
$789,900
197 Scott Road, Prospect, CT 06712
4beds
4,972sqft
Single Family Residence
Built in 2006
4.08 Acres Lot
$764,700 Zestimate®
$159/sqft
$-- HOA
What's special
- 80 days
- 928
- 48
Zillow last checked:
Listing updated:
Listed by:
Heather Zito (203)589-7226,
Carbutti & Co., Realtors 203-269-4910
Source: Smart MLS,MLS#: 24189493
Facts & features
Interior
Bedrooms & bathrooms
- Bedrooms: 4
- Bathrooms: 3
- Full bathrooms: 2
- 1/2 bathrooms: 1
Rooms
- Room types: Bonus Room, Exercise Room, Laundry
Primary bedroom
- Features: Bay/Bow Window, High Ceilings, Walk-In Closet(s)
- Level: Main
- Area: 206.98 Square Feet
- Dimensions: 13.1 x 15.8
Primary bedroom
- Features: High Ceilings, French Doors
- Level: Upper
- Area: 251.81 Square Feet
- Dimensions: 16.9 x 14.9
Bedroom
- Features: High Ceilings
- Level: Upper
- Area: 173.88 Square Feet
- Dimensions: 12.6 x 13.8
Bedroom
- Features: High Ceilings
- Level: Upper
- Area: 209.04 Square Feet
- Dimensions: 15.6 x 13.4
Primary bathroom
- Features: Double-Sink, Whirlpool Tub
- Level: Main
- Area: 201.64 Square Feet
- Dimensions: 14.2 x 14.2
Bathroom
- Level: Main
Bathroom
- Level: Upper
Dining room
- Features: High Ceilings, French Doors
- Level: Main
- Area: 209.04 Square Feet
- Dimensions: 13.4 x 15.6
Great room
- Features: High Ceilings, French Doors
- Level: Upper
- Area: 284.59 Square Feet
- Dimensions: 19.1 x 14.9
Kitchen
- Features: High Ceilings, Breakfast Bar, Granite Counters, Pantry
- Level: Main
- Area: 320 Square Feet
- Dimensions: 16 x 20
Living room
- Features: High Ceilings, Fireplace
- Level: Main
- Area: 302.27 Square Feet
- Dimensions: 18.1 x 16.7
Office
- Features: Bay/Bow Window, High Ceilings, French Doors
- Level: Main
- Area: 130.81 Square Feet
- Dimensions: 10.3 x 12.7
Other
- Features: High Ceilings
- Level: Upper
- Area: 118.58 Square Feet
- Dimensions: 9.8 x 12.1
Heating
- Hot Water, Oil
Cooling
- Ceiling Fan(s), Central Air, Zoned
Appliances
- Included: Gas Range, Oven, Microwave, Refrigerator, Water Heater
- Laundry: Main Level
Features
- Entrance Foyer
- Windows: Thermopane Windows
- Basement: Full,Garage Access,Partially Finished
- Attic: Access Via Hatch
- Number of fireplaces: 1
Interior area
- Total structure area: 4,972
- Total interior livable area: 4,972 sqft
- Finished area above ground: 4,293
- Finished area below ground: 679
Property
Parking
- Total spaces: 3
- Parking features: Attached
- Attached garage spaces: 3
Features
- Patio & porch: Wrap Around, Porch, Patio
- Exterior features: Garden
- Has private pool: Yes
- Pool features: Above Ground
Lot
- Size: 4.08 Acres
- Features: Secluded, Interior Lot, Landscaped
Details
- Parcel number: 1314184
- Zoning: RA-1
Construction
Type & style
- Home type: SingleFamily
- Architectural style: Colonial
- Property subtype: Single Family Residence
Materials
- Vinyl Siding
- Foundation: Concrete Perimeter
- Roof: Asphalt
Condition
- New construction: No
- Year built: 2006
Utilities & green energy
- Sewer: Septic Tank
- Water: Well
Green energy
- Energy efficient items: Windows
- Energy generation: Solar
Community & HOA
Community
- Features: Medical Facilities, Park, Playground, Public Rec Facilities, Near Public Transport, Shopping/Mall
HOA
- Has HOA: No
Location
- Region: Prospect
Financial & listing details
- Price per square foot: $159/sqft
- Tax assessed value: $496,230
- Annual tax amount: $14,128
- Date on market: 7/7/2026
Estimated market value
$764,700
$726,000 - $803,000
$4,463/mo
Price history
| Date | Event | Price |
|---|---|---|
| 9/15/2026 | Pending sale | $789,900$159/sqft |
Source:  Smart MLS #24189493 Report a problem Smart MLS #24189493 Report a problem | ||
| 8/12/2026 | Price change | $789,900-1.3%$159/sqft |
Source: Smart MLS #24189493 Report a problem | ||
| 7/10/2026 | Listed for sale | $799,900+8.1%$161/sqft |
Source: Smart MLS #24189493 Report a problem | ||
| 1/4/2024 | Sold | $740,000-1.2%$149/sqft |
Source: Smart MLS #170599348 Report a problem | ||
| 11/1/2023 | Pending sale | $749,000$151/sqft |
Source: Smart MLS #170599348 Report a problem | ||
| 9/22/2023 | Listed for sale | $749,000+649%$151/sqft |
Source: Smart MLS #170599348 Report a problem | ||
| 8/25/2005 | Sold | $100,000$20/sqft |
Source: Public Record Report a problem | ||
Public tax history
| Year | Property taxes | Tax assessment |
|---|---|---|
| 2025 | $12,689 +10.8% | $496,230 +39.2% |
| 2024 | $11,454 +0.7% | $356,390 |
| 2023 | $11,376 -0.1% | $356,390 |
| 2022 | $11,387 -1.1% | $356,390 |
| 2021 | $11,511 0% | $356,390 -0.4% |
| 2020 | $11,511 +3.9% | $357,840 |
| 2019 | $11,075 -0.2% | $357,840 |
| 2018 | $11,093 -0.8% | $357,840 |
| 2017 | $11,183 +7.1% | $357,840 +0.1% |
| 2015 | $10,446 +0.9% | $357,370 |
| 2014 | $10,357 +3.2% | $357,370 |
| 2013 | $10,035 +1.8% | $357,370 |
| 2012 | $9,856 +0.1% | $357,370 -8.5% |
| 2011 | $9,847 -0.2% | $390,760 |
| 2010 | $9,871 +1% | $390,760 |
| 2009 | $9,769 +2% | $390,760 |
| 2008 | $9,574 | $390,760 |
| 2007 | $9,574 +895.2% | $390,760 +874% |
| 2006 | $962 -36.2% | $40,120 -11.8% |
| 2005 | $1,508 +10.5% | $45,490 |
| 2003 | $1,365 +7.1% | $45,490 0% |
| 2001 | $1,274 | $45,500 |
Find assessor info on the county website
Monthly payment
Est. payment
Payment breakdown
Explore the cost of this home by adjusting the details. Changes won't be saved.Climate risks
Neighborhood: 06712
Nearby schools
Schools provided by the listing agent
- Elementary: Prospect
- Middle: Long River,Community
- High: Woodland Regional
Source: Smart MLS. This data may not be complete. We recommend contacting the local school district to confirm school assignments for this home.
Similar homes
- $799,9004 bd4 ba4.1k sqft112 Idlewood Road, Wolcott, CT 06716For Sale
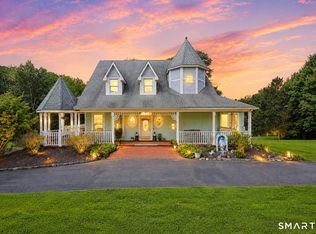
 MLS ID #24201653, David Hughes, Century 21 AllPoints Realty. Smart MLS
 - $824,9005 bd4 ba3.5k sqft400 Beacon Hill Drive, Cheshire, CT 06410For Sale
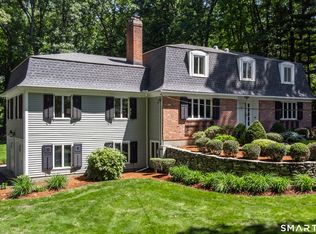 MLS ID #24176902, Philip A. Giampietro, Coldwell Banker Realty. Smart MLS
 - $799,9003 bd3 ba3.4k sqft33 Jacqueline Drive, Wolcott, CT 06716For Sale
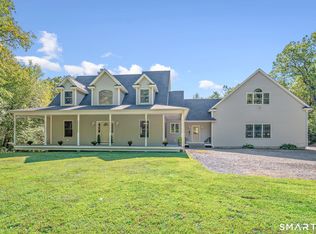 MLS ID #24180270, Sharon Sirois, Showcase Realty, Inc.. Smart MLS
 - $825,0006 bd4 ba5.8k sqft24 Scuppo Road, Woodbury, CT 06798For Sale
 MLS ID #24187148, David Hughes, Century 21 AllPoints Realty. Smart MLS
 - $874,9004 bd3 ba4.5k sqft91 Idlewood Road, Wolcott, CT 06716For SaleMLS ID #24194808, Renee Lovley, Century 21 AllPoints Realty. Smart MLS
- $799,0004 bd3 ba4.1k sqft131 Woods Way Drive, Southbury, CT 06488For SaleMLS ID #24157178, Jeffrey Boucher, Drakeley Real Estate, Inc.. Smart MLS
- $749,9004 bd4 ba2.6k sqft77 Crest Road, Middlebury, CT 06762For SaleMLS ID #24193938, Michael Vartolone, William Raveis Real Estate. Smart MLS
- $659,9004 bd4 ba3.6k sqft2 Quail Hollow Court, Beacon Falls, CT 06403For SaleMLS ID #24206802, Lauren Hill, Mark Tavares Realty, LLC. Smart MLS
- $864,9003 bd3 ba3.8k sqft555 Davis Street, Watertown, CT 06779For SaleMLS ID #24197147, John Donato Jr, Showcase Realty, Inc.. Smart MLS
- $785,0004 bd3 ba3.1k sqft15 Mountain Manor Road, Newtown, CT 06482For SaleMLS ID #24189071, Katie Keogler, Compass Connecticut, LLC. Smart MLS
- $875,0004 bd5 ba5.1k sqft1932 Hartford Turnpike, North Haven, CT 06473For SaleMLS ID #24191758, Kashif Akbar, KW Legacy Partners. Smart MLS
- $775,0004 bd3 ba3k sqft35 Nettleton Hollow Road, Bethlehem, CT 06751For SaleMLS ID #24194494, Andree Gabathuler, Coldwell Banker Realty. Smart MLS
- $769,9004 bd4 ba3k sqft195 Town Line Highway, Watertown, CT 06795For SaleMLS ID #24178994, Ken Demirs, Regency Real Estate, LLC. Smart MLS
- $998,0004 bd3 ba2.5k sqft336 South Street, Roxbury, CT 06783For SaleMLS ID #24196812, Karen Gilmore, Redfin Corporation. Smart MLS
- $674,9993 bd3 ba3.7k sqft2 Executive Hill Road, Wolcott, CT 06716For SaleMLS ID #24175487, Katharine Griffin, Consolidated Realty Services. Smart MLS
- $729,9004 bd3 ba2.9k sqft16 Cedar Grove Road, Southbury, CT 06488For SaleMLS ID #24191218, Pam Famiglietti, William Raveis Real Estate. Smart MLS
- $850,0004 bd2 ba4.8k sqft1917 Main Street North, Woodbury, CT 06798For SaleMLS ID #24183601, Amy Lapierre, Coldwell Banker Realty. Smart MLS
- $749,0003 bd2 ba2.9k sqft14 Oak Street, Wallingford, CT 06492For SaleMLS ID #24200756, Victoria P. Sammis, Sammis Realty. Smart MLS
- $729,9005 bd4 ba3.2k sqft1302 Old Waterbury Road, Southbury, CT 06488For SaleMLS ID #24204001, Marian Van Egas, Berkshire Hathaway NE Prop.. Smart MLS
- $649,0004 bd4 ba4k sqft44 Sophia Court, Meriden, CT 06450For SaleMLS ID #24208785, Akiba Watts, Call It Closed Realty. Smart MLS
