Embrace the quintessential Litchfield Hills lifestyle in this masterfully crafted retreat, where sophisticated design meets the tranquility of the Connecticut countryside. Set upon 2.25 professionally landscaped acres just minutes from the sought-after villages of Washington, Roxbury, and Woodbury, this residence is a celebration of artistry and privacy. The heart of the home is a stunning living area anchored by a floor-to-ceiling stone fireplace. French pocket doors lead to an expansive lounge, while the four-season sunroom invites the outdoors in, offering passive solar heating and a peaceful vantage point to watch the seasons change. The kitchen is a chef's delight, featuring granite countertops and custom cabinetry that flows seamlessly into the dining area. The upper-level primary suite is a true sanctuary, boasting a generous footprint, a dedicated private office, and a charming seating area overlooking the verdant estate. Enjoy beautiful views in every directions, and its top floor provides panoramic vantage points over the Litchfield Hills. Outside, the property transforms into a private resort. A heated in-ground pool sits just steps from the house, framed by lush greenery-a perfect backdrop for summer afternoons. Located just 90 miles from New York City, this property serves as an ideal escape or a permanent sanctuary. Experience the perfect blend of rural elegance and sustainable luxury in one of New England's most beautiful landscapes.
For sale
Price cut: $45K (9/20)
$775,000
35 Nettleton Hollow Road, Bethlehem, CT 06751
4beds
3,020sqft
Single Family Residence
Built in 1984
2.26 Acres Lot
$-- Zestimate®
$257/sqft
$-- HOA
What's special
Upper-level primary suiteFour-season sunroomPassive solar heatingHeated in-ground poolPeaceful vantage pointProfessionally landscaped acresFrench pocket doors
- 88 days
- 875
- 41
Zillow last checked:
Listing updated:
Listed by:
Andree Gabathuler (203)592-6258,
Coldwell Banker Realty 203-426-5679
Source: Smart MLS,MLS#: 24194494
Facts & features
Interior
Bedrooms & bathrooms
- Bedrooms: 4
- Bathrooms: 3
- Full bathrooms: 3
Primary bedroom
- Features: Balcony/Deck, Bedroom Suite, Full Bath, Walk-In Closet(s), Hardwood Floor
- Level: Upper
- Area: 281.43 Square Feet
- Dimensions: 15.9 x 17.7
Bedroom
- Features: Wall/Wall Carpet
- Level: Upper
- Area: 167.64 Square Feet
- Dimensions: 12.7 x 13.2
Bedroom
- Features: Wall/Wall Carpet
- Level: Main
- Area: 122.07 Square Feet
- Dimensions: 9.11 x 13.4
Bedroom
- Features: Remodeled, Hardwood Floor
- Level: Main
- Area: 156.42 Square Feet
- Dimensions: 9.9 x 15.8
Primary bathroom
- Features: Remodeled, Stall Shower, Whirlpool Tub, Tile Floor
- Level: Upper
- Area: 139.5 Square Feet
- Dimensions: 9 x 15.5
Bathroom
- Features: Remodeled, Stall Shower, Laundry Hookup, Tile Floor
- Level: Main
- Area: 90.09 Square Feet
- Dimensions: 9.1 x 9.9
Bathroom
- Features: Remodeled, Tub w/Shower, Tile Floor
- Level: Main
- Area: 51 Square Feet
- Dimensions: 6 x 8.5
Dining room
- Features: Remodeled, High Ceilings, Sliders, Engineered Wood Floor, Hardwood Floor
- Level: Main
- Area: 141.75 Square Feet
- Dimensions: 10.5 x 13.5
Family room
- Features: Remodeled, Bay/Bow Window, French Doors, Hardwood Floor
- Level: Main
- Area: 465.36 Square Feet
- Dimensions: 16.8 x 27.7
Kitchen
- Features: Granite Counters, Kitchen Island, Hardwood Floor
- Level: Main
- Area: 176.99 Square Feet
- Dimensions: 13.5 x 13.11
Living room
- Features: Remodeled, Vaulted Ceiling(s), Combination Liv/Din Rm, Fireplace, Hardwood Floor
- Level: Main
- Area: 306.86 Square Feet
- Dimensions: 13.4 x 22.9
Loft
- Features: Remodeled, Balcony/Deck, Hardwood Floor
- Level: Upper
- Area: 506.15 Square Feet
- Dimensions: 19.1 x 26.5
Sun room
- Features: Atrium, Sliders, Stone Floor
- Level: Main
- Area: 273 Square Feet
- Dimensions: 10 x 27.3
Heating
- Baseboard, Zoned, Oil
Cooling
- Ductless, Window Unit(s)
Appliances
- Included: Gas Cooktop, Oven, Refrigerator, Dishwasher, Washer, Dryer, Electric Water Heater, Water Heater
- Laundry: Main Level
Features
- Open Floorplan
- Doors: French Doors
- Windows: Thermopane Windows
- Basement: Partial,Full,Unfinished,Garage Access,Interior Entry,Concrete
- Attic: Storage,Pull Down Stairs
- Number of fireplaces: 1
Interior area
- Total structure area: 3,020
- Total interior livable area: 3,020 sqft
- Finished area above ground: 3,020
Property
Parking
- Total spaces: 8
- Parking features: Attached, Paved, Driveway, Garage Door Opener, Private
- Attached garage spaces: 2
- Has uncovered spaces: Yes
Features
- Patio & porch: Deck, Patio
- Exterior features: Awning(s), Lighting, Stone Wall
- Has private pool: Yes
- Pool features: Heated, Fenced, Vinyl, In Ground
Lot
- Size: 2.26 Acres
- Features: Secluded, Level, Landscaped, Rolling Slope, Open Lot
Details
- Parcel number: 796681
- Zoning: R-1
Construction
Type & style
- Home type: SingleFamily
- Architectural style: Cape Cod
- Property subtype: Single Family Residence
Materials
- Vinyl Siding
- Foundation: Concrete Perimeter
- Roof: Asphalt
Condition
- New construction: No
- Year built: 1984
Utilities & green energy
- Sewer: Septic Tank
- Water: Well
Green energy
- Energy efficient items: Windows
- Energy generation: Solar
Community & HOA
Community
- Features: Lake, Private School(s), Stables/Riding
- Subdivision: Camel Hill
HOA
- Has HOA: No
Location
- Region: Bethlehem
Financial & listing details
- Price per square foot: $257/sqft
- Tax assessed value: $439,500
- Annual tax amount: $10,359
- Date on market: 7/28/2026
- Exclusions: Chandelier fixture on the landing in the loft, on landing to the Primary Bedroom, electric outlet will be covered with a safety plate
Estimated market value
Not available
Estimated sales range
Not available
Not available
Price history
| Date | Event | Price |
|---|---|---|
| 9/20/2026 | Price change | $775,000-5.5%$257/sqft |
Source:  Smart MLS #24194494 Report a problem Smart MLS #24194494 Report a problem | ||
| 7/28/2026 | Listed for sale | $820,000+105%$272/sqft |
Source: Smart MLS #24194494 Report a problem | ||
| 9/24/2012 | Sold | $400,000-8%$132/sqft |
Source: Smart MLS #W1067524 Report a problem | ||
| 6/21/2012 | Price change | $434,900-3.2%$144/sqft |
Source: Coldwell Banker Residential Brokerage - Southbury Office #98543832 Report a problem | ||
| 4/26/2012 | Price change | $449,500-6.3%$149/sqft |
Source: Coldwell Banker Residential Brokerage - New Milford Office #98532131 Report a problem | ||
| 3/21/2012 | Listed for sale | $479,900$159/sqft |
Source: Coldwell Banker Residential Brokerage - New Milford Office #98532131 Report a problem | ||
Public tax history
| Year | Property taxes | Tax assessment |
|---|---|---|
| 2025 | $9,924 +3.8% | $439,500 |
| 2024 | $9,559 +22.6% | $439,500 +54.9% |
| 2023 | $7,799 0% | $283,700 |
| 2022 | $7,802 0% | $283,700 |
| 2021 | $7,805 +3% | $283,700 |
| 2020 | $7,578 -0.3% | $283,700 |
| 2019 | $7,600 +6.3% | $283,700 -4.2% |
| 2018 | $7,151 -4.8% | $296,100 |
| 2017 | $7,515 +8.4% | $296,100 |
| 2016 | $6,932 +2% | $296,100 |
| 2015 | $6,798 +2.2% | $296,100 |
| 2014 | $6,653 +0.4% | $296,100 -8.4% |
| 2013 | $6,626 | $323,200 |
| 2012 | $6,626 -0.8% | $323,200 |
| 2011 | $6,681 -2.7% | $323,200 |
| 2010 | $6,868 -0.8% | $323,200 |
| 2009 | $6,920 -1.2% | $323,200 +5.4% |
| 2008 | $7,001 -0.9% | $306,780 |
| 2007 | $7,068 +5.6% | $306,780 |
| 2006 | $6,694 +51.6% | $306,780 +42.9% |
| 2005 | $4,415 +2.7% | $214,740 |
| 2004 | $4,301 +26.5% | $214,740 +81.4% |
| 2003 | $3,399 +0.2% | $118,400 -32.8% |
| 1995 | $3,392 | $176,290 |
Find assessor info on the county website
Monthly payment
Est. payment
Payment breakdown
Explore the cost of this home by adjusting the details. Changes won't be saved.Climate risks
Neighborhood: 06751
Nearby schools
Schools provided by the listing agent
- Elementary: Bethlehem
- Middle: Woodbury
- High: Nonnewaug
Source: Smart MLS. This data may not be complete. We recommend contacting the local school district to confirm school assignments for this home.
Similar homes
- $725,0004 bd4 ba2.8k sqft49 Deerwood Drive, Bethlehem, CT 06751For Sale
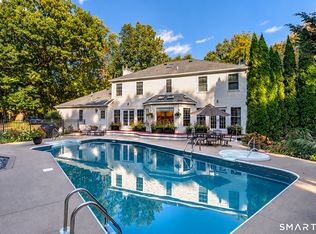
 MLS ID #24212168, Maria Taylor, Klemm Real Estate Inc. Smart MLS
 - $750,0003 bd4 ba2.9k sqft104 Goslee Road, Litchfield, CT 06750For Sale
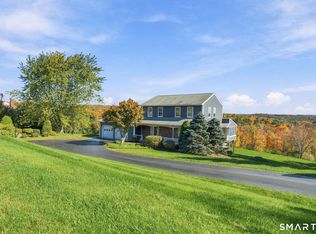 MLS ID #24215650, John Daikus, eXp Realty. Smart MLS
 - $769,0005 bd4 ba2.6k sqft21 Walker Brook Drive, New Milford, CT 06776For Sale
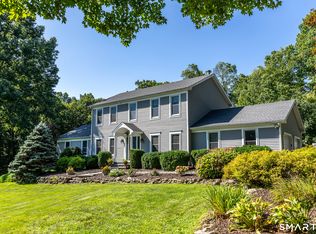 MLS ID #24202023, Phil Fox, William Pitt Sotheby's Int'l. Smart MLS
 - $769,9004 bd4 ba3k sqft195 Town Line Highway, Watertown, CT 06795For Sale
 MLS ID #24178994, Ken Demirs, Regency Real Estate, LLC. Smart MLS
 - $769,0004 bd3 ba3.1k sqft15 Mountain Manor Road, Newtown, CT 06482For SaleMLS ID #24189071, Katie Keogler, Compass Connecticut, LLC. Smart MLS
- $759,0004 bd3 ba2.7k sqft11 Cobblers Mill Road, Newtown, CT 06482For SaleMLS ID #24192343, Christina Zainc, BHGRE Gaetano Marra Homes. Smart MLS
- $799,0004 bd3 ba4.1k sqft131 Woods Way Drive, Southbury, CT 06488For SaleMLS ID #24157178, Jeffrey Boucher, Drakeley Real Estate, Inc.. Smart MLS
- $799,9994 bd3 ba2.7k sqft15 Rose Lane, Newtown, CT 06482For SaleMLS ID #24190182, Martha Brennan, BHGRE Gaetano Marra Homes. Smart MLS
- $799,9004 bd4 ba4.1k sqft112 Idlewood Road, Wolcott, CT 06716For SaleMLS ID #24201653, David Hughes, Century 21 AllPoints Realty. Smart MLS
- $795,0003 bd3 ba3.3k sqft12 Loormann Lane, New Milford, CT 06755For SaleMLS ID #24210145, Kathryn Clair, William Pitt Sotheby's Int'l. Smart MLS
- $749,9004 bd4 ba2.6k sqft77 Crest Road, Middlebury, CT 06762For SaleMLS ID #24193938, Michael Vartolone, William Raveis Real Estate. Smart MLS
- $799,0004 bd3 ba3.5k sqft20 Mauweehoo Hill, Sherman, CT 06784For SaleMLS ID #24210881, John F. Casey, Coldwell Banker Realty. Smart MLS
- $785,0003 bd3 ba3k sqft60 Rowledge Pond Road, Monroe, CT 06468For SaleMLS ID #24194902, Cory Neumann, Houlihan Lawrence. Smart MLS
- $739,0006 bd5 ba4.2k sqft25 Bonnie Vu Lane, New Milford, CT 06776For SaleMLS ID #24201508, Lorraine Amaral, William Pitt Sotheby's Int'l. Smart MLS
- $679,9003 bd3 ba2.4k sqft201 Transylvania Road, Woodbury, CT 06798For SaleMLS ID #24204212, Kary Apanovitch, Coldwell Banker Realty. Smart MLS
- $819,5003 bd4 ba2.8k sqft142 Second Hill Road, New Milford, CT 06776For SaleMLS ID #24194207, Ken P. Freundt, Coldwell Banker Realty. Smart MLS
- $639,9004 bd4 ba2.8k sqft277 Chestnut Land Road, New Milford, CT 06776For SaleMLS ID #24203311, Leigh Ann Lengyel, RE/MAX Heritage. Smart MLS
- $779,0003 bd3 ba1.7k sqft108 Norfolk Road, Litchfield, CT 06759For SaleMLS ID #24210430, Marcus Santore, Marrin Santore Realty LLC. Smart MLS
- $899,0003 bd3 ba2.9k sqft79 Sunset Lane, Washington, CT 06794For SaleMLS ID #24206191, Pat Catchpole, William Raveis Real Estate. Smart MLS
- $874,9004 bd3 ba3.5k sqft193 Stoneybrook Lane, Watertown, CT 06795For SaleMLS ID #24185421, Sarah C. Hull, Coldwell Banker Realty. Smart MLS
