**BACK ON THE MARKET DUE TO BUYER FINANCING!! Discover comfort and convenience in this charming 3-bedroom, 2-bath home tucked away in the Tiara Ridge community of Duncan. Set on a quiet cul-de-sac, this home welcomes you with thoughtful details like arched doorways, rounded wall corners, and a cozy gas-log fireplace. The main level features a bright living area that flows into the kitchen, which offers 42-inch cabinetry, smooth-top range, and plenty of storage for the home chef. Upstairs, all three bedrooms are thoughtfully placed, including the spacious primary suite with a tray ceiling, ceiling fan, and a private bath with double sinks, separate tub, and stand-alone shower. Outdoor living is a highlight here. Step onto the deck and enjoy a newly fenced backyard—ideal for pets, entertaining, or simply relaxing in privacy. A two-car attached garage and paved driveway add convenience. Located close to schools, shopping, dining, and major highways, this home provides the perfect blend of community living and easy access to everything the Upstate has to offer.
For sale
$259,000
197 Tiara Ridge Ln, Duncan, SC 29334
3beds
1,556sqft
Single Family Residence, Residential
Built in ----
5,662 Square Feet Lot
$255,600 Zestimate®
$166/sqft
$-- HOA
What's special
Cozy gas-log fireplaceQuiet cul-de-sacRounded wall cornersSpacious primary suiteSeparate tubArched doorwaysNewly fenced backyard
- 384 days
- 309
- 44
Zillow last checked:
Listing updated:
Listed by:
Debra Bruton 864-205-6250,
Keller Williams Grv Upst
Source: Greater Greenville AOR,MLS#: 1571078
Facts & features
Interior
Bedrooms & bathrooms
- Bedrooms: 3
- Bathrooms: 3
- Full bathrooms: 2
- 1/2 bathrooms: 1
Rooms
- Room types: Laundry
Primary bedroom
- Area: 180
- Dimensions: 15 x 12
Bedroom 2
- Area: 143
- Dimensions: 13 x 11
Bedroom 3
- Area: 99
- Dimensions: 11 x 9
Primary bathroom
- Features: Double Sink, Full Bath, Shower-Separate, Tub-Separate
- Level: Second
Dining room
- Area: 150
- Dimensions: 15 x 10
Kitchen
- Area: 156
- Dimensions: 13 x 12
Living room
- Area: 270
- Dimensions: 18 x 15
Heating
- Natural Gas
Cooling
- Electric
Appliances
- Included: Dishwasher, Range, Microwave, Gas Water Heater
- Laundry: 2nd Floor, Laundry Room
Features
- Ceiling Fan(s), Ceiling Smooth, Tray Ceiling(s), Laminate Counters
- Flooring: Carpet
- Basement: None
- Number of fireplaces: 1
- Fireplace features: Gas Log
Interior area
- Total interior livable area: 1,556 sqft
Video & virtual tour
Property
Parking
- Total spaces: 2
- Parking features: Attached, Garage Door Opener, Paved
- Attached garage spaces: 2
- Has uncovered spaces: Yes
Features
- Levels: Two
- Stories: 2
- Patio & porch: Deck
Lot
- Size: 5,662 Square Feet
- Features: Cul-De-Sac, Sloped, 1/2 Acre or Less
Details
- Parcel number: 51505038.00
Construction
Type & style
- Home type: SingleFamily
- Architectural style: Traditional
- Property subtype: Single Family Residence, Residential
Materials
- Vinyl Siding
- Foundation: Crawl Space
- Roof: Architectural
Utilities & green energy
- Water: Public
- Utilities for property: Sewer Available
Community & HOA
Community
- Features: None
- Subdivision: Tiara Ridge
HOA
- Has HOA: No
- Services included: None
Location
- Region: Duncan
Financial & listing details
- Price per square foot: $166/sqft
- Tax assessed value: $231,400
- Date on market: 10/2/2025
Estimated market value
$255,600
$243,000 - $268,000
$1,690/mo
Price history
| Date | Event | Price |
|---|---|---|
| 9/3/2026 | Listed for sale | $259,000$166/sqft |
Source:  Greater Greenville AOR #1571078 Report a problem Greater Greenville AOR #1571078 Report a problem | ||
| 8/27/2026 | Contingent | $259,000$166/sqft |
Source: Greater Greenville AOR #1571078 Report a problem | ||
| 8/5/2026 | Pending sale | $259,000$166/sqft |
Source: Greater Greenville AOR #1571078 Report a problem | ||
| 7/9/2026 | Price change | $259,000-1.1%$166/sqft |
Source: Greater Greenville AOR #1571078 Report a problem | ||
| 6/1/2026 | Price change | $262,000-0.8%$168/sqft |
Source: Greater Greenville AOR #1571078 Report a problem | ||
| 4/6/2026 | Price change | $264,000-2.2%$170/sqft |
Source: Greater Greenville AOR #1571078 Report a problem | ||
| 12/9/2025 | Price change | $270,000-3.6%$174/sqft |
Source: Greater Greenville AOR #1571078 Report a problem | ||
| 10/2/2025 | Listed for sale | $280,000+51.2%$180/sqft |
Source: Greater Greenville AOR #1571078 Report a problem | ||
| 4/12/2019 | Sold | $185,225+599%$119/sqft |
Source: Greater Greenville AOR #1370487 Report a problem | ||
| 8/16/2018 | Sold | $26,500-85.7%$17/sqft |
Source: Public Record Report a problem | ||
| 6/22/2018 | Listed for sale | $185,225$119/sqft |
Source: Jubilee Realty, LLC #1370487 Report a problem | ||
Public tax history
| Year | Property taxes | Tax assessment |
|---|---|---|
| 2025 | -- | $8,520 |
| 2024 | $1,829 -0.2% | $8,520 |
| 2023 | $1,833 | $8,520 +15% |
| 2022 | -- | $7,408 |
| 2021 | -- | $7,408 -33.3% |
| 2020 | -- | $11,112 +598.9% |
| 2019 | -- | $1,590 +24.5% |
| 2018 | $530 | $1,277 +15% |
| 2017 | $530 +14.2% | $1,110 |
| 2016 | $464 +1.2% | $1,110 |
| 2015 | $458 +0.5% | $1,110 |
| 2014 | $456 | $1,110 |
| 2013 | -- | $1,110 |
| 2012 | -- | -- |
Find assessor info on the county website
Monthly payment
Est. payment
Payment breakdown
Explore the cost of this home by adjusting the details. Changes won't be saved.Climate risks
Neighborhood: 29334
Nearby schools
Schools provided by the listing agent
- Elementary: Tyger River
- Middle: Beech Springs
- High: James F. Byrnes
Source: Greater Greenville AOR. This data may not be complete. We recommend contacting the local school district to confirm school assignments for this home.
Similar homes
- $285,0003 bd2 ba1.9k sqft271 Walcott Dr, Lyman, SC 29365For Sale
 MLS ID #1596385, Robby Brady, Howard Hanna Allen Tate - WestEnd. Greater Greenville AOR
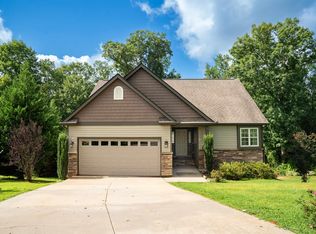
 - $310,0003 bd3 ba1.7k sqft121 Albus Dr, Wellford, SC 29385For Sale
 MLS ID #343004, Teri Camp, C 21 Blackwell & Co. SAR as distributed by MLS GRID
 - $266,9003 bd2 ba1.6k sqft207 Gibbs Rd, Wellford, SC 29385For Sale
 MLS ID #341120, Ginger Parks, Real Broker, LLC. SAR as distributed by MLS GRID
 - $295,0003 bd2 ba1.5k sqft205 Tesla Ct, Lyman, SC 29365For Sale
 MLS ID #1596506, Tatyana Shulikov, Shulikov Realty & Associates. Greater Greenville AOR
