A three bedroom, 2-bath home offering nearly 1,700 square feet of comfortable living space in Wellford! Built in 2007, this inviting home features a spacious, functional floor plan with vaulted ceilings that create an open and airy feel. The living room offers plenty of room to gather and is anchored by a cozy fireplace, while the kitchen provides abundant cabinetry, generous counter space, a center island with seating, and an adjoining dining area filled with natural light. The spacious primary suite offers a private bath, while two additional bedrooms provide flexibility for family, guests, a home office, or hobbies. Outside, enjoy a covered front porch and a level yard with plenty of room for gardening, entertaining, pets, or creating your own outdoor retreat. A two-car garage adds even more convenience and storage. Located in Spartanburg School District 5 with convenient access to major highways, shopping, dining, and surrounding Upstate communities, this home offers a great combination of space, location, and value. If you're looking for a solid home with room to make it your own, this one is definitely worth a look!
Active
Price cut: $8K (10/13)
$266,900
207 Gibbs Rd, Wellford, SC 29385
3beds
1,697sqft
Single Family Residence
Built in 2007
0.66 Acres Lot
$261,500 Zestimate®
$157/sqft
$-- HOA
What's special
Cozy fireplaceCovered front porchCenter island with seatingGenerous counter spaceKitchen provides abundant cabinetrySpacious functional floor plan
- 54 days
- 1,073
- 99
Likely to sell faster than
Zillow last checked:
Listing updated:
Listed by:
Ginger Parks 864-621-8099,
Real Broker, LLC
Source: SAR as distributed by MLS GRID,MLS#: 341120
Facts & features
Interior
Bedrooms & bathrooms
- Bedrooms: 3
- Bathrooms: 2
- Full bathrooms: 2
- Main level bathrooms: 2
- Main level bedrooms: 3
Rooms
- Room types: Attic, Main Fl Master Bedroom, Office/Study
Primary bedroom
- Area: 210
- Dimensions: 14x15
Bedroom 2
- Area: 189.06
- Dimensions: 13'10x13'8
Bedroom 3
- Area: 180.99
- Dimensions: 13'10x13'1
Dining room
- Area: 109.89
- Dimensions: 14'4x7'8
Kitchen
- Area: 126.61
- Dimensions: 14'4x8'10
Laundry
- Area: 91.4
- Dimensions: 8'11x10'3
Living room
- Area: 283.08
- Dimensions: 14'4x19'9
Other
- Area: 176.17
- Dimensions: 14x12'7
Heating
- Forced Air, Electricity
Cooling
- Central Air, Electricity
Appliances
- Included: Electric Oven, Free-Standing Range, Range, Electric Water Heater
- Laundry: 1st Floor, In Garage
Features
- Flooring: Carpet, Vinyl
- Has basement: No
- Attic: Storage
- Number of fireplaces: 1
Interior area
- Total interior livable area: 1,697 sqft
- Finished area above ground: 1,697
- Finished area below ground: 0
Property
Parking
- Total spaces: 2
- Parking features: Attached, 2 Car Attached, Garage, Attached Garage
- Attached garage spaces: 2
Features
- Levels: One
- Stories: 1
- Patio & porch: Patio, Porch
Lot
- Size: 0.66 Acres
- Features: Level
- Topography: Level
Details
- Parcel number: 5080001310
Construction
Type & style
- Home type: SingleFamily
- Architectural style: Ranch
- Property subtype: Single Family Residence
Materials
- Stone, Vinyl Siding
- Foundation: Slab
- Roof: Composition
Condition
- New construction: No
- Year built: 2007
Utilities & green energy
- Sewer: Septic Tank
- Water: Public
Community & HOA
Community
- Features: None
- Subdivision: Hinson Hills
HOA
- Has HOA: Yes
Location
- Region: Wellford
Financial & listing details
- Price per square foot: $157/sqft
- Tax assessed value: $203,400
- Annual tax amount: $1,227
- Date on market: 8/28/2026
Estimated market value
$261,500
$248,000 - $275,000
$1,914/mo
Price history
| Date | Event | Price |
|---|---|---|
| 10/13/2026 | Price change | $266,900-2.9%$157/sqft |
Source:  SAR as distributed by MLS GRID #341120 Report a problem SAR as distributed by MLS GRID #341120 Report a problem | ||
| 8/28/2026 | Listed for sale | $274,900+96.5%$162/sqft |
Source: SAR as distributed by MLS GRID #341120 Report a problem | ||
| 5/15/2007 | Sold | $139,900+636.3%$82/sqft |
Source: SAR as distributed by MLS GRID #144398 Report a problem | ||
| 6/8/2006 | Sold | $19,000$11/sqft |
Source: Public Record Report a problem | ||
Public tax history
| Year | Property taxes | Tax assessment |
|---|---|---|
| 2025 | -- | $6,845 |
| 2024 | $1,117 -0.2% | $6,845 |
| 2023 | $1,120 | $6,845 +15% |
| 2022 | -- | $5,953 |
| 2021 | -- | $5,953 |
| 2020 | -- | $5,953 |
| 2019 | -- | $5,953 |
| 2018 | $944 | $5,953 +15% |
| 2017 | $944 +14.8% | $5,176 |
| 2016 | $822 +3.3% | $5,176 |
| 2015 | $796 +1.6% | $5,176 |
| 2014 | $783 | $5,176 |
| 2013 | -- | $5,176 |
| 2012 | -- | -- |
| 2011 | -- | $5,492 |
| 2010 | -- | $5,492 |
| 2009 | -- | $5,492 |
| 2008 | -- | $5,492 +531.3% |
| 2006 | $298 | $870 |
| 2005 | -- | $870 |
| 2004 | $252 +2.9% | $870 |
| 2003 | $245 | $870 +521.4% |
| 2002 | -- | $140 |
Find assessor info on the county website
Monthly payment
Est. payment
Payment breakdown
Explore the cost of this home by adjusting the details. Changes won't be saved.Climate risks
Neighborhood: 29385
Nearby schools
Schools provided by the listing agent
- Elementary: 5-Wellford Elem
- Middle: 5-Dr Hill Middle
- High: 5-Byrnes High
Source: SAR as distributed by MLS GRID. This data may not be complete. We recommend contacting the local school district to confirm school assignments for this home.
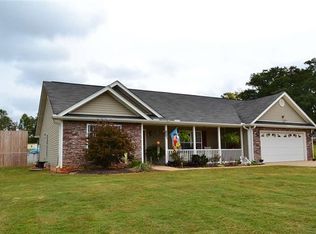
Similar homes
- $314,9003 bd2 ba1.3k sqft146 Gibbs Rd, Wellford, SC 29385For Sale
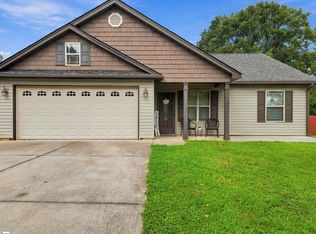 MLS ID #1604052, Judith Tellez, EXP Realty LLC. Greater Greenville AOR
 - $285,0003 bd2 ba1.9k sqft271 Walcott Dr, Lyman, SC 29365For Sale
 MLS ID #1596385, Robby Brady, Howard Hanna Allen Tate - WestEnd. Greater Greenville AOR
 - $299,9993 bd2 ba1.5k sqft103 Farms Bridge Rd, Inman, SC 29349For Sale
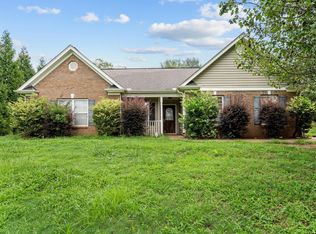 MLS ID #341019, Hays Keadle, Real Broker, LLC. SAR as distributed by MLS GRID
 - $259,9003 bd2 ba1.5k sqft110 Coldspring Dr, Spartanburg, SC 29301For Sale
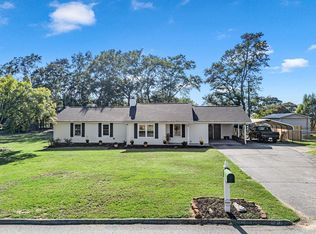 MLS ID #341730, Amy Humphries, Ponce Realty Group. SAR as distributed by MLS GRID
