Open House 9/26/2026 from 11:30am to 1:30pm. Enchanting English Traditional in Portland Heights, gracefully situated on SW Edgewood Road, a quiet dead-end street with a friendly neighborhood vibe. The convenient location is close to downtown, shopping and restaurants in NW Portland and the Multnomah Athletic Club. Beautifully modernized while preserving timeless character, this exceptional home offers an inviting blend of elegance, warmth and livability. On the main level a gracious living room is anchored by fireplace, handsome built in bookcases, original Russian Oak hardwood floors, exquisite millwork, and crown molding. The formal dining room and living room are filled with natural light from expansive paned and picture windows, complemented by leaded glass details on the first and second floors. A spectacular gourmet kitchen, designed for both serious cooking and comfortable gathering. Newer cabinetry, granite countertops, two prep sinks. Bosch Stainless appliance including a five-burner gas range and an oversized island with eating bar. Upstairs a primary suite that features lovely fireplace, a remodeled bath, and an exceptional walk in closet with extensive custom built in storage. Two additional bedrooms share a remodeled Jack-and Jill bath while a second-floor kitchenette and laundry add an uncommon level of flexibility. The recently restored top floor offers two bedrooms, a full bath, a cedar closet and view of Mt.Hood from one of the bedrooms. Ideal for teenagers, guests or home office. The basement level contains utility area with washer dryer and sink, abundant storage in two closets. 536 sqft. of add. space in basement and along with staircase all freshly painted. Outdoors the grounds are a private garden sanctuary with patios and extensive plantings.A fully fenced orchard yard with grapes, plum, pear and apple trees.A Large covered porch enclosed by iron work has area for gardening supplies. A/C on 2nd & 3rd floors. Owned Security System is included.
Active
$1,095,000
1975 SW Edgewood Rd, Portland, OR 97201
5beds
3,494sqft
Residential, Single Family Residence
Built in 1930
0.25 Acres Lot
$-- Zestimate®
$313/sqft
$-- HOA
What's special
Remodeled bathExquisite millworkCrown moldingNewer cabinetryGranite countertopsTwo prep sinks
- 140 days
- 554
- 69
Zillow last checked:
Listing updated:
Listed by:
Bob Atkinson 503-314-3431,
Where, Inc,
Marilyn Whitaker 503-799-6418,
Where, Inc
Source: RMLS (OR),MLS#: 795890972
Facts & features
Interior
Bedrooms & bathrooms
- Bedrooms: 5
- Bathrooms: 4
- Full bathrooms: 3
- Partial bathrooms: 1
- Main level bathrooms: 1
Rooms
- Room types: Bedroom 4, Bedroom 5, Entry, Bedroom 2, Bedroom 3, Dining Room, Family Room, Kitchen, Living Room, Primary Bedroom
Primary bedroom
- Features: Builtin Features, Closet Organizer, Dressing Room, Fireplace, Updated Remodeled, Quartz, Suite, Tile Floor, Walkin Closet, Walkin Shower, Wallto Wall Carpet
- Level: Upper
- Area: 320
- Dimensions: 20 x 16
Bedroom 2
- Features: Closet Organizer, Double Closet, Shared Bath, Wood Floors
- Level: Upper
- Area: 195
- Dimensions: 15 x 13
Bedroom 3
- Features: Updated Remodeled, Closet, Shared Bath, Washer Dryer, Wood Floors
- Level: Upper
- Area: 140
- Dimensions: 14 x 10
Bedroom 4
- Features: Builtin Features, Closet, Vinyl Floor
- Level: Upper
- Area: 192
- Dimensions: 16 x 12
Bedroom 5
- Features: Bookcases, Builtin Features, Closet, Vinyl Floor
- Level: Upper
- Area: 252
- Dimensions: 21 x 12
Dining room
- Features: Exterior Entry, Formal, French Doors, Hardwood Floors
- Level: Main
- Area: 255
- Dimensions: 17 x 15
Kitchen
- Features: Builtin Features, Builtin Refrigerator, Cook Island, Dishwasher, Eat Bar, Gourmet Kitchen, Microwave, Pantry, Updated Remodeled, Builtin Oven, Cork Floor, Granite
- Level: Main
- Area: 210
- Width: 15
Living room
- Features: Bookcases, Builtin Features, Exterior Entry, Fireplace, Formal, French Doors, Hardwood Floors
- Level: Main
- Area: 384
- Dimensions: 24 x 16
Heating
- Forced Air, Fireplace(s)
Cooling
- Central Air
Appliances
- Included: Built In Oven, Built-In Refrigerator, Cooktop, Dishwasher, Disposal, Gas Appliances, Microwave, Range Hood, Stainless Steel Appliance(s), Washer/Dryer, Electric Water Heater
- Laundry: Laundry Room
Features
- Floor 3rd, Floor 4th, Granite, Marble, Quartz, Soaking Tub, Built-in Features, Closet, Bookcases, Closet Organizer, Double Closet, Shared Bath, Updated Remodeled, Formal, Cook Island, Eat Bar, Gourmet Kitchen, Pantry, Dressing Room, Suite, Walk-In Closet(s), Walkin Shower
- Flooring: Cork, Hardwood, Luxury Vinyl Plank, Tile, Vinyl, Wall to Wall Carpet, Wood
- Doors: French Doors
- Windows: Double Pane Windows, Wood Frames
- Basement: Partial,Storage Space,Unfinished
- Number of fireplaces: 2
- Fireplace features: Wood Burning
Interior area
- Total structure area: 3,494
- Total interior livable area: 3,494 sqft
Property
Parking
- Total spaces: 2
- Parking features: Driveway, Parking Pad, Garage Door Opener, Attached
- Attached garage spaces: 2
- Has uncovered spaces: Yes
Features
- Stories: 4
- Patio & porch: Covered Patio, Patio, Porch
- Exterior features: Garden, Raised Beds, Water Feature, Yard, Exterior Entry
- Fencing: Fenced
Lot
- Size: 0.25 Acres
- Dimensions: 11,000sqft
- Features: Corner Lot, Gentle Sloping, Level, Private, Sprinkler, SqFt 10000 to 14999
Details
- Parcel number: R269461
Construction
Type & style
- Home type: SingleFamily
- Architectural style: English,Traditional
- Property subtype: Residential, Single Family Residence
Materials
- Brick, Cedar, Wood Siding
- Foundation: Concrete Perimeter, Slab
- Roof: Composition
Condition
- Approximately,Updated/Remodeled
- New construction: No
- Year built: 1930
Utilities & green energy
- Gas: Gas
- Sewer: Public Sewer
- Water: Public
Community & HOA
Community
- Security: Security Lights, Security System Owned
- Subdivision: Portland Heights
HOA
- Has HOA: No
Location
- Region: Portland
Financial & listing details
- Price per square foot: $313/sqft
- Tax assessed value: $1,238,180
- Annual tax amount: $22,106
- Date on market: 5/8/2026
- Listing terms: Cash,Conventional
- Road surface type: Paved
Estimated market value
Not available
Estimated sales range
Not available
Not available
Price history
| Date | Event | Price |
|---|---|---|
| 9/14/2026 | Listed for sale | $1,095,000-3.9%$313/sqft |
Source:  RMLS (OR) #795890972 Report a problem RMLS (OR) #795890972 Report a problem | ||
| 8/1/2026 | Listing removed | $1,140,000$326/sqft |
Source: RMLS (OR) #795890972 Report a problem | ||
| 7/16/2026 | Pending sale | $1,140,000$326/sqft |
Source: RMLS (OR) #795890972 Report a problem | ||
| 6/25/2026 | Price change | $1,140,000-5%$326/sqft |
Source: RMLS (OR) #795890972 Report a problem | ||
| 5/8/2026 | Listed for sale | $1,200,000$343/sqft |
Source: RMLS (OR) #795890972 Report a problem | ||
Public tax history
| Year | Property taxes | Tax assessment |
|---|---|---|
| 2025 | $22,107 +5.1% | $858,210 +3% |
| 2024 | $21,036 +4.9% | $833,220 +3% |
| 2023 | $20,045 +0.9% | $808,960 +3% |
| 2022 | $19,859 +9.8% | $785,400 +3% |
| 2021 | $18,080 +10.1% | $762,530 +3% |
| 2020 | $16,425 +2.5% | $740,330 +3% |
| 2019 | $16,021 | $718,770 +9.9% |
| 2018 | $16,021 +7.6% | $653,910 +3% |
| 2017 | $14,895 | $634,870 |
Find assessor info on the county website
Monthly payment
Est. payment
Payment breakdown
Explore the cost of this home by adjusting the details. Changes won't be saved.Climate risks
Neighborhood: Southwest Hills
Nearby schools
Schools provided by the listing agent
- Elementary: Ainsworth
- Middle: West Sylvan
- High: Lincoln
Source: RMLS (OR). This data may not be complete. We recommend contacting the local school district to confirm school assignments for this home.
- $851,800-- bd3 ba3.3k sqft1975 SW Edgewood Rd, Portland, OR 97201Off Market
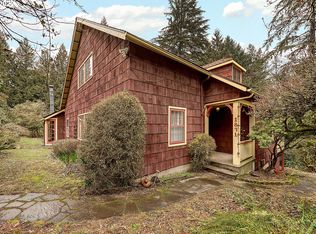
- $1,096,1005 bd4 ba2.7k sqft1831 SW Edgewood Rd, Portland, OR 97201Off Market
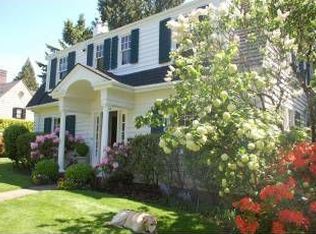
- $1,037,2004 bd3 ba3.7k sqft1949 SW Edgewood Rd, Portland, OR 97201Off Market
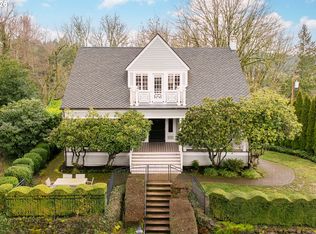
- $1,098,8005 bd2 ba3k sqft2008 SW Edgewood Rd, Portland, OR 97201Off Market
Similar homes
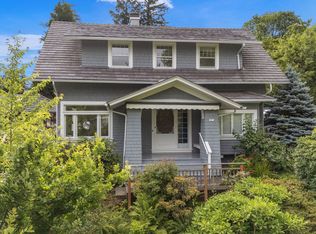
- $1,075,0005 bd3 ba4k sqft2104 SW Spring St, Portland, OR 97201Active

 MLS ID #724288413, Carolyn Hoty, Keller Williams Realty Professionals. RMLS (OR)
 - $1,199,0004 bd3 ba3.7k sqft2735 SW Talbot Rd, Portland, OR 97201Active
 MLS ID #337431545, Sean Becker, Sean Z Becker Real Estate. RMLS (OR)
 - $1,195,0003 bd4 ba3.4k sqft1941 SW Montgomery Pl, Portland, OR 97201Active
 MLS ID #352872222, Macey Laurick, Windermere Realty Trust. RMLS (OR)
 - $1,595,0004 bd4 ba3.9k sqft2524 SW 17th Ave, Portland, OR 97201Active
 MLS ID #287524849, Katie Fracasso PC, Living Room Realty. RMLS (OR)
 - $889,0004 bd4 ba2.4k sqft2798 SW Old Orchard Rd, Portland, OR 97201ActiveMLS ID #639565294, Marilyn Whitaker, Where, Inc. RMLS (OR)
- $1,100,0004 bd3 ba3.3k sqft4200 SW 53rd Ave, Portland, OR 97221ActiveMLS ID #340754473, Drew McCulloch, Windermere Realty Trust. RMLS (OR)
- $1,100,0004 bd4 ba4k sqft6739 SW 63rd Ave, Portland, OR 97219ActiveMLS ID #411351109, Barbara Carbone, Keller Williams Realty Portland Premiere. RMLS (OR)
- $749,0003 bd4 ba3k sqft2656 SW Gerald Ave, Portland, OR 97201ActiveMLS ID #270964832, Kim Davis, Brad Davis Properties, Inc.. RMLS (OR)
- $1,099,0004 bd3 ba4.3k sqft1727 SW Westwood Dr, Portland, OR 97239ActiveMLS ID #536757280, Lauren Hurley, Living Room Realty. RMLS (OR)
- $999,9995 bd4 ba3.4k sqft4500 W Burnside Rd, Portland, OR 97210ActiveMLS ID #151774397, Chris Suarez, Keller Williams Sunset Corridor. RMLS (OR)
- $725,0003 bd3 ba2.6k sqft2210 SW Broadway Dr, Portland, OR 97201ActiveMLS ID #276560642, Beth Nelsen, Keller Williams Realty Professionals. RMLS (OR)
- $995,0004 bd4 ba2.8k sqft3148 SW Fairview Blvd, Portland, OR 97205ActiveMLS ID #441033275, Joe Stilwell, Windermere Realty Trust. RMLS (OR)
- $945,0004 bd3 ba3.7k sqft5616 SW 42nd Ave, Portland, OR 97221ActiveMLS ID #344467832, Jon Cohen, Windermere Realty Trust. RMLS (OR)
- $1,147,2003 bd4 ba3.7k sqft500 NW Maywood Dr, Portland, OR 97210ActiveMLS ID #197989596, Peter Dillenburger, Cascade Hasson Sotheby's International Realty. RMLS (OR)
- $1,195,0004 bd4 ba3.2k sqft330 NW Royal Blvd, Portland, OR 97210ActiveMLS ID #717380231, Patrick J. Henry, P.C., Coldwell Banker Bain. RMLS (OR)
- $1,125,0005 bd3 ba3k sqft6627 SE 34th Ave, Portland, OR 97202ActiveMLS ID #740825629, Michael Bluhm, Neighbors Realty. RMLS (OR)
- $1,175,0005 bd4 ba5.1k sqft5112 SW Hewett Blvd, Portland, OR 97221ActiveMLS ID #720904711, Jordan McAllister, MORE Realty. RMLS (OR)
- $1,095,0004 bd4 ba4.1k sqft914 SE Umatilla St, Portland, OR 97202ActiveMLS ID #277823469, Scott Magee, Windermere Realty Trust. RMLS (OR)
- $1,195,0005 bd4 ba4.6k sqft5510 SW Sweetbriar St, Portland, OR 97221ActiveMLS ID #397854347, Patrick J. Henry, P.C., Coldwell Banker Bain. RMLS (OR)
- $779,9004 bd5 ba3.8k sqft660 SW Evans St, Portland, OR 97219ActiveMLS ID #799645917, Dill Ward, eXp Realty, LLC. RMLS (OR)
