Delight in this magical and enchanting Victorian sanctuary perfectly restored with preservation of charm and architectural interest in mind.In the prestigious Portland Heights neighborhood this beauty gives privacy and retreat like space with dedicated green space next door. You will love the close proximity to the city with all the vibes of urban lifestyle.The professional landscaped terrain perfectly showcases the custom painted exterior of the home. You will love the multiple niche outdoor spaces including the rooftop patio and spacious new Trex deck in the back for outdoor extended living.Enjoy formal living and dining room spaces flanked with tree views and evening sunsets. The formal dining room creates an inviting space with pocket doors, gas fireplace and built in buffet.The gourmet kitchen is perfect for entertaining with a cooktop island, new Dacor stainless steel appliances, marble countertops, eating bar and a sweet nook. Plenty of room for extended guests with a bedroom on the main and full bath with the iconic claw foot tub. Work from home with office space tucked away in the back or enjoy a cozy family room abutting the kitchen. The primary ensuite has tons of built ins, a charming window bench seat and a full size walk in closet. In addition the primary bath has a freshly tiled shower and heated floors added. Three additional rooms and a second bath plus washer and dryer present so many choices for function and family. Hardware, lighting and extensive craftsmanship have been perfectly preserved and restored or replaced with period sensitivity in mind. Additionally there is an attached garage with a chair lift to the main level and a large basement provides ample additional storage. An Extensive list of upgrades include not limited to: New roof approx.2023, exterior paint 2023,interior paint, refinished hardwoods, all carpet installed in 2025, kitchen appliances 2023, Trex decking front and back.Seller has plans available to finish the basement. [Home Energy Score = 1. HES Report at https://rpt.greenbuildingregistry.com/hes/OR10067777]
Active
$1,075,000
2104 SW Spring St, Portland, OR 97201
5beds
4,078sqft
Residential, Single Family Residence
Built in 1892
4,356 Square Feet Lot
$-- Zestimate®
$264/sqft
$-- HOA
What's special
Gas fireplaceProfessional landscaped terrainRooftop patioInterior paintMultiple niche outdoor spacesSweet nookFreshly tiled shower
- 113 days
- 1,779
- 198
Zillow last checked:
Listing updated:
Listed by:
Carolyn Hoty 503-780-3688,
Keller Williams Realty Professionals
Source: RMLS (OR),MLS#: 724288413
Facts & features
Interior
Bedrooms & bathrooms
- Bedrooms: 5
- Bathrooms: 3
- Full bathrooms: 3
- Main level bathrooms: 1
Rooms
- Room types: Bedroom 4, Bedroom 5, Laundry, Bedroom 2, Bedroom 3, Dining Room, Family Room, Kitchen, Living Room, Primary Bedroom
Primary bedroom
- Features: Bathroom, Builtin Features, Double Sinks, Ensuite, Shower, Walkin Closet, Wallto Wall Carpet
- Level: Upper
- Area: 325
- Dimensions: 25 x 13
Bedroom 2
- Features: Builtin Features, Closet, Wallto Wall Carpet
- Level: Upper
- Area: 204
- Dimensions: 17 x 12
Bedroom 3
- Features: Walkin Closet, Wallto Wall Carpet
- Level: Upper
- Area: 156
- Dimensions: 13 x 12
Bedroom 4
- Features: Closet, Wallto Wall Carpet
- Level: Upper
- Area: 144
- Dimensions: 12 x 12
Bedroom 5
- Features: Closet, Wallto Wall Carpet
- Level: Main
- Area: 156
- Dimensions: 13 x 12
Dining room
- Features: Builtin Features, Fireplace, Hardwood Floors, High Ceilings
- Level: Main
- Area: 272
- Dimensions: 17 x 16
Family room
- Features: Hardwood Floors, High Ceilings
- Level: Main
- Area: 144
- Dimensions: 12 x 12
Kitchen
- Features: Builtin Features, Dishwasher, Gas Appliances, Hardwood Floors, Island, Microwave, Pantry, High Ceilings, Marble
- Level: Main
- Area: 264
- Width: 12
Living room
- Features: Hardwood Floors, High Ceilings
- Level: Main
- Area: 375
- Dimensions: 25 x 15
Heating
- Forced Air, Fireplace(s)
Cooling
- Central Air
Appliances
- Included: Built In Oven, Dishwasher, Disposal, Down Draft, Free-Standing Refrigerator, Gas Appliances, Microwave, Stainless Steel Appliance(s), Washer/Dryer, Gas Water Heater, ENERGY STAR Qualified Appliances
- Laundry: Laundry Room
Features
- Central Vacuum, High Ceilings, Marble, Wainscoting, Closet, Built-in Features, Walk-In Closet(s), Kitchen Island, Pantry, Bathroom, Double Vanity, Shower, Cook Island
- Flooring: Hardwood, Wall to Wall Carpet, Wood
- Windows: Double Pane Windows, Wood Frames
- Basement: Full,Partially Finished,Unfinished
- Number of fireplaces: 1
- Fireplace features: Gas
Interior area
- Total structure area: 4,078
- Total interior livable area: 4,078 sqft
Video & virtual tour
Property
Parking
- Total spaces: 1
- Parking features: On Street, Garage Door Opener, Attached
- Attached garage spaces: 1
- Has uncovered spaces: Yes
Accessibility
- Accessibility features: Stair Lift, Accessibility
Features
- Stories: 3
- Patio & porch: Deck, Porch
- Fencing: Fenced
- Has view: Yes
- View description: Mountain(s), Territorial, Trees/Woods
Lot
- Size: 4,356 Square Feet
- Features: Gentle Sloping, Private, Trees, Wooded, Sprinkler, SqFt 3000 to 4999
Details
- Parcel number: R247372
Construction
Type & style
- Home type: SingleFamily
- Architectural style: Traditional,Victorian
- Property subtype: Residential, Single Family Residence
Materials
- Wood Siding
- Roof: Composition
Condition
- Updated/Remodeled
- New construction: No
- Year built: 1892
Utilities & green energy
- Gas: Gas
- Sewer: Public Sewer
- Water: Public
Community & HOA
Community
- Security: Security System Owned
- Subdivision: Portland Heights, West Hills
HOA
- Has HOA: No
Location
- Region: Portland
Financial & listing details
- Price per square foot: $264/sqft
- Tax assessed value: $1,112,390
- Annual tax amount: $20,293
- Date on market: 6/25/2026
- Listing terms: Cash,Conventional
- Road surface type: Paved
Estimated market value
Not available
Estimated sales range
Not available
Not available
Price history
| Date | Event | Price |
|---|---|---|
| 6/25/2026 | Listed for sale | $1,075,000+29.1%$264/sqft |
Source:  RMLS (OR) #724288413 Report a problem RMLS (OR) #724288413 Report a problem | ||
| 8/30/2019 | Sold | $832,500-4.9%$204/sqft |
Source: RMLS (OR) #19265413 Report a problem | ||
| 8/22/2019 | Pending sale | $875,000$215/sqft |
Source: Windermere Realty Trust #19265413 Report a problem | ||
| 8/17/2019 | Listing removed | $3,800-15.6%$1/sqft |
Source: North Star Properties Report a problem | ||
| 7/9/2019 | Price change | $875,000-2.7%$215/sqft |
Source: Windermere Realty Trust #19265413 Report a problem | ||
| 6/27/2019 | Price change | $899,000-2.8%$220/sqft |
Source: Windermere Realty Trust #19265413 Report a problem | ||
| 3/14/2019 | Listed for sale | $925,000$227/sqft |
Source: Windermere Realty Trust #19265413 Report a problem | ||
| 3/1/2019 | Pending sale | $925,000$227/sqft |
Source: Windermere Realty Trust #19265413 Report a problem | ||
| 2/25/2019 | Price change | $925,000-7%$227/sqft |
Source: Windermere Realty Trust #19265413 Report a problem | ||
| 11/8/2018 | Price change | $995,000-9.5%$244/sqft |
Source: Windermere Realty Trust #19265413 Report a problem | ||
| 9/27/2018 | Price change | $1,100,000-4.3%$270/sqft |
Source: Windermere Realty Trust #19265413 Report a problem | ||
| 9/10/2018 | Listed for sale | $1,150,000-7.3%$282/sqft |
Source: Windermere Realty Trust #18069571 Report a problem | ||
| 9/6/2018 | Listing removed | $4,500$1/sqft |
Source: North Star Properties Report a problem | ||
| 8/23/2018 | Price change | $4,500-4.3%$1/sqft |
Source: North Star Properties Report a problem | ||
| 8/2/2018 | Price change | $4,700-4.1%$1/sqft |
Source: North Star Properties Report a problem | ||
| 7/7/2018 | Price change | $4,900-6.7%$1/sqft |
Source: North Star Properties Report a problem | ||
| 6/11/2018 | Price change | $5,250+5.1%$1/sqft |
Source: North Star Properties Report a problem | ||
| 6/1/2018 | Listed for rent | $4,995$1/sqft |
Source: North Star Properties Report a problem | ||
| 5/2/2017 | Listing removed | $1,240,000$304/sqft |
Source: Real Estate Resource #17265087 Report a problem | ||
| 4/1/2017 | Price change | $1,240,000-4.6%$304/sqft |
Source: Real Estate Resource #17265087 Report a problem | ||
| 1/6/2017 | Listed for sale | $1,300,000+20.9%$319/sqft |
Source: Real Estate Resource #17265087 Report a problem | ||
| 10/16/2007 | Sold | $1,075,000+186.7%$264/sqft |
Source: Public Record Report a problem | ||
| 8/10/2007 | Sold | $375,000$92/sqft |
Source: Public Record Report a problem | ||
| 9/30/2005 | Sold | $375,000$92/sqft |
Source: Public Record Report a problem | ||
Public tax history
| Year | Property taxes | Tax assessment |
|---|---|---|
| 2025 | $20,293 +4.9% | $876,100 +3% |
| 2024 | $19,344 -5.6% | $850,590 +3% |
| 2023 | $20,488 +0.3% | $825,820 +3% |
| 2022 | $20,422 +12.3% | $801,770 +3% |
| 2021 | $18,177 +15.2% | $778,420 +3% |
| 2020 | $15,782 -3.6% | $755,750 +3% |
| 2019 | $16,374 | $733,740 +3% |
| 2018 | $16,374 +1.6% | $712,370 +3% |
| 2017 | $16,114 +24.1% | $691,630 +3% |
| 2016 | $12,987 | $671,490 +3% |
| 2015 | $12,987 +6.4% | $651,940 +3% |
| 2014 | $12,201 -5.1% | $632,960 +3% |
| 2013 | $12,859 +21.6% | $614,530 +3% |
| 2012 | $10,579 -1% | $596,640 +3% |
| 2011 | $10,682 -3.2% | $579,270 +3% |
| 2010 | $11,038 -7.2% | $562,400 +3% |
| 2009 | $11,896 +5.9% | $546,020 +3% |
| 2008 | $11,230 +41.6% | $530,120 +45.6% |
| 2007 | $7,930 +18.1% | $364,210 +3% |
| 2006 | $6,717 +30.4% | $353,610 +9.1% |
| 2005 | $5,149 +0.7% | $324,240 +7.4% |
| 2004 | $5,113 +7.7% | $301,840 +7.7% |
| 2003 | $4,749 +17% | $280,230 +17.8% |
| 2002 | $4,058 -37.7% | $237,830 -25.6% |
| 2000 | $6,517 | $319,710 |
Find assessor info on the county website
Monthly payment
Est. payment
Payment breakdown
Explore the cost of this home by adjusting the details. Changes won't be saved.Climate risks
Neighborhood: Southwest Hills
Nearby schools
Schools provided by the listing agent
- Elementary: Ainsworth
- Middle: West Sylvan
- High: Lincoln
Source: RMLS (OR). This data may not be complete. We recommend contacting the local school district to confirm school assignments for this home.
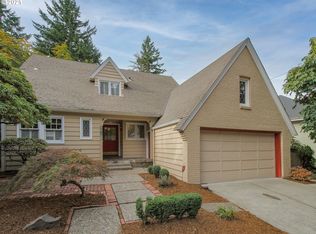
Similar homes
- $1,095,0005 bd4 ba3.4k sqft1975 SW Edgewood Rd, Portland, OR 97201Active

 MLS ID #795890972, Bob Atkinson, Where, Inc. RMLS (OR)
 - $1,195,0003 bd4 ba3.4k sqft1941 SW Montgomery Pl, Portland, OR 97201Active
 MLS ID #352872222, Macey Laurick, Windermere Realty Trust. RMLS (OR)
 - $1,395,0004 bd4 ba3.9k sqft2524 SW 17th Ave, Portland, OR 97201Active
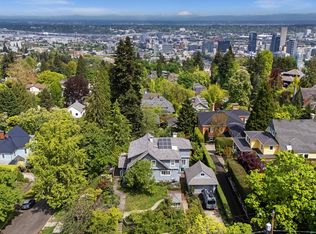 MLS ID #287524849, Katie Fracasso PC, Living Room Realty. RMLS (OR)
 - $899,9994 bd2 ba2.3k sqft2440 SW Hoffman Ave, Portland, OR 97201Active
 MLS ID #434938447, Megan Jumago-Simpson, Keller Williams Realty Professionals. RMLS (OR)
 - $1,075,0004 bd4 ba4k sqft6739 SW 63rd Ave, Portland, OR 97219ActiveMLS ID #411351109, Barbara Carbone, Keller Williams Realty Portland Premiere. RMLS (OR)
- $889,0004 bd4 ba2.4k sqft2798 SW Old Orchard Rd, Portland, OR 97201ActiveMLS ID #639565294, Marilyn Whitaker, Where, Inc. RMLS (OR)
- $1,495,0004 bd4 ba4.5k sqft1784 SW Montgomery Dr, Portland, OR 97201ActiveMLS ID #587009459, Marcia Walsh, Where, Inc. RMLS (OR)
- $1,095,0004 bd3 ba3.4k sqft4414 SW Eleanor Ln, Portland, OR 97221ActiveMLS ID #394189513, Leia Carlton, Portland's Alternative Inc., Realtors. RMLS (OR)
- $995,0004 bd4 ba2.8k sqft3148 SW Fairview Blvd, Portland, OR 97205ActiveMLS ID #441033275, Joe Stilwell, Windermere Realty Trust. RMLS (OR)
- $749,0003 bd4 ba3k sqft2656 SW Gerald Ave, Portland, OR 97201ActiveMLS ID #270964832, Kim Davis, Brad Davis Properties, Inc.. RMLS (OR)
- $1,095,0005 bd4 ba4.5k sqft2727 NW Avocet Ln, Portland, OR 97229ActiveMLS ID #373914393, Sarita Dua, Keller Williams Sunset Corridor. RMLS (OR)
- $1,099,9004 bd3 ba3.2k sqft808 SW Regency Ter, Portland, OR 97225ActiveMLS ID #248254336, Sohee Anderson, Where, Inc. RMLS (OR)
- $1,045,0004 bd4 ba4.1k sqft914 SE Umatilla St, Portland, OR 97202ActiveMLS ID #277823469, Scott Magee, Windermere Realty Trust. RMLS (OR)
- $679,0003 bd2 ba2.4k sqft2271 SW Montgomery Dr, Portland, OR 97201ActiveMLS ID #734529176, Peggy Hoag, Hoag Real Estate. RMLS (OR)
- $1,147,2003 bd4 ba3.7k sqft500 NW Maywood Dr, Portland, OR 97210ActiveMLS ID #197989596, Peter Dillenburger, Cascade Hasson Sotheby's International Realty. RMLS (OR)
- $1,395,0004 bd6 ba5.4k sqft1776 SW Montgomery Dr, Portland, OR 97201ActiveMLS ID #278906550, Libby Benz, Windermere Realty Trust. RMLS (OR)
- $1,100,0005 bd3 ba4k sqft5701 NE 23rd Ave, Portland, OR 97211ActiveMLS ID #657572060, Nicolette Hanna, Neighbors Realty. RMLS (OR)
- $1,199,0004 bd4 ba4.2k sqft1033 NW Eloise Ln, Portland, OR 97229ActiveMLS ID #699185859, Dawn Cordiner, eXp Realty, LLC. RMLS (OR)
- $899,0004 bd4 ba3.2k sqft224 NW 20th Ave, Portland, OR 97209ActiveMLS ID #686240177, Aaron Heard, Keller Williams PDX Central. RMLS (OR)
- $1,300,0004 bd3 ba4.1k sqft9105 NW Fullner Ct, Portland, OR 97229ActiveMLS ID #358677892, Josh Halemeier, Keller Williams Sunset Corridor. RMLS (OR)
