This classic Colonial has 3 bedrooms a full bath with a 1/2 bath on first floor and 1/2 bath in primary bedroom. Great East side location. Oversized 2 car garage. 16x 10 composite deck. Gas heat. Newer gas hot water heater. Bonus 18x12 heated basement den/office with 18x 10 additional basement storage or play area. This home needs TLC but is a great starter home for the growing family and perfect for entertaining. Be in by the holidays!
For sale
$329,900
55 Wedgewood Drive, Torrington, CT 06790
3beds
2,128sqft
Single Family Residence
Built in 1977
0.36 Acres Lot
$326,700 Zestimate®
$155/sqft
$-- HOA
What's special
Gas heat
- 22 hours
- 368
- 26
Zillow last checked:
Listing updated:
Listed by:
Christine A. Hunter (860)480-5591,
Hunter Real Estate, LLC 860-480-5591
Source: Smart MLS,MLS#: 24216122
Facts & features
Interior
Bedrooms & bathrooms
- Bedrooms: 3
- Bathrooms: 3
- Full bathrooms: 1
- 1/2 bathrooms: 2
Primary bedroom
- Features: Bedroom Suite, Half Bath, Plywood Floor
- Level: Upper
- Area: 192 Square Feet
- Dimensions: 12 x 16
Bedroom
- Features: Plywood Floor
- Level: Upper
- Area: 156 Square Feet
- Dimensions: 12 x 13
Bedroom
- Features: Plywood Floor
- Level: Upper
- Area: 120 Square Feet
- Dimensions: 10 x 12
Dining room
- Features: Combination Liv/Din Rm, Plywood Floor
- Level: Main
- Area: 130 Square Feet
- Dimensions: 10 x 13
Kitchen
- Features: Breakfast Bar, Eating Space, Galley, Laundry Hookup, Pantry, Plywood Floor
- Level: Main
- Area: 170 Square Feet
- Dimensions: 10 x 17
Library
- Features: Balcony/Deck, Bookcases, Built-in Features, Plywood Floor
- Level: Main
- Area: 238 Square Feet
- Dimensions: 14 x 17
Living room
- Features: Combination Liv/Din Rm, Fireplace, Plywood Floor
- Level: Main
- Area: 210 Square Feet
- Dimensions: 14 x 15
Rec play room
- Features: Concrete Floor
- Level: Lower
- Area: 216 Square Feet
- Dimensions: 12 x 18
Heating
- Hot Water, Gas In Street
Cooling
- None
Appliances
- Included: Electric Range, Refrigerator, Dishwasher, Washer, Dryer, Gas Water Heater, Water Heater
- Laundry: Main Level
Features
- Doors: Storm Door(s)
- Windows: Storm Window(s)
- Basement: Full,Interior Entry,Partially Finished,Concrete
- Attic: None
- Number of fireplaces: 1
Interior area
- Total structure area: 2,128
- Total interior livable area: 2,128 sqft
- Finished area above ground: 1,764
- Finished area below ground: 364
Property
Parking
- Total spaces: 2
- Parking features: Attached
- Attached garage spaces: 2
Features
- Patio & porch: Deck
Lot
- Size: 0.36 Acres
- Features: Few Trees, Level
Details
- Parcel number: 882784
- Zoning: R15S
Construction
Type & style
- Home type: SingleFamily
- Architectural style: Colonial
- Property subtype: Single Family Residence
Materials
- Aluminum Siding
- Foundation: Concrete Perimeter
- Roof: Asphalt
Condition
- New construction: No
- Year built: 1977
Utilities & green energy
- Sewer: Public Sewer
- Water: Public
Green energy
- Energy efficient items: Doors, Windows
Community & HOA
Community
- Features: Golf, Health Club, Lake, Library, Medical Facilities, Pool
HOA
- Has HOA: No
Location
- Region: Torrington
Financial & listing details
- Price per square foot: $155/sqft
- Tax assessed value: $195,930
- Annual tax amount: $6,556
- Date on market: 10/22/2026
Estimated market value
$326,700
$310,000 - $343,000
$2,480/mo
Price history
| Date | Event | Price |
|---|---|---|
| 10/22/2026 | Listed for sale | $329,900+110.1%$155/sqft |
Source:  Smart MLS #24216122 Report a problem | ||
| 7/29/1999 | Sold | $157,000$74/sqft |
Source: Public Record Report a problem | ||
Public tax history
| Year | Property taxes | Tax assessment |
|---|---|---|
| 2025 | $7,534 +42% | $195,930 +77.1% |
| 2024 | $5,307 +0% | $110,640 |
| 2023 | $5,306 +1.7% | $110,640 |
| 2022 | $5,216 +2.1% | $110,640 |
| 2021 | $5,108 | $110,640 |
| 2020 | $5,108 -2.1% | $110,640 -2.1% |
| 2019 | $5,220 | $113,060 |
| 2018 | $5,220 +0.9% | $113,060 |
| 2017 | $5,172 | $113,060 |
| 2016 | $5,172 | $113,060 |
Find assessor info on the county website
Monthly payment
Est. payment
Payment breakdown
Explore the cost of this home by adjusting the details. Changes won't be saved.Climate risks
Neighborhood: Torringford
Nearby schools
Schools provided by the listing agent
- High: Torrington
Source: Smart MLS. This data may not be complete. We recommend contacting the local school district to confirm school assignments for this home.
Similar homes
- $345,0003 bd2 ba1.2k sqft311 Torringford Street, Torrington, CT 06790For Sale
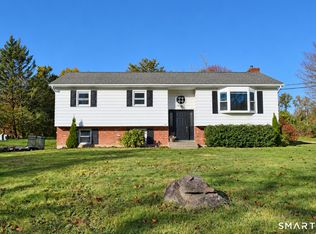
 MLS ID #24216540, Michelle Grant, Coldwell Banker Premier Real Estate. Smart MLS
- $329,9002 bd3 ba1.7k sqft128 Heights Drive, Torrington, CT 06790For Sale
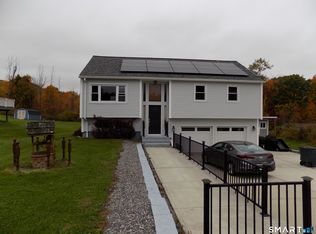 MLS ID #24214357, Scott A. Bayne, Century 21 Bay-Mar Realty. Smart MLS
- $359,9003 bd2 ba1.6k sqft125 Spring Hill Road, Harwinton, CT 06791For Sale
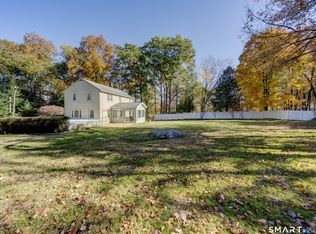 MLS ID #24214132, Joanne M. Donne, The Washington Agency. Smart MLS
- $360,0004 bd2 ba1.7k sqft207 Torringford West Street, Torrington, CT 06790For Sale
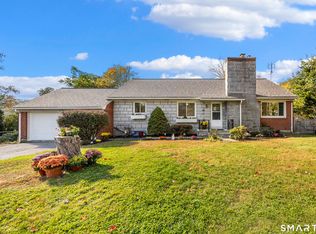 MLS ID #24214020, Amanda Engala, Tier 1 Real Estate. Smart MLS
- $349,9993 bd3 ba1.4k sqft124 Beverly Road, Torrington, CT 06790For SaleMLS ID #24203097, Kristen Duchene, Litchfield County Real Estate. Smart MLS
- $329,0003 bd1 ba1.4k sqft71 Wildwood Road, Torrington, CT 06790For SaleMLS ID #24197095, Austen Guglielmi, Century 21 Clemens Group. Smart MLS
- $379,9003 bd2 ba1.8k sqft22 Woodlawn Drive, Torrington, CT 06790For SaleMLS ID #24210948, David Smith, Showcase Realty, Inc.. Smart MLS
- $329,9002 bd1 ba1.1k sqft1257 Goshen Road, Torrington, CT 06790For SaleMLS ID #24213262, Kristen Duchene, Litchfield County Real Estate. Smart MLS
- $365,0004 bd2 ba1.7k sqft26 Fern Drive, Torrington, CT 06790For SaleMLS ID #24212030, Yolanda Aveiga Tuarez, eXp Realty. Smart MLS
- $348,0003 bd2 ba1.4k sqft2380 Newfield Road, Torrington, CT 06790For SaleMLS ID #24212923, Laura Beth Collinson, Carl Guild & Associates. Smart MLS
- $299,9003 bd2 ba1.7k sqft168 Rock Road, Burlington, CT 06013For SaleMLS ID #24216352, Cheryl E. Arcidiacono, Berkshire Hathaway NE Prop.. Smart MLS
- $349,0003 bd3 ba1.5k sqft163 Trotters Way, Torrington, CT 06790For SaleMLS ID #24165115, Melissa Janco, Sullivan Real Estate Inc. Smart MLS
- $374,9003 bd2 ba1.8k sqft114 Oliver Street, Torrington, CT 06790For SaleMLS ID #24197216, Mike Gregor, Cohen Agency SiM, LLC. Smart MLS
- $369,9003 bd3 ba1.5k sqft66 Carroll Drive, Torrington, CT 06790For SaleMLS ID #24211562, Seth Bronko, RE/MAX Right Choice. Smart MLS
- $369,9003 bd3 ba2k sqft55 Allen Road, Torrington, CT 06790For SaleMLS ID #24207984, Ellie Peterson, Northwest CT Realty. Smart MLS
- $399,9005 bd3 ba1.8k sqft59 Hill Street, Torrington, CT 06790For SaleMLS ID #24215690, Joseph Salzillo, Salzillo Realty Company. Smart MLS
- $434,9003 bd2 ba1.5k sqft665 Norfolk Road, Torrington, CT 06790For SaleMLS ID #24214814, Amanda Balaski, Northwest CT Realty. Smart MLS
- $385,3004 bd3 ba2.1k sqft34 Bridle Circle, Torrington, CT 06790For SaleMLS ID #24202104, Stanley Romsaint, BHGRE Gaetano Marra Homes. Smart MLS
- $389,9003 bd3 ba1.3k sqft409 Torringford East Street, Torrington, CT 06790For SaleMLS ID #24206835, Christian A. Marino, Cohen Agency. Smart MLS
