Fresh updates, a spacious yard, and easy ranch living await at 1257 Goshen Road! Set on 0.68 acres in a convenient Route 4 location, this charming brick home features two bedrooms, a recently renovated full bathroom, freshly painted interiors, and new flooring. The welcoming living room has abundant lighting. The eat-in kitchen offer comfortable spaces to relax, gather, and feel at home with access to the large back deck. An attached two-car garage adds everyday convenience, with entry through the garage, front door, or rear deck. The partially finished lower level provides flexible space for a home office, workout area, or hobbies, along with storage and a laundry area. Outside, you will find a rebuilt deck that was just pressure treated and waiting for you to paint or stain it. Perfect for morning coffee, summer dinners, and weekend entertaining overlooking the generous backyard. Conveniently located along Route 4 near Action Wildlife and Torrington Country Club, with easy access to downtown Torrington, Litchfield Center, and outings to Mohawk Mountain Ski Area. With recent improvements, a two-car garage, and space to enjoy inside and out, this home deserves a spot on your must-see list!
For sale
$329,900
1257 Goshen Road, Torrington, CT 06790
2beds
1,144sqft
Single Family Residence
Built in 1966
0.68 Acres Lot
$-- Zestimate®
$288/sqft
$-- HOA
What's special
Freshly painted interiorsCharming brick homeGenerous backyardNew flooringSpacious yard
- 15 days
- 1,193
- 116
Likely to sell faster than
Zillow last checked:
Listing updated:
Listed by:
Kristen Duchene (860)806-4169,
Litchfield County Real Estate 860-806-4169
Source: Smart MLS,MLS#: 24213262
Facts & features
Interior
Bedrooms & bathrooms
- Bedrooms: 2
- Bathrooms: 1
- Full bathrooms: 1
Primary bedroom
- Level: Main
Bedroom
- Level: Main
Bathroom
- Features: Remodeled
- Level: Main
Kitchen
- Features: Ceiling Fan(s), Dining Area
- Level: Main
Living room
- Level: Main
Heating
- Baseboard, Hot Water, Oil
Cooling
- Ceiling Fan(s)
Appliances
- Included: Oven/Range, Microwave, Refrigerator, Dishwasher, Water Heater
Features
- Doors: French Doors
- Basement: Full,Partially Finished
- Attic: Access Via Hatch
- Has fireplace: No
Interior area
- Total structure area: 1,144
- Total interior livable area: 1,144 sqft
- Finished area above ground: 1,144
Property
Parking
- Total spaces: 2
- Parking features: Attached
- Attached garage spaces: 2
Features
- Patio & porch: Porch, Deck
Lot
- Size: 0.68 Acres
- Features: Few Trees
Details
- Parcel number: 888517
- Zoning: R60
Construction
Type & style
- Home type: SingleFamily
- Architectural style: Ranch
- Property subtype: Single Family Residence
Materials
- Brick
- Foundation: Concrete Perimeter
- Roof: Fiberglass
Condition
- New construction: No
- Year built: 1966
Utilities & green energy
- Sewer: Septic Tank
- Water: Well
- Utilities for property: Cable Available
Community & HOA
Community
- Features: Golf, Library, Medical Facilities, Private School(s), Near Public Transport, Shopping/Mall
HOA
- Has HOA: No
Location
- Region: Torrington
Financial & listing details
- Price per square foot: $288/sqft
- Tax assessed value: $166,040
- Annual tax amount: $5,556
- Date on market: 10/17/2026
Estimated market value
Not available
Estimated sales range
Not available
Not available
Price history
| Date | Event | Price |
|---|---|---|
| 10/17/2026 | Listed for sale | $329,900+60.9%$288/sqft |
Source:  Smart MLS #24213262 Report a problem | ||
| 11/24/2025 | Sold | $205,000+32.3%$179/sqft |
Source: Public Record Report a problem | ||
| 3/14/2019 | Sold | $154,900$135/sqft |
Source: Smart MLS #170083600 Report a problem | ||
| 2/5/2019 | Pending sale | $154,900$135/sqft |
Source: Mary Stevens Realty #170083600 Report a problem | ||
| 11/24/2018 | Price change | $154,900-6.1%$135/sqft |
Source: Mary Stevens Realty #170083600 Report a problem | ||
| 6/30/2018 | Listed for sale | $164,900+8.5%$144/sqft |
Source: Mary Stevens Realty #170083600 Report a problem | ||
| 7/1/2015 | Sold | $152,000-10.6%$133/sqft |
Source: Smart MLS #L10038117 Report a problem | ||
| 6/29/2010 | Sold | $170,000-4.2%$149/sqft |
Source: Smart MLS #L133460 Report a problem | ||
| 4/17/2008 | Sold | $177,500+24.1%$155/sqft |
Source: Public Record Report a problem | ||
| 7/31/2003 | Sold | $143,000+5.1%$125/sqft |
Source: Public Record Report a problem | ||
| 5/25/1990 | Sold | $136,000$119/sqft |
Source: Public Record Report a problem | ||
Public tax history
| Year | Property taxes | Tax assessment |
|---|---|---|
| 2025 | $6,384 +52.8% | $166,040 +90.6% |
| 2024 | $4,178 +0% | $87,100 |
| 2023 | $4,177 +1.7% | $87,100 |
| 2022 | $4,106 +2.1% | $87,100 |
| 2021 | $4,021 | $87,100 |
| 2020 | $4,021 +1.7% | $87,100 +1.8% |
| 2019 | $3,952 | $85,600 |
| 2018 | $3,952 +0.9% | $85,600 |
| 2017 | $3,916 | $85,600 |
| 2016 | $3,916 | $85,600 |
Find assessor info on the county website
Monthly payment
Est. payment
Payment breakdown
Explore the cost of this home by adjusting the details. Changes won't be saved.Climate risks
Neighborhood: 06790
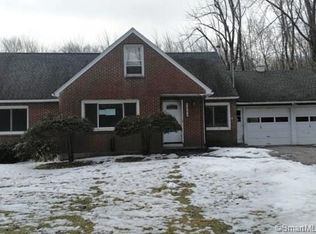
Similar homes
- $379,9003 bd3 ba1.4k sqft14 Tall Tree Lane, Torrington, CT 06790For Sale

 MLS ID #24217105, Anthony Gioia, The Washington Agency. Smart MLS
- $374,9003 bd1 ba1.3k sqft112 Greenfield Drive, Torrington, CT 06790For Sale
 MLS ID #24185134, Fernando Barreiro, Lamacchia Realty. Smart MLS
- $348,0003 bd2 ba1.4k sqft2380 Newfield Road, Torrington, CT 06790For Sale
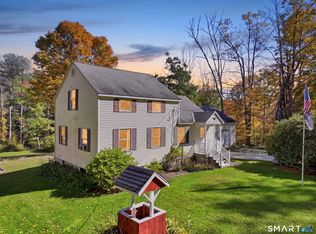 MLS ID #24212923, Laura Beth Collinson, Carl Guild & Associates. Smart MLS
- $349,9993 bd3 ba1.4k sqft124 Beverly Road, Torrington, CT 06790For Sale
 MLS ID #24203097, Kristen Duchene, Litchfield County Real Estate. Smart MLS
- $329,0003 bd1 ba1.4k sqft71 Wildwood Road, Torrington, CT 06790For SaleMLS ID #24197095, Austen Guglielmi, Century 21 Clemens Group. Smart MLS
- $339,9003 bd2 ba1.1k sqft63 Birney Brook Road, Torrington, CT 06790For SaleMLS ID #24198275, Michele Isenberg, Coldwell Banker Realty. Smart MLS
- $360,0004 bd2 ba1.7k sqft207 Torringford West Street, Torrington, CT 06790For SaleMLS ID #24214020, Amanda Engala, Tier 1 Real Estate. Smart MLS
- $359,9003 bd3 ba1.5k sqft66 Carroll Drive, Torrington, CT 06790For SaleMLS ID #24211562, Seth Bronko, RE/MAX Right Choice. Smart MLS
- $279,9002 bd1 ba1.2k sqft155 Frederick Street, Torrington, CT 06790For SaleMLS ID #24205194, Patrick Capobianco, Dave Jones Realty, LLC. Smart MLS
- $434,9003 bd2 ba1.5k sqft665 Norfolk Road, Torrington, CT 06790For SaleMLS ID #24214814, Amanda Balaski, Northwest CT Realty. Smart MLS
- $399,9003 bd2 ba1.1k sqft94 North Street, Goshen, CT 06756For SaleMLS ID #24217104, Christine A. Hunter, Hunter Real Estate, LLC. Smart MLS
- $349,0003 bd1 ba1.2k sqft194 Birge Park Road, Harwinton, CT 06791For SaleMLS ID #24215320, Jenn Moriarty, Vision Real Estate. Smart MLS
- $389,9003 bd3 ba1.3k sqft409 Torringford East Street, Torrington, CT 06790For SaleMLS ID #24206835, Christian A. Marino, Cohen Agency. Smart MLS
- $379,0003 bd1 ba1.1k sqft168 County Road, Torrington, CT 06790For SaleMLS ID #24196825, Kyle Neumann, Houlihan Lawrence. Smart MLS
- $297,7952 bd1 ba1.6k sqft115 Beechwood Avenue, Torrington, CT 06790For SaleMLS ID #24209503, Osvaldo S. Santos Jr, Keller Williams Realty. Smart MLS
- $359,0004 bd2 ba1.4k sqft203 Marcia Drive, Torrington, CT 06790For SaleMLS ID #24182394, Erika Wright, eRealty Advisors, Inc.. Smart MLS
- $399,0003 bd2 ba1.3k sqft24 Zappula Drive, Torrington, CT 06790For SaleMLS ID #24190082, Heidi Picard-Ramsay, Berkshire Hathaway NE Prop.. Smart MLS
- $202,0002 bd2 ba1.6k sqft1269 University Drive, Torrington, CT 06790For SaleMLS ID #24188633, Geri Carnelli, William Raveis Real Estate. Smart MLS
- $299,9003 bd2 ba1k sqft14 Meadow Ridge Road, Litchfield, CT 06759For SaleMLS ID #24198236, Holly J. Blinkoff, Cohen Agency. Smart MLS
- $325,0004 bd2 ba1.5k sqft519 Harwinton Avenue, Torrington, CT 06790For SaleMLS ID #24214284, Michelle Lorenzetti, Premier Re Group LLC. Smart MLS
