DIAMOND IN THE ROUGH! SOLID BONES, GREAT LOCATION & ENDLESS POTENTIAL! 42 Hardy Street, Torrington, CT Looking for a home you can make your own? This is the opportunity you've been waiting for! Solidly built and full of potential, this 3-bedroom, 2-bath home is ready for its next chapter! While the interior is ready for updating, the possibilities are exciting for buyers who can see beyond the cosmetics and appreciate the value of a well-built home in a convenient location. Features include: 3 bedrooms 2 full bathrooms Kitchen, living room & separate dining room Enclosed three-season porch - perfect for relaxing or enjoying your morning coffee Additional side porch with potential for a convenient mudroom Detached garage with room for 1-2 cars Desirable corner lot Roof that isn't very old High-efficiency, tankless gas system providing on-demand heat and hot water Location, location, location! Conveniently situated close to shopping, major highways, and everyday amenities, making this a great opportunity for homeowners and investors alike. Ready to roll up your sleeves? The interior hasn't been updated in approximately 40 years, so this is your chance to bring your vision, choose your finishes, and build equity along the way! The solid construction, practical layout, and desirable location make this property well worth a closer look. Whether you're looking for your next home, a renovation project, or an investment with potential, don't overlook the possibilities waiting for you at 42 Hardy Street! Bring your ideas, bring your imagination, and unlock the potential! Message us for more information or to schedule a showing!
Accepting backups
$219,000
42 Hardy Street, Torrington, CT 06790
3beds
1,512sqft
Single Family Residence
Built in 1942
8,712 Square Feet Lot
$-- Zestimate®
$145/sqft
$-- HOA
What's special
Additional side porchDesirable corner lot
- 8 days
- 977
- 65
Likely to sell faster than
Zillow last checked:
Listing updated:
Listed by:
Suzie Larson (860)601-3730,
Turning Point Realty, LLC 860-909-1162,
Edward Carle 860-940-3370,
Turning Point Realty, LLC
Source: Smart MLS,MLS#: 24214626
Facts & features
Interior
Bedrooms & bathrooms
- Bedrooms: 3
- Bathrooms: 2
- Full bathrooms: 1
- 1/2 bathrooms: 1
Primary bedroom
- Level: Upper
Bedroom
- Level: Upper
Bedroom
- Level: Upper
Dining room
- Level: Main
Living room
- Level: Main
Heating
- Hot Water, Natural Gas
Cooling
- Central Air
Appliances
- Included: Oven/Range, Freezer, Gas Water Heater, Tankless Water Heater
Features
- Basement: Full,Concrete
- Attic: Storage,Pull Down Stairs
- Has fireplace: No
Interior area
- Total structure area: 1,512
- Total interior livable area: 1,512 sqft
- Finished area above ground: 1,512
- Finished area below ground: 0
Property
Parking
- Total spaces: 2
- Parking features: Detached, Off Street
- Garage spaces: 2
Features
- Patio & porch: Porch
- Exterior features: Rain Gutters, Garden
Lot
- Size: 8,712 Square Feet
- Features: Corner Lot, Level
Details
- Additional structures: Shed(s)
- Parcel number: 884764
- Zoning: R6
Construction
Type & style
- Home type: SingleFamily
- Architectural style: Colonial
- Property subtype: Single Family Residence
Materials
- Aluminum Siding
- Foundation: Concrete Perimeter
- Roof: Asphalt
Condition
- New construction: No
- Year built: 1942
Utilities & green energy
- Sewer: Public Sewer
- Water: Public
Community & HOA
HOA
- Has HOA: No
Location
- Region: Torrington
Financial & listing details
- Price per square foot: $145/sqft
- Tax assessed value: $162,750
- Annual tax amount: $5,446
- Date on market: 10/15/2026
- Exclusions: Everything in home may remain. STRICTLY AS-IS/STRICTLY Where-Is!!
Estimated market value
Not available
Estimated sales range
Not available
Not available
Price history
| Date | Event | Price |
|---|---|---|
| 10/15/2026 | Listed for sale | $219,000$145/sqft |
Source:  Smart MLS #24214626 Report a problem | ||
Public tax history
| Year | Property taxes | Tax assessment |
|---|---|---|
| 2025 | $6,258 +58.7% | $162,750 +98% |
| 2024 | $3,943 +0% | $82,200 |
| 2023 | $3,942 +1.7% | $82,200 |
| 2022 | $3,875 +2.1% | $82,200 |
| 2021 | $3,795 | $82,200 |
| 2020 | $3,795 +10.9% | $82,200 +10.9% |
| 2019 | $3,423 | $74,140 |
| 2018 | $3,423 +0.9% | $74,140 |
| 2017 | $3,392 | $74,140 |
| 2016 | $3,392 | $74,140 |
Find assessor info on the county website
Monthly payment
Est. payment
Payment breakdown
Explore the cost of this home by adjusting the details. Changes won't be saved.Climate risks
Neighborhood: 06790
Similar homes
- $215,0003 bd2 ba2.2k sqftSquire Hill Ii, Torrington, CT 06790For Sale
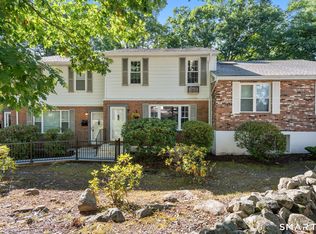
 MLS ID #24216187, Rosemary B. Scanlon, Coldwell Banker Realty. Smart MLS
- $--3 bd1 ba1.6k sqft55 Hotchkiss Pl Unit 57, Torrington, CT 06790Auction
 Auction.com 1
- $210,0003 bd2 ba1.4k sqftLakeridge, Torrington, CT 06790For Sale
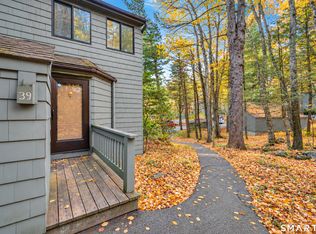 MLS ID #24215797, Heather Crabtree, RE/MAX RISE. Smart MLS
- $207,0002 bd2 ba1.6k sqft1269 University Drive, Torrington, CT 06790For Sale
 MLS ID #24188633, Geri Carnelli, William Raveis Real Estate. Smart MLS
- $225,0002 bd2 ba1.6k sqftLakeridge, Torrington, CT 06790For SaleMLS ID #24216581, Mary Clancey, William Pitt Sotheby's Int'l. Smart MLS
- $209,9003 bd2 ba1.5k sqftSquire Hill Ii, Torrington, CT 06790For SaleMLS ID #24161331, Kelly Sullivan, Sullivan Real Estate Inc. Smart MLS
- $220,0004 bd2 ba1.8k sqft17 Hawthorne Terrace, Torrington, CT 06790For SaleMLS ID #24199985, Carol Wanat, Rockoff Realty. Smart MLS
- $214,9002 bd2 ba1k sqftWarrenton Mill, Torrington, CT 06790For SaleMLS ID #24197064, Bob B. Ficks, Berkshire Hathaway NE Prop.. Smart MLS
- $215,0003 bd2 ba1.4k sqftLakeridge, Torrington, CT 06790For SaleMLS ID #24208311, Rosemary B. Scanlon, Coldwell Banker Realty. Smart MLS
- $224,9003 bd2 ba1.7k sqftCountry Woods, Torrington, CT 06790For SaleMLS ID #24187129, Debra Stewart, Integrity Real Estate. Smart MLS
- $179,0003 bd2 ba1.5k sqftSquire Hill Ii, Torrington, CT 06790For SaleMLS ID #24201812, Sharon Chase, Coldwell Banker Realty. Smart MLS
- $299,9003 bd1 ba1.4k sqft510 Charles Street, Torrington, CT 06790For SaleMLS ID #24197398, Chris Jahn, Showcase Realty, Inc.. Smart MLS
- $279,9002 bd1 ba1.2k sqft155 Frederick Street, Torrington, CT 06790For SaleMLS ID #24205194, Patrick Capobianco, Dave Jones Realty, LLC. Smart MLS
- $192,9002 bd2 ba1k sqftSquire Hill Ii, Torrington, CT 06790For SaleMLS ID #24211190, Michael Grella, The Washington Agency. Smart MLS
- $189,0002 bd2 ba1.5k sqftSquire Hill Ii, Torrington, CT 06790For SaleMLS ID #24203011, Sharon Chase, Coldwell Banker Realty. Smart MLS
- $299,9991 bd1 ba960 sqft357 Guerdat Road, Torrington, CT 06790For SaleMLS ID #24213965, Jared Tedesco, Litchfield County Real Estate. Smart MLS
- $259,9003 bd2 ba1.6k sqftLakeridge, Torrington, CT 06790For SaleMLS ID #24212361, Christine A. Hunter, Hunter Real Estate, LLC. Smart MLS
- $225,0002 bd2 ba1.3k sqftLakeridge, Torrington, CT 06790For SaleMLS ID #24204052, Mary Clancey, William Pitt Sotheby's Int'l. Smart MLS
- $209,0003 bd3 ba1.5k sqftLakeridge, Torrington, CT 06790For SaleMLS ID #24183812, Mary Clancey, William Pitt Sotheby's Int'l. Smart MLS
- $325,0004 bd2 ba1.5k sqft519 Harwinton Avenue, Torrington, CT 06790For SaleMLS ID #24214284, Michelle Lorenzetti, Premier Re Group LLC. Smart MLS
