Beautifully Maintained Ranch on a 1.20 Acre Lot PLUS a second 1.1 Acre lot, 2.3 ACRES TOTAL! Offering the ease of One-Level living on a spacious double lot in a peaceful Country setting! Located right near Paugnut State Forest and Sunnybrook State Park, this turnkey property combines privacy and outdoor enjoyment with easy access to miles of scenic hiking trails and protected woodlands! Upon entering, you'll be welcomed by Vaulted Ceilings and Skylights in a spacious Great Room as the heart of the home, offering an inviting space that serves for everyday living and entertaining. The bright interior features hardwood flooring, abundant natural light, and a gas stove that adds warmth and charm and a split unit for A/C! A whole-house generator provides year-round peace of mind. Outdoor living is equally impressive with a Covered Backyard Deck overlooking the Expansive property, perfect for relaxing or entertaining! The Second Driveway leads to a 24' x 24' barn offers excellent space for storage, hobbies, workshop use, or recreational equipment. With ample yard space for gardening, recreation, and future possibilities and/or expansion, this unique property offers a rare combination of a Ranch style home, outdoor space, and move-in-ready condition!!!
For sale
$299,999
357 Guerdat Road, Torrington, CT 06790
1beds
960sqft
Single Family Residence
Built in 1965
2.3 Acres Lot
$-- Zestimate®
$312/sqft
$-- HOA
What's special
Vaulted ceilingsAbundant natural lightSecond drivewayBright interiorBeautifully maintained ranchHardwood flooringSpacious great room
- 5 days
- 434
- 46
Zillow last checked:
Listing updated:
Listed by:
Jared Tedesco (860)806-3002,
Litchfield County Real Estate 860-806-4169
Source: Smart MLS,MLS#: 24213965
Facts & features
Interior
Bedrooms & bathrooms
- Bedrooms: 1
- Bathrooms: 1
- Full bathrooms: 1
Primary bedroom
- Features: Hardwood Floor
- Level: Main
Bathroom
- Level: Main
Dining room
- Features: Bay/Bow Window, Skylight, Vaulted Ceiling(s), Hardwood Floor
- Level: Main
Great room
- Features: Bay/Bow Window, Vaulted Ceiling(s), Gas Log Fireplace, Hardwood Floor
- Level: Main
Kitchen
- Features: Skylight, Breakfast Nook
- Level: Main
Sun room
- Features: Balcony/Deck, Vinyl Floor
- Level: Main
Heating
- Baseboard, Electric
Cooling
- Ductless, Heat Pump
Appliances
- Included: Electric Range, Refrigerator, Washer, Dryer, Electric Water Heater, Water Heater
- Laundry: Lower Level
Features
- Basement: Full
- Attic: Pull Down Stairs
- Has fireplace: No
Interior area
- Total structure area: 960
- Total interior livable area: 960 sqft
- Finished area above ground: 960
Property
Parking
- Total spaces: 1
- Parking features: Attached, Garage Door Opener
- Attached garage spaces: 1
Features
- Patio & porch: Covered
Lot
- Size: 2.3 Acres
- Features: Level
Details
- Additional structures: Barn(s)
- Parcel number: 887143
- Zoning: R60
Construction
Type & style
- Home type: SingleFamily
- Architectural style: Ranch
- Property subtype: Single Family Residence
Materials
- Clapboard
- Foundation: Concrete Perimeter
- Roof: Asphalt
Condition
- New construction: No
- Year built: 1965
Utilities & green energy
- Sewer: Septic Tank
- Water: Well
Community & HOA
Community
- Features: Health Club, Library, Medical Facilities
HOA
- Has HOA: No
Location
- Region: Torrington
Financial & listing details
- Price per square foot: $312/sqft
- Tax assessed value: $180,320
- Annual tax amount: $6,034
- Date on market: 10/13/2026
Estimated market value
Not available
Estimated sales range
Not available
Not available
Price history
| Date | Event | Price |
|---|---|---|
| 10/13/2026 | Listed for sale | $299,999$312/sqft |
Source:  Smart MLS #24213965 Report a problem Smart MLS #24213965 Report a problem | ||
Public tax history
| Year | Property taxes | Tax assessment |
|---|---|---|
| 2025 | $1,276 -20% | $33,180 -0.2% |
| 2024 | $1,595 | $33,250 |
| 2023 | $1,595 +1.8% | $33,250 |
| 2022 | $1,567 +2.1% | $33,250 |
| 2021 | $1,535 | $33,250 |
| 2020 | $1,535 -11.7% | $33,250 -11.7% |
| 2019 | $1,739 | $37,660 |
| 2018 | $1,739 +0.9% | $37,660 |
| 2017 | $1,723 | $37,660 |
| 2016 | $1,723 | $37,660 |
Find assessor info on the county website
Monthly payment
Est. payment
Payment breakdown
Explore the cost of this home by adjusting the details. Changes won't be saved.Climate risks
Neighborhood: 06790
Similar homes
- $329,9002 bd1 ba1.1k sqft1257 Goshen Road, Torrington, CT 06790For Sale
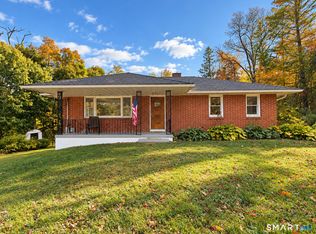
 MLS ID #24213262, Kristen Duchene, Litchfield County Real Estate. Smart MLS
 - $299,9002 bd1 ba1.4k sqft170 Dawes Avenue, Torrington, CT 06790For Sale
 MLS ID #24202128, Derek J. Savoy, Coldwell Banker Realty. Smart MLS
 - $289,9002 bd1 ba1.2k sqft155 Frederick Street, Torrington, CT 06790For Sale
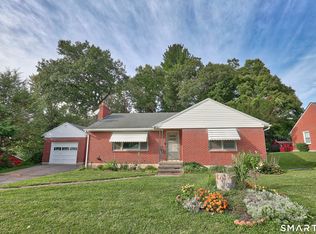 MLS ID #24205194, Patrick Capobianco, Dave Jones Realty, LLC. Smart MLS
 - $265,0003 bd1 ba1.1k sqft62 Charles Street, Torrington, CT 06790For Sale
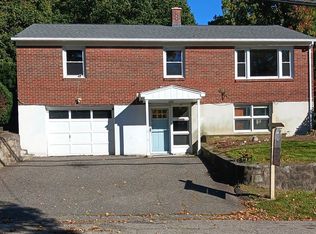 MLS ID #24174301, Pamela Silvestri, Turning Point Realty, LLC. Smart MLS
 - $349,9993 bd3 ba1.4k sqft124 Beverly Road, Torrington, CT 06790For SaleMLS ID #24203097, Kristen Duchene, Litchfield County Real Estate. Smart MLS
- $249,9003 bd1 ba912 sqft16 Torrington Heights Road, Torrington, CT 06790For SaleMLS ID #24207994, Darin D'Amico, D'Amico Agency. Smart MLS
- $349,0003 bd1 ba1.4k sqft71 Wildwood Road, Torrington, CT 06790For SaleMLS ID #24197095, Austen Guglielmi, Century 21 Clemens Group. Smart MLS
- $339,9003 bd2 ba1.1k sqft63 Birney Brook Road, Torrington, CT 06790For SaleMLS ID #24198275, Michele Isenberg, Coldwell Banker Realty. Smart MLS
- $379,0003 bd1 ba1.1k sqft168 County Road, Torrington, CT 06790For SaleMLS ID #24196825, Kyle Neumann, Houlihan Lawrence. Smart MLS
- $289,9003 bd2 ba1.3k sqftStillwater, Torrington, CT 06790For SaleMLS ID #24203641, Joanne M. Donne, The Washington Agency. Smart MLS
- $299,9003 bd2 ba1k sqft14 Meadow Ridge Road, Litchfield, CT 06759For SaleMLS ID #24198236, Holly J. Blinkoff, Cohen Agency. Smart MLS
- $309,9003 bd1 ba1.3k sqft9 Birch Hill Road, Morris, CT 06763For SaleMLS ID #24213816, William Downes, Gooseboro Realty. Smart MLS
- $374,9003 bd1 ba1.3k sqft112 Greenfield Drive, Torrington, CT 06790For SaleMLS ID #24185134, Fernando Barreiro, Lamacchia Realty. Smart MLS
- $279,9003 bd1 ba1.2k sqft(Undisclosed Address), Bristol, CT 06010For SaleMLS ID #24213661, Lisa Gillette, Century 21 AllPoints Realty. Smart MLS
- $315,0002 bd1 ba1.1k sqft67 East Litchfield Road South, Litchfield, CT 06759For SaleMLS ID #24189928, Mustafa Muaremi, Coldwell Banker Realty. Smart MLS
- $299,0003 bd1 ba1.1k sqft23 Christine Road, Bristol, CT 06010For SaleMLS ID #24214350, Juliet L. Cavanaugh, Cavanaugh & Company LLC. Smart MLS
- $399,9003 bd2 ba1.1k sqft26 Weaver Street, Torrington, CT 06790For SaleMLS ID #24204286, Michael D. Long, Roundtree Realty LLC. Smart MLS
- $389,9003 bd3 ba1.3k sqft409 Torringford East Street, Torrington, CT 06790For SaleMLS ID #24206835, Christian A. Marino, Cohen Agency. Smart MLS
- $159,9002 bd1 ba936 sqftVillage South, Torrington, CT 06790For SaleMLS ID #24215225, David Sartirana, Northwest CT Realty. Smart MLS
- $199,000-- bd-- ba550 sqft303 Westside Lane, Torrington, CT 06790For SaleMLS ID #24206690, Cindy M. Sherwood, The Gonzalez Property Group. Smart MLS
