Welcome to 155 Eagle Ridge a 3-bedroom, 2.5-bath move-in ready home where comfort meets exceptional space. Start your mornings on the charming covered front porch before stepping inside to an open-concept main floor featuring easy-care luxury vinyl flooring and a cozy fireplace in the family room. The spacious kitchen and dining area seamlessly connect to the back deck via glass sliders, making outdoor entertaining a breeze. Upstairs, enjoy a serene primary en-suite with soaking tub and two additional freshly painted bedrooms that share a full bath. Above the attached 2-car garage, discover a freshly painted, light-filled rec room with vaulted ceilings-ideal for a media room, home gym, or private office. Outside, the sprawling deck overlooks a quiet, expansive backyard perfect for summer gatherings. This home is located in a quiet, sought-after neighborhood with quick access to Route 202 and Route 183. Close to Burr Pond State Park and local golf. Don't miss out on this great opportunity schedule your appointment today!
For sale
$350,000
155 Eagle Ridge, Torrington, CT 06790
3beds
1,984sqft
Single Family Residence
Built in 1990
0.63 Acres Lot
$-- Zestimate®
$176/sqft
$-- HOA
What's special
Charming covered front porchSprawling deckFreshly painted bedroomsOpen-concept main floorEasy-care luxury vinyl flooring
- 1 day |
- 1,452 |
- 103 |
Zillow last checked:
Listing updated:
Listed by:
Christy Muller (860)463-7684,
William Pitt Sotheby's Int'l 860-777-1800,
Jen Deiulis 860-940-7053,
William Pitt Sotheby's Int'l
Source: Smart MLS,MLS#: 24198186
Facts & features
Interior
Bedrooms & bathrooms
- Bedrooms: 3
- Bathrooms: 3
- Full bathrooms: 2
- 1/2 bathrooms: 1
Rooms
- Room types: Bonus Room
Primary bedroom
- Features: Full Bath, Whirlpool Tub, Wall/Wall Carpet
- Level: Upper
Bedroom
- Features: Wall/Wall Carpet
- Level: Upper
Bedroom
- Features: Wall/Wall Carpet
- Level: Upper
Dining room
- Features: Vinyl Floor
- Level: Main
Kitchen
- Features: Vinyl Floor
- Level: Main
Living room
- Features: Vinyl Floor
- Level: Main
Rec play room
- Features: Vaulted Ceiling(s), Wall/Wall Carpet
- Level: Upper
Heating
- Hot Water, Oil
Cooling
- Wall Unit(s)
Appliances
- Included: Electric Range, Refrigerator, Dishwasher, Water Heater
- Laundry: Lower Level
Features
- Windows: Thermopane Windows
- Basement: Full,Unfinished
- Attic: Access Via Hatch
- Number of fireplaces: 1
Interior area
- Total structure area: 1,984
- Total interior livable area: 1,984 sqft
- Finished area above ground: 1,984
Property
Parking
- Total spaces: 2
- Parking features: Attached
- Attached garage spaces: 2
Features
- Patio & porch: Deck
- Exterior features: Rain Gutters
Lot
- Size: 0.63 Acres
- Features: Level
Details
- Parcel number: 886206
- Zoning: R15S
Construction
Type & style
- Home type: SingleFamily
- Architectural style: Colonial
- Property subtype: Single Family Residence
Materials
- Vinyl Siding
- Foundation: Concrete Perimeter
- Roof: Asphalt
Condition
- New construction: No
- Year built: 1990
Utilities & green energy
- Sewer: Public Sewer
- Water: Well
Green energy
- Energy efficient items: Thermostat, Windows
Community & HOA
HOA
- Has HOA: No
Location
- Region: Torrington
Financial & listing details
- Price per square foot: $176/sqft
- Tax assessed value: $244,090
- Annual tax amount: $8,167
- Date on market: 8/13/2026
Estimated market value
Not available
Estimated sales range
Not available
Not available
Price history
| Date | Event | Price |
|---|---|---|
| 8/13/2026 | Listed for sale | $350,000+66.7%$176/sqft |
Source:  Smart MLS #24198186 Report a problem Smart MLS #24198186 Report a problem | ||
| 5/2/2013 | Sold | $210,000-27.1%$106/sqft |
Source: Smart MLS #L145141 Report a problem | ||
| 6/25/2007 | Sold | $288,000$145/sqft |
Source: Smart MLS #L121911 Report a problem | ||
Public tax history
| Year | Property taxes | Tax assessment |
|---|---|---|
| 2025 | $9,385 +60.7% | $244,090 +100.5% |
| 2024 | $5,839 +0% | $121,730 |
| 2023 | $5,838 +1.7% | $121,730 |
| 2022 | $5,738 +2.1% | $121,730 |
| 2021 | $5,620 | $121,730 |
| 2020 | $5,620 -7.9% | $121,730 -7.9% |
| 2019 | $6,100 | $132,130 |
| 2018 | $6,100 +0.9% | $132,130 |
| 2017 | $6,045 | $132,130 |
| 2016 | $6,045 | $132,130 |
Find assessor info on the county website
Monthly payment
Est. payment
Payment breakdown
Explore the cost of this home by adjusting the details. Changes won't be saved.Climate risks
Neighborhood: Burrville
Nearby schools
GreatSchools rating
- 4/10Torringford SchoolGrades: PK-3Distance: 2.5 mi
- 4/10Torrington Middle SchoolGrades: 6-8Distance: 1.6 mi
- 2/10Torrington High SchoolGrades: 9-12Distance: 3.1 mi
Schools provided by the listing agent
- Elementary: Torringford
- High: Torrington
Source: Smart MLS. This data may not be complete. We recommend contacting the local school district to confirm school assignments for this home.
- $400,4003 bd2 ba1.6k sqft167 Eagle Rdg, Torrington, CT 06790Off Market
- $516,1005 bd3 ba3.3k sqft137 Eagle Rdg, Torrington, CT 06790Off Market
- $403,4003 bd3 ba1.5k sqft150 Eagle Rdg, Torrington, CT 06790Off Market
- $456,1004 bd2 ba2.7k sqft170 Eagle Rdg, Torrington, CT 06790Off Market
- $510,0004 bd3 ba3.1k sqft125 Eagle Rdg, Torrington, CT 06790Sold
- $430,8004 bd2 ba2.3k sqft17 Quail Run, Torrington, CT 06790Off Market
- $448,5004 bd3 ba2.7k sqft196 Eagle Rdg, Torrington, CT 06790Off Market
- $446,3003 bd3 ba2.2k sqft128 Eagle Rdg, Torrington, CT 06790Off Market
A local agent can set up tours, give advice and negotiate with sellers.
Similar homes
- $330,0003 bd2 ba2.1k sqft74 White Pine Road, Torrington, CT 06790For Sale
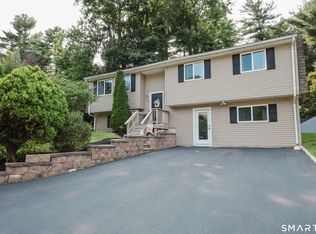
 MLS ID #24199087, Amy L. Drew, Berkshire Hathaway NE Prop.. Smart MLS
 - $329,0003 bd2 ba1.3k sqft93 Cookes Ridge, Torrington, CT 06790For Sale
 MLS ID #24198507, Jon Sheaffer, Tier 1 Real Estate. Smart MLS
 - $445,0003 bd3 ba1.9k sqft336 Hillandale Boulevard, Torrington, CT 06790For Sale
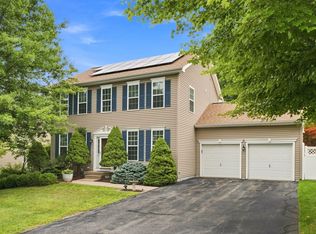 MLS ID #24198223, Christy Muller, William Pitt Sotheby's Int'l. Smart MLS
 - $349,9993 bd2 ba1.2k sqft2466 Torringford West Street, Torrington, CT 06790For Sale
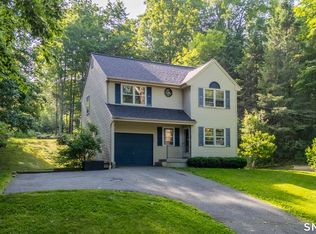 MLS ID #24180090, Courtney Yurgalevicz, Litchfield County Real Estate. Smart MLS
 - $399,0003 bd1 ba1.1k sqft168 County Road, Torrington, CT 06790For SaleMLS ID #24196825, Kyle Neumann, Houlihan Lawrence. Smart MLS
- $349,9004 bd2 ba1.9k sqft135 New Harwinton Road, Torrington, CT 06790For SaleMLS ID #24196944, Rosalia Casorla, Premier Re Group LLC. Smart MLS
- $379,9003 bd1 ba1.4k sqft71 Wildwood Road, Torrington, CT 06790For SaleMLS ID #24197095, Austen Guglielmi, Century 21 Clemens Group. Smart MLS
- $398,0003 bd3 ba1.5k sqft206 Fairlawn Drive, Torrington, CT 06790For SaleMLS ID #24154991, Lisa L. Bredice, Coldwell Banker Realty. Smart MLS
- $399,0003 bd2 ba1.4k sqft256 Fairlawn Drive, Torrington, CT 06790For SaleMLS ID #24197976, John Herman, The Buyer's Representative LLC. Smart MLS
- $349,9003 bd2 ba1.1k sqft63 Birney Brook Road, Torrington, CT 06790For SaleMLS ID #24198275, Michele Isenberg, Coldwell Banker Realty. Smart MLS
- $354,9003 bd3 ba1.5k sqft163 Trotters Way, Torrington, CT 06790For SaleMLS ID #24165115, Melissa Janco, Sullivan Real Estate Inc. Smart MLS
- $374,9003 bd2 ba1.8k sqft114 Oliver Street, Torrington, CT 06790For SaleMLS ID #24197216, Mike Gregor, Cohen Agency SiM, LLC. Smart MLS
- $344,9004 bd3 ba2.3k sqft271 South Main Street, Torrington, CT 06790For SaleMLS ID #24192331, Marco Monroy, The Washington Agency. Smart MLS
- $299,9002 bd1 ba1k sqft36 Davis Street, Torrington, CT 06790For SaleMLS ID #24197615, Joanne M. Donne, The Washington Agency. Smart MLS
- $309,9002 bd1 ba1k sqft20 Frederick Street, Torrington, CT 06790For SaleMLS ID #24197454, Pascale Nejaime, William Pitt Sotheby's Int'l. Smart MLS
- $324,9003 bd1 ba1.4k sqft510 Charles Street, Torrington, CT 06790For SaleMLS ID #24197398, Chris Jahn, Showcase Realty, Inc.. Smart MLS
- $380,0005 bd3 ba2.3k sqft977 Torringford East Street, Torrington, CT 06790For SaleMLS ID #24176395, Michelle Grant, Coldwell Banker Premier Real Estate. Smart MLS
- $350,0004 bd1 ba1.4k sqft73 Orchard Lane, Torrington, CT 06790For SaleMLS ID #24194596, Dawn Rousseau, Showcase Realty, Inc.. Smart MLS
- $314,9003 bd2 ba1.5k sqft68 Irving Avenue, Torrington, CT 06790For SaleMLS ID #24193682, Ivan Bojic, Real Broker CT, LLC. Smart MLS
- $369,9003 bd2 ba2k sqft85 Thompson Drive, Torrington, CT 06790For SaleMLS ID #24196233, Marshall Cohen, Cohen Agency. Smart MLS
