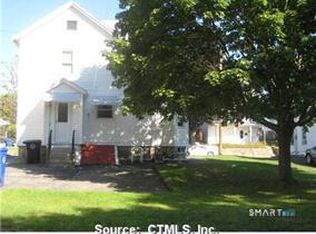
Enjoy the quiet, established neighborhood of 164 Red Mountain Avenue. This well-maintained home sits on a level, fenced-in yard offering a wonderful outdoor space for relaxing, entertaining, or enjoying the backyard. The home retains some of its original flooring, adding character throughout. The second floor features an enclosed porch providing additional space to relax and enjoy the surroundings. The detach garage offers convenient parking and storage, while the basement includes a dedicated washer and dryer area. The newer roof is equipped with solar panels, helping to keep the monthly energy cost to a minimum. There is a third-floor living area that's ready to be completed. offering an opportunity to create additional living space to suit your needs. Clean, comfortable, and well maintained, this home offers a great combination of charm, functionality, and potential.
For sale
$279,900
164 Red Mountain Avenue, Torrington, CT 06790
3beds
1,426sqft
:
Get pre-qualified$1,853/mo
Multi Family
Built in 1910
-- sqft lot
$277,400 Zestimate®
$196/sqft
$-- HOA
What's special
Level fenced-in yard
- 2 days |
- 388 |
- 18 |
Zillow last checked:
Listing updated:
Listed by:
Susan O'Dell (860)307-4432,
William Raveis Real Estate 860-354-3906
Source: Smart MLS,MLS#: 24189565
Facts & features
Interior
Bedrooms & bathrooms
- Bedrooms: 3
- Bathrooms: 2
- Full bathrooms: 2
Heating
- Hot Water, Gas In Street
Cooling
- Ceiling Fan(s), Ductless
Appliances
- Included: Electric Water Heater, Water Heater
- Laundry: In Basement
Features
- Basement: Full
- Attic: Partially Finished,Access Via Hatch
- Has fireplace: No
Interior area
- Total structure area: 1,426
- Total interior livable area: 1,426 sqft
- Finished area above ground: 1,426
Property
Parking
- Total spaces: 2
- Parking features: Detached, Paved, Driveway, Private
- Garage spaces: 1
- Has uncovered spaces: Yes
Features
- Patio & porch: Enclosed, Porch, Covered
- Exterior features: Rain Gutters, Lighting
Lot
- Size: 7,405 Square Feet
- Features: Few Trees, Level, Cul-De-Sac
Details
- Additional structures: Shed(s)
- Parcel number: 895330
- Zoning: R6
Construction
Type & style
- Home type: MultiFamily
- Architectural style: Units on different Floors
- Property subtype: Multi Family
Materials
- Aluminum Siding
- Foundation: Block, Stone
- Roof: Asphalt
Condition
- New construction: No
- Year built: 1910
Utilities & green energy
- Sewer: Public Sewer
- Water: Public
Green energy
- Energy generation: Solar
Community & HOA
Community
- Features: Library, Medical Facilities, Park, Shopping/Mall
- Subdivision: West Torrington
HOA
- Has HOA: No
Location
- Region: Torrington
Financial & listing details
- Price per square foot: $196/sqft
- Tax assessed value: $144,130
- Annual tax amount: $4,823
- Date on market: 8/13/2026
Estimated market value
$277,400
$264,000 - $291,000
$1,518/mo
Price history
| Date | Event | Price |
|---|---|---|
| 8/13/2026 | Listed for sale | $279,900+214.5%$196/sqft |
Source:  Smart MLS #24189565 Report a problem Smart MLS #24189565 Report a problem | ||
| 7/31/2009 | Sold | $89,000$62/sqft |
Source: Smart MLS #L130537 Report a problem | ||
Public tax history
| Year | Property taxes | Tax assessment |
|---|---|---|
| 2025 | $5,542 +64.3% | $144,130 +104.9% |
| 2024 | $3,374 | $70,340 |
| 2023 | $3,374 +1.7% | $70,340 |
| 2022 | $3,316 +2.1% | $70,340 |
| 2021 | $3,248 | $70,340 |
| 2020 | $3,248 +20.8% | $70,340 +20.8% |
| 2019 | $2,688 | $58,230 |
| 2018 | $2,688 +0.9% | $58,230 |
| 2017 | $2,664 | $58,230 |
| 2016 | $2,664 | $58,230 |
Find assessor info on the county website
Monthly payment
Est. payment
Payment breakdown
Explore the cost of this home by adjusting the details. Changes won't be saved.Climate risks
Neighborhood: 06790
Nearby schools
GreatSchools rating
- 6/10Forbes SchoolGrades: 4-5Distance: 0.4 mi
- 4/10Torrington Middle SchoolGrades: 6-8Distance: 3.2 mi
- 2/10Torrington High SchoolGrades: 9-12Distance: 0.8 mi
Schools provided by the listing agent
- High: Torrington
Source: Smart MLS. This data may not be complete. We recommend contacting the local school district to confirm school assignments for this home.
- $283,0004 bd2 ba1.6k sqft180 Red Mountain Ave, Torrington, CT 06790Off Market
- $187,0003 bd1 ba1.2k sqft157 Red Mountain Ave, Torrington, CT 06790Sold
- $259,9004 bd2 ba1.4k sqft162 Red Mountain Ave, Torrington, CT 06790Off Market
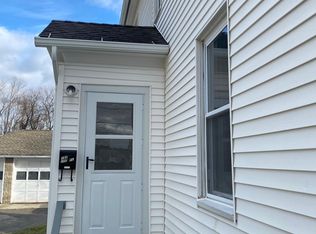
- $1,4252 bd1 ba850 sqft162 Red Mountain Ave UNIT 2, Torrington, CT 06790For Rent
- $222,6003 bd2 ba1.2k sqft148 Red Mountain Ave, Torrington, CT 06790Off Market
- $242,8004 bd1 ba1.2k sqft165 Red Mountain Ave, Torrington, CT 06790Off Market
- $350,6004 bd4 ba2.1k sqft169 Red Mountain Ave, Torrington, CT 06790Off Market
- $151,0003 bd1 ba1.8k sqft172 Red Mountain Ave, Torrington, CT 06790Sold
A local agent can set up tours, give advice and negotiate with sellers.
Similar homes
- $275,0005 bd3 ba1.9k sqft34 Washington Avenue, Torrington, CT 06790For Sale

 MLS ID #24196626, Michelle Grant, Coldwell Banker Premier Real Estate. Smart MLS
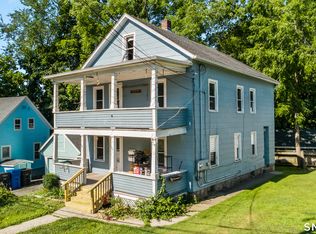
 - $299,9003 bd2 ba2k sqft19 Grace Street, Torrington, CT 06790For Sale
 MLS ID #24189994, Jithu Sajeevan, Serhant Connecticut, LLC. Smart MLS
 - $329,0003 bd2 ba1.3k sqft93 Cookes Ridge, Torrington, CT 06790For Sale
 MLS ID #24198507, Jon Sheaffer, Tier 1 Real Estate. Smart MLS
 - $299,9002 bd1 ba1k sqft36 Davis Street, Torrington, CT 06790For Sale
 MLS ID #24197615, Joanne M. Donne, The Washington Agency. Smart MLS
 - $249,9003 bd2 ba1k sqft442 High Street, Torrington, CT 06790For SaleMLS ID #24197461, Rosemary Jacob, Borla & Associates Real Estate. Smart MLS
- $309,9002 bd1 ba1k sqft20 Frederick Street, Torrington, CT 06790For SaleMLS ID #24197454, Pascale Nejaime, William Pitt Sotheby's Int'l. Smart MLS
- $289,9003 bd2 ba1.3k sqft212 Carriage Lane, Torrington, CT 06790For SaleMLS ID #24189207, Jimmy McMikle, Coldwell Banker Realty. Smart MLS
- $295,0003 bd2 ba1.1k sqft134 Roulin Street, Torrington, CT 06790For SaleMLS ID #24163896, Susan O'Dell, William Raveis Real Estate. Smart MLS
- $349,9003 bd2 ba1.1k sqft63 Birney Brook Road, Torrington, CT 06790For SaleMLS ID #24198275, Michele Isenberg, Coldwell Banker Realty. Smart MLS
- $349,9004 bd2 ba2k sqft276-278 Park Avenue, Torrington, CT 06790For SaleMLS ID #24196895, Christine A. Hunter, Hunter Real Estate, LLC. Smart MLS
- $350,0003 bd3 ba1.9k sqft155 Eagle Ridge, Torrington, CT 06790For SaleMLS ID #24198186, Christy Muller, William Pitt Sotheby's Int'l. Smart MLS
- $314,9003 bd2 ba1.5k sqft68 Irving Avenue, Torrington, CT 06790For SaleMLS ID #24193682, Ivan Bojic, Real Broker CT, LLC. Smart MLS
- $314,9993 bd2 ba1k sqft86 Bird Street, Torrington, CT 06790For SaleMLS ID #24172816, Travis Lipinski, W. Raveis Lifestyles Realty. Smart MLS
- $324,9003 bd1 ba1.4k sqft510 Charles Street, Torrington, CT 06790For SaleMLS ID #24197398, Chris Jahn, Showcase Realty, Inc.. Smart MLS
- $399,0003 bd2 ba1.4k sqft256 Fairlawn Drive, Torrington, CT 06790For SaleMLS ID #24197976, John Herman, The Buyer's Representative LLC. Smart MLS
- $398,0003 bd3 ba1.5k sqft206 Fairlawn Drive, Torrington, CT 06790For SaleMLS ID #24154991, Lisa L. Bredice, Coldwell Banker Realty. Smart MLS
- $310,0003 bd2 ba1k sqft75 Pierce Street, Torrington, CT 06790For SaleMLS ID #24191008, Monica Palmerie, RE/MAX RISE. Smart MLS
- $259,9002 bd1 ba1.2k sqft26 Chelton Street, Torrington, CT 06790For SaleMLS ID #24187526, Jeff Geddes, Borla & Associates Real Estate. Smart MLS
- $399,0003 bd1 ba1.1k sqft168 County Road, Torrington, CT 06790For SaleMLS ID #24196825, Kyle Neumann, Houlihan Lawrence. Smart MLS
- $349,9004 bd2 ba1.9k sqft135 New Harwinton Road, Torrington, CT 06790For SaleMLS ID #24196944, Rosalia Casorla, Premier Re Group LLC. Smart MLS
