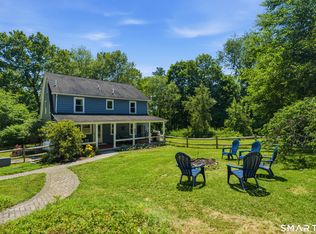
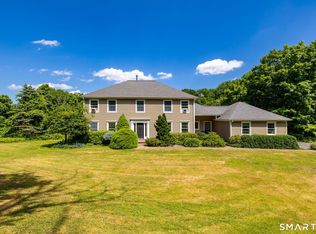
Located in the heart of the Litchfield Historic District and bordering White Memorial Conservation Center land - this 1889 gem is the perfect OPPORTUNITY for restoration and renovation. Whether you are an investor, preservation enthusiast or visionary - it is your chance to add value to an historic dwelling in one of the county's most sought after communities. Built in 1889 with all the charm of that period, the main level includes great room with fireplace and french doors to western facing deck and lawn. Kitchen, dining room, cozy office or study with stone fireplace. Sun room. Four bedrooms and laundry on upper level. Two staircases. Attached two car garage. Hardwood floors throughout. Historic properties of this vintage, location and potential are increasingly RARE. Bring your imagination and craftsmanship to unlock the full potential of this 1889 residence. Walkable to White Memorial trails, boardwalk, and Litchfield Green with shopping and restaurants. House being sold "AS-IS".
For sale
$499,000
222 Old South Road, Litchfield, CT 06759
4beds
2,666sqft
Single Family Residence
Built in 1889
1.04 Acres Lot
$-- Zestimate®
$187/sqft
$-- HOA
What's special
- 1 day |
- 988 |
- 74 |
Zillow last checked:
Listing updated:
Listed by:
Jessica Travelstead (860)459-5592,
W. Raveis Lifestyles Realty 860-868-0511
Source: Smart MLS,MLS#: 24190079
Loading...
Facts & features
Interior
Bedrooms & bathrooms
- Bedrooms: 4
- Bathrooms: 3
- Full bathrooms: 3
Primary bedroom
- Features: Full Bath, Hardwood Floor
- Level: Upper
Bedroom
- Features: Built-in Features, Hardwood Floor
- Level: Upper
Bedroom
- Features: Hardwood Floor
- Level: Upper
Bedroom
- Features: Hardwood Floor
- Level: Upper
Dining room
- Features: Hardwood Floor
- Level: Main
Family room
- Features: Built-in Features, Hardwood Floor
- Level: Main
Living room
- Features: Vaulted Ceiling(s), Balcony/Deck, Beamed Ceilings, Fireplace, French Doors, Hardwood Floor
- Level: Main
Office
- Features: Built-in Features, Fireplace, Hardwood Floor
- Level: Main
Sun room
- Features: Balcony/Deck, Hardwood Floor
- Level: Main
Heating
- Hot Water, Oil
Cooling
- None
Appliances
- Included: Electric Cooktop, Oven, Refrigerator, Freezer, Washer, Dryer, Water Heater
- Laundry: Upper Level
Features
- Basement: Partial,Unfinished,Interior Entry,Concrete
- Attic: Storage,Walk-up
- Number of fireplaces: 2
Interior area
- Total structure area: 2,666
- Total interior livable area: 2,666 sqft
- Finished area above ground: 2,666
Property
Parking
- Total spaces: 2
- Parking features: Attached
- Attached garage spaces: 2
Features
- Patio & porch: Deck
- Exterior features: Rain Gutters, Garden
- Has view: Yes
- View description: Golf Course
Lot
- Size: 1.04 Acres
- Features: Wooded, Borders Open Space, Sloped, Historic District
Details
- Parcel number: 818898
- Zoning: HR20
Construction
Type & style
- Home type: SingleFamily
- Architectural style: Colonial
- Property subtype: Single Family Residence
Materials
- Clapboard, Wood Siding
- Foundation: Concrete Perimeter, Stone
- Roof: Asphalt
Condition
- New construction: No
- Year built: 1889
Utilities & green energy
- Sewer: Public Sewer
- Water: Public
- Utilities for property: Cable Available
Community & HOA
Community
- Features: Golf, Health Club, Lake, Library, Playground, Private School(s)
HOA
- Has HOA: No
Location
- Region: Litchfield
Financial & listing details
- Price per square foot: $187/sqft
- Tax assessed value: $452,210
- Annual tax amount: $10,039
- Date on market: 7/8/2026
Estimated market value
Not available
Estimated sales range
Not available
Not available
Price history
| Date | Event | Price |
|---|---|---|
| 7/8/2026 | Listed for sale | $499,000-25.4%$187/sqft |
Source:  Smart MLS #24190079 Report a problem Smart MLS #24190079 Report a problem | ||
| 6/15/2026 | Listing removed | $669,000$251/sqft |
Source: Smart MLS #24181199 Report a problem | ||
| 6/11/2026 | Price change | $669,000-4.3%$251/sqft |
Source: Smart MLS #24181199 Report a problem | ||
| 6/4/2026 | Listed for sale | $699,000-6.8%$262/sqft |
Source: Smart MLS #24181199 Report a problem | ||
| 5/31/2005 | Sold | $750,000+36.4%$281/sqft |
Source: Public Record Report a problem | ||
| 2/18/2004 | Sold | $550,000+64.2%$206/sqft |
Source: Public Record Report a problem | ||
| 10/31/1994 | Sold | $335,000$126/sqft |
Source: Public Record Report a problem | ||
Public tax history
| Year | Property taxes | Tax assessment |
|---|---|---|
| 2025 | $9,858 +7.4% | $452,210 |
| 2024 | $9,180 +12.2% | $452,210 +61.3% |
| 2023 | $8,184 -1% | $280,270 |
| 2022 | $8,268 -2.6% | $280,270 |
| 2021 | $8,492 +2% | $280,270 |
| 2020 | $8,324 -1.7% | $280,270 |
| 2019 | $8,464 +0.7% | $280,270 -0.9% |
| 2018 | $8,401 +1.7% | $282,870 |
| 2017 | $8,260 +3.2% | $282,870 |
| 2016 | $8,005 | $282,870 |
Find assessor info on the county website
Monthly payment
Est. payment$--/mo
Payment breakdown
Explore the cost of this home by adjusting the details. Changes won't be saved.All calculations are estimates and provided by Zillow, Inc. for informational purposes only. Actual amounts may vary.
HOA fees may include property taxes on listings classified as Co-Ops. Contact the listing agent and/or owner for fee details.
Mortgage interest rates are dependent on a number of factors, including credit score, down payment, and repayment length. Interest rate data provided by Zillow Group Marketplace, Inc. as of 1/1/1970 from various mortgage lenders with which we have lead or other similar arrangements; the Estimated Payment is an average of those rates.
See how much you could borrow to make a competitive offer.
Climate risks
Neighborhood: 06759
Nearby schools
GreatSchools rating
- NALitchfield Intermediate SchoolGrades: 4-5Distance: 1 mi
- NAPlumb Hill Middle SchoolGrades: 6-8Distance: 1.2 mi
- 10/10Litchfield High SchoolGrades: 9-12Distance: 1.2 mi
Schools provided by the listing agent
- Elementary: Litchfield Center School
- High: Lakeview High School
Source: Smart MLS. This data may not be complete. We recommend contacting the local school district to confirm school assignments for this home.

A local agent can set up tours, give advice and negotiate with sellers.
A local lender can help you make sure your offer is ready when you are.



- Connecticut
- Litchfield County
- Litchfield
- 06759
- 222 Old South Road
Nearby cities
Nearby zip codes
Other Litchfield Topics
