Relax by your gunite lap pool in complete privacy, just minutes from the town center and only 15 minutes to neighboring towns like Woodbury, Washington, Litchfield, and Watertown. This legal two-family home features a spacious studio apartment with a large kitchen and private entrance. Designed by the original owner, a NY designer, the home is beautifully appointed with unique details throughout. A welcoming foyer opens to a large formal living room with a fireplace, flowing into the country kitchen and a cozy den with a wood-trimmed vaulted ceiling. Perfect for entertaining, with access from the den and French doors from the large dining room leading to the mahogany deck and heated gunite pool. The primary bedroom includes a spacious private sitting room/nursery, and all rooms are generously sized. Central Air on the second floor only. Run the whole home for $226.27 monthly average. Good candidate for solar w all day sun! 2nd floor FP is electric The home is to be sold in as is condition - priced accordingly for updates needed. Inspections are for informational purposes only. The pool is open and sparkling, the heater has not been used in years, worked fine then, but is in as is condition.
For sale
Price cut: $10K (9/4)
$635,000
49 Guilds Hollow Road, Bethlehem, CT 06751
4beds
3,050sqft
Single Family Residence
Built in 1978
3 Acres Lot
$-- Zestimate®
$208/sqft
$-- HOA
What's special
Mahogany deckHeated gunite poolCountry kitchenWelcoming foyer
- 84 days
- 871
- 82
Zillow last checked:
Listing updated:
Listed by:
Mary Ann Bennett (203)206-7048,
Drakeley Real Estate, Inc. 203-263-4336
Source: Smart MLS,MLS#: 24179254
Facts & features
Interior
Bedrooms & bathrooms
- Bedrooms: 4
- Bathrooms: 4
- Full bathrooms: 3
- 1/2 bathrooms: 1
Primary bedroom
- Features: Skylight, Bedroom Suite, Full Bath, Hardwood Floor
- Level: Upper
Bedroom
- Features: Fireplace, Hardwood Floor
- Level: Main
Bedroom
- Features: Hardwood Floor
- Level: Upper
Bedroom
- Features: Hardwood Floor
- Level: Upper
Dining room
- Features: French Doors, Hardwood Floor
- Level: Main
Family room
- Features: Skylight, Vaulted Ceiling(s), Hardwood Floor
- Level: Main
Kitchen
- Features: Built-in Features, Hardwood Floor
- Level: Main
Living room
- Features: Fireplace, Hardwood Floor
- Level: Main
Other
- Features: Dining Area, Full Bath, Hardwood Floor
- Level: Main
Heating
- Baseboard, Electric
Cooling
- Ceiling Fan(s), Central Air
Appliances
- Included: Oven/Range, Refrigerator, Dishwasher, Washer, Dryer, Electric Water Heater
- Laundry: Lower Level
Features
- Wired for Data, In-Law Floorplan
- Basement: Full,Unfinished,Garage Access,Interior Entry
- Attic: Access Via Hatch
- Number of fireplaces: 2
Interior area
- Total structure area: 3,050
- Total interior livable area: 3,050 sqft
- Finished area above ground: 3,050
Property
Parking
- Total spaces: 10
- Parking features: Attached, Driveway, Unpaved, Private
- Attached garage spaces: 2
- Has uncovered spaces: Yes
Features
- Patio & porch: Deck
- Exterior features: Garden, Stone Wall
- Has private pool: Yes
- Pool features: Gunite, Heated, In Ground
Lot
- Size: 3 Acres
- Features: Few Trees
Details
- Parcel number: 797971
- Zoning: R-1
Construction
Type & style
- Home type: SingleFamily
- Architectural style: Colonial
- Property subtype: Single Family Residence
Materials
- Aluminum Siding
- Foundation: Concrete Perimeter
- Roof: Asphalt
Condition
- New construction: No
- Year built: 1978
Utilities & green energy
- Sewer: Septic Tank
- Water: Well
Community & HOA
Community
- Features: Golf, Health Club, Lake, Library, Medical Facilities, Private School(s), Stables/Riding, Tennis Court(s)
- Security: Security System
- Subdivision: Camel Hill
HOA
- Has HOA: No
Location
- Region: Bethlehem
Financial & listing details
- Price per square foot: $208/sqft
- Tax assessed value: $391,100
- Annual tax amount: $8,831
- Date on market: 6/20/2026
Estimated market value
Not available
Estimated sales range
Not available
Not available
Price history
| Date | Event | Price |
|---|---|---|
| 9/4/2026 | Price change | $635,000-1.6%$208/sqft |
Source:  Smart MLS #24179254 Report a problem Smart MLS #24179254 Report a problem | ||
| 8/12/2026 | Price change | $645,000-2.3%$211/sqft |
Source: Smart MLS #24179254 Report a problem | ||
| 7/29/2026 | Price change | $660,000-2.9%$216/sqft |
Source: Smart MLS #24179254 Report a problem | ||
| 6/20/2026 | Listed for sale | $680,000+76.6%$223/sqft |
Source: Smart MLS #24179254 Report a problem | ||
| 8/6/2012 | Sold | $385,000-3.5%$126/sqft |
Source: Smart MLS #W1067808 Report a problem | ||
| 7/10/2012 | Listed for sale | $399,000-45.3%$131/sqft |
Source: Mary Helen Levine Real Estate LLC #W1067808 Report a problem | ||
| 11/3/2010 | Listing removed | $730,000$239/sqft |
Source: ColdwellBankerMoves.com #98468763 Report a problem | ||
| 6/30/2010 | Listed for sale | $730,000$239/sqft |
Source: NRT TriStates #98468763 Report a problem | ||
Public tax history
| Year | Property taxes | Tax assessment |
|---|---|---|
| 2025 | $8,831 +3.8% | $391,100 |
| 2024 | $8,506 +22.4% | $391,100 +54.6% |
| 2023 | $6,952 0% | $252,900 |
| 2022 | $6,955 0% | $252,900 |
| 2021 | $6,957 +3% | $252,900 |
| 2020 | $6,755 -0.3% | $252,900 |
| 2019 | $6,775 +8.4% | $252,900 -2.2% |
| 2018 | $6,248 -4.8% | $258,700 |
| 2017 | $6,566 +8.4% | $258,700 |
| 2016 | $6,056 +2% | $258,700 |
| 2015 | $5,940 +2.2% | $258,700 |
| 2014 | $5,813 +10.1% | $258,700 +0.5% |
| 2013 | $5,279 | $257,500 |
| 2012 | $5,279 -0.8% | $257,500 |
| 2011 | $5,323 -2.7% | $257,500 |
| 2010 | $5,472 -0.7% | $257,500 |
| 2009 | $5,513 -0.2% | $257,500 +6.4% |
| 2008 | $5,524 -1% | $242,090 |
| 2007 | $5,578 +5.6% | $242,090 |
| 2006 | $5,282 +51.6% | $242,090 +42.9% |
| 2005 | $3,484 +2.7% | $169,460 |
| 2004 | $3,394 -0.4% | $169,460 +42.8% |
| 2003 | $3,408 -11.7% | $118,700 -40.8% |
| 1995 | $3,860 | $200,610 |
Find assessor info on the county website
Monthly payment
Est. payment
Payment breakdown
Explore the cost of this home by adjusting the details. Changes won't be saved.Climate risks
Neighborhood: Bethlehem Village
Nearby schools
Schools provided by the listing agent
- Elementary: Bethlehem
- Middle: Woodbury
- High: Nonnewaug
Source: Smart MLS. This data may not be complete. We recommend contacting the local school district to confirm school assignments for this home.
- $595,8003 bd2 ba2.2k sqft69 Guilds Hollow Rd, Bethlehem, CT 06751Off Market
- $386,3002 bd1 ba1.2k sqft60 Guilds Hollow Rd, Bethlehem, CT 06751Off Market
- $275,8003 bd1 ba1.7k sqft26 Guilds Hollow Rd, Bethlehem, CT 06751Off Market
- $124,100-- bd1 ba440 sqft26 Guilds Hollow Rd, Bethlehem, CT 06751Off Market
Similar homes
- $649,9004 bd4 ba3.5k sqft494 Nonnewaug Road, Bethlehem, CT 06751For Sale
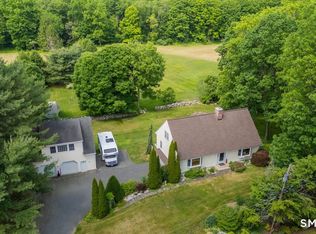
 MLS ID #24177454, Mary Ann Bennett, Drakeley Real Estate, Inc.. Smart MLS
 - $699,9003 bd2 ba2.4k sqft114 Carmel Hill Road North, Bethlehem, CT 06751For Sale
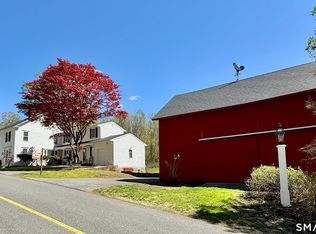 MLS ID #24139265, Timothy Drakeley, Drakeley Real Estate, Inc.. Smart MLS
 - $820,0004 bd3 ba3k sqft35 Nettleton Hollow Road, Bethlehem, CT 06751For Sale
 MLS ID #24194494, Andree Gabathuler, Coldwell Banker Realty. Smart MLS
 - $639,0004 bd3 ba2.5k sqft41 Colonial Ridge Drive, New Milford, CT 06755For Sale
 MLS ID #24201406, Lisa Briscoe, William Raveis Real Estate. Smart MLS
 - $649,9004 bd4 ba3.3k sqft168 North Farm Road, Middlebury, CT 06762For SaleMLS ID #24178550, Karen Stanco, Showcase Realty, Inc.. Smart MLS
- $589,0003 bd3 ba3.2k sqft323 Upper Grassy Hill Road, Woodbury, CT 06798For SaleMLS ID #24200605, Gabby Addison, Keller Williams Realty. Smart MLS
- $749,9004 bd3 ba2.9k sqft418 Long Mountain Road, New Milford, CT 06776For SaleMLS ID #24205388, Lori J. Campbell, Coldwell Banker Realty. Smart MLS
- $555,0005 bd3 ba4.1k sqft33 Hurds Hill Road, Woodbury, CT 06798For SaleMLS ID #24206024, Christian Jensen, William Pitt Sotheby's Int'l. Smart MLS
- $624,0003 bd3 ba2.2k sqft6 McNulty Drive, New Milford, CT 06776For SaleMLS ID #24187611, Pat Catchpole, William Raveis Real Estate. Smart MLS
- $699,0004 bd2 ba1.8k sqft126 Main Street North, Woodbury, CT 06798For SaleMLS ID #24194243, Timothy Drakeley, Drakeley Real Estate, Inc.. Smart MLS
- $665,0003 bd3 ba3.2k sqft106 Bates Rock Road, Southbury, CT 06488For SaleMLS ID #24177902, Gabby Addison, Keller Williams Realty. Smart MLS
- $589,9004 bd3 ba2.7k sqft9 Richconn Drive, New Milford, CT 06776For SaleMLS ID #24190623, Lori J. Campbell, Coldwell Banker Realty. Smart MLS
- $729,9004 bd3 ba2.9k sqft16 Cedar Grove Road, Southbury, CT 06488For SaleMLS ID #24191218, Pam Famiglietti, William Raveis Real Estate. Smart MLS
- $715,0004 bd3 ba2.5k sqft151 Lantern Park Lane South, Southbury, CT 06488For SaleMLS ID #24191111, Patti Guarantano, William Pitt Sotheby's Int'l. Smart MLS
- $599,0004 bd2 ba2.6k sqft15 Village Lane, Burlington, CT 06013For SaleMLS ID #24203370, Karen Diamantes, Country Manor Realty. Smart MLS
- $544,9004 bd2 ba2.1k sqft325 New Milford Road East, Bridgewater, CT 06752For SaleMLS ID #24183758, Douglas Collins, Coldwell Banker Realty. Smart MLS
- $700,0004 bd3 ba3.2k sqft2 Banquo Brae Road, Brookfield, CT 06804For SaleMLS ID #24196486, Sherri Cordelli, William Pitt Sotheby's Int'l. Smart MLS
- $519,0003 bd2 ba1.5k sqft50 Washington Road, Woodbury, CT 06798For SaleMLS ID #24203287, Elliott C. Morales, eXp Realty. Smart MLS
- $699,9004 bd3 ba3.1k sqft41 High Ridge Road, Brookfield, CT 06804For SaleMLS ID #24191893, Joe Chemero, Coldwell Banker Realty. Smart MLS
- $724,9994 bd3 ba2.7k sqft33 Pond View Drive, Southbury, CT 06488For SaleMLS ID #24190967, Katie Ruopp, BHGRE Gaetano Marra Homes. Smart MLS
