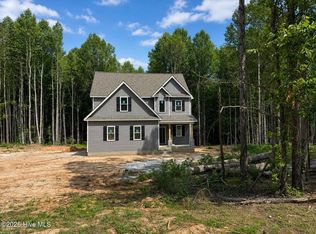
This 4 Bedroom Plan has EVERYTHING! Side-loading garage, 2 Story on over an acre, UNRESTRICTED Lot in Nash Co. Step inside this beautiful farmhouse-style open floor plan with a 1st-floor owner's suite with a Separate DR featuring a Trey ceiling. The island kitchen features under-cabinet lighting to highlight the beautiful granite countertops and tile backsplash! Relax on the back porch and enjoy Carolina nature, with built-in privacy from the trees! First-floor primary has a well-appointed bathroom: * Dual Vanities * Garden Tub * Tiled separate shower * private WC and a nice walk-in closet. Upstairs, there are 3 additional bedrooms, 2 Full baths, and a Playroom! Two of the bedrooms share a buddy bath arrangement. There are 3 walk-in closets in this abundant plan; come and compare the quality and value!
New construction
Price cut: $25K (9/14)
$424,900
1978 Hayes Road, Spring Hope, NC 27882
4beds
2,345sqft
Single Family Residence
Built in 2026
1.12 Acres Lot
$424,800 Zestimate®
$181/sqft
$-- HOA
What's special
Side-loading garagePrivate wcTiled separate showerIsland kitchenBeautiful granite countertopsTile backsplashUnder-cabinet lighting
- 141 days
- 424
- 48
Zillow last checked:
Listing updated:
Listed by:
Sharon Baldwin 919-669-6644,
Sunflower Realty, LLC
Source: Hive MLS,MLS#: 100577343 Originating MLS: Wilson Board of Realtors
Originating MLS: Wilson Board of RealtorsFacts & features
Interior
Bedrooms & bathrooms
- Bedrooms: 4
- Bathrooms: 4
- Full bathrooms: 3
- 1/2 bathrooms: 1
Rooms
- Room types: Family Room, Dining Room, Master Bedroom, Bedroom 2, Bedroom 3, Bedroom 4, Media Room
Primary bedroom
- Level: First
- Dimensions: 16 x 14
Bedroom 2
- Level: Second
- Dimensions: 12.4 x 11
Bedroom 3
- Level: Second
- Dimensions: 12.1 x 12.5
Bedroom 4
- Level: Second
- Dimensions: 13.2 x 12.4
Dining room
- Level: First
- Dimensions: 12.4 x 11
Family room
- Level: First
- Dimensions: 16.5 x 16.8
Kitchen
- Level: First
- Dimensions: 13 x 10
Media room
- Level: Second
- Dimensions: 20 x 18
Heating
- Electric, Forced Air
Cooling
- Central Air
Appliances
- Included: Built-In Microwave, Range, Dishwasher, Electric Range
- Laundry: Dryer Hookup, Washer Hookup, Laundry Room
Features
- Walk-in Closet(s), Tray Ceiling(s), High Ceilings, Entrance Foyer, Kitchen Island, Pantry, Walk-in Shower, Eat-in Kitchen, Walk-In Closet(s)
- Flooring: LVT/LVP, Carpet, Tile
- Basement: Crawl Space
- Attic: Pull Down Stairs
- Number of fireplaces: 1
Interior area
- Total structure area: 2,345
- Total interior livable area: 2,345 sqft
Property
Parking
- Total spaces: 2
- Parking features: Garage Faces Side, Garage Door Opener, Garage
- Attached garage spaces: 2
Accessibility
- Accessibility features: None
Features
- Levels: Two
- Patio & porch: Porch, Screened, Front Porch, Rear Porch
- Exterior features: None
- Fencing: None
- Has view: Yes
- View description: See Remarks
- Frontage type: See Remarks
Lot
- Size: 1.12 Acres
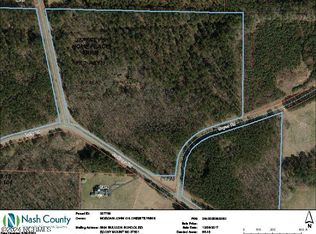
- Dimensions: 110.91 x 278.36 x 216.27 x 273.99
- Features: Landscaped
Details
- Parcel number: 284000613737
- Zoning: A-1
- Special conditions: Standard
Construction
Type & style
- Home type: SingleFamily
- Property subtype: Single Family Residence
Materials
- Vinyl Siding, Wood Frame
- Foundation: Combination, Brick/Mortar, Block, Crawl Space
- Roof: Shingle
Condition
- New Construction
- New construction: Yes
- Year built: 2026
Utilities & green energy
- Sewer: Septic Tank
- Water: Well
- Utilities for property: Underground Utilities
Community & HOA
Community
- Security: Smoke Detector(s)
- Subdivision: Not In Subdivision
HOA
- Has HOA: No
Location
- Region: Spring Hope
Financial & listing details
- Price per square foot: $181/sqft
- Date on market: 5/28/2026
- Cumulative days on market: 141 days
- Listing agreement: Exclusive Right To Sell
- Listing terms: Cash,Conventional,FHA,USDA Loan,VA Loan
Estimated market value
$424,800
$404,000 - $446,000
$2,426/mo
Price history
| Date | Event | Price |
|---|---|---|
| 9/14/2026 | Price change | $424,900-5.6%$181/sqft |
Source:  Doorify MLS #10160027 Report a problem Doorify MLS #10160027 Report a problem | ||
| 4/15/2026 | Listed for sale | $449,900$192/sqft |
Source: Doorify MLS #10160027 Report a problem | ||
Public tax history
Tax history is unavailable.
Monthly payment
Est. payment
Payment breakdown
Explore the cost of this home by adjusting the details. Changes won't be saved.Climate risks
Neighborhood: 27882
Nearby schools
Schools provided by the listing agent
- Elementary: Bunn
- Middle: Southern Nash
- High: Southern Nash
Source: Hive MLS. This data may not be complete. We recommend contacting the local school district to confirm school assignments for this home.
Similar homes
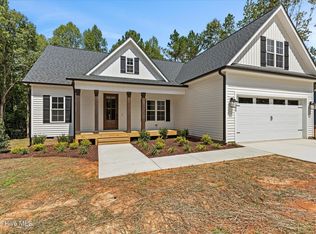
- $435,0003 bd3 ba2.1k sqft2000 Hayes Road, Spring Hope, NC 27882New Construction
 MLS ID #100599532, Lexxi Perez, LX Realty. Hive MLS
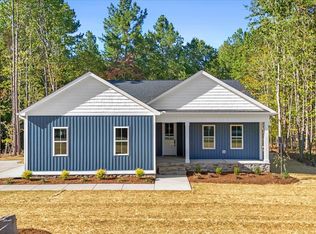
 - $375,0003 bd2 ba1.6k sqft2022 Hayes Road, Spring Hope, NC 27882New Construction
 MLS ID #100608096, Lexxi Perez, LX Realty. Hive MLS
 - $420,0004 bd3 ba2.2k sqft25 Sunrise Court, Spring Hope, NC 27882For Sale
 MLS ID #100592318, CLARENCE WHITLEY, Whitley Realty Team LLC. Hive MLS
 - $429,9003 bd3 ba2.3k sqft7347 Huckleberry Drive, Spring Hope, NC 27882New Construction
 Hive MLS
 - $425,0003 bd3 ba2.1k sqft212 Rawhide Dr, Louisburg, NC 27549New Construction
 MLS ID #10132261, Jim Allen. Doorify MLS
 - $389,0003 bd2 ba1.9k sqft121 Quarterhorse Dr, Youngsville, NC 27549For SaleMLS ID #10197170, Lorena Trevino. Doorify MLS
- $379,9004 bd4 ba3k sqft161 Sequoia Dr, Louisburg, NC 27549For SaleMLS ID #10173997, Steve G Metarelis. Doorify MLS
- $359,9003 bd2 ba2k sqft8651 Savage Road, Spring Hope, NC 27882New ConstructionMLS ID #100579447, Wendy Ann Dyer, DRT Realty LLC. Hive MLS
- $399,0003 bd3 ba1.9k sqft456 Shawnee Dr, Louisburg, NC 27549For SaleMLS ID #10196607, Rhonda Kosor. Doorify MLS
- $599,9994 bd3 ba2.5k sqft1223 S Big Woods Rd, Spring Hope, NC 27882New ConstructionMLS ID #10189595, Anett Partl. Doorify MLS
- $499,0003 bd3 ba2.4k sqft5401 River Buck Road, Spring Hope, NC 27882New ConstructionMLS ID #100596319, Sharon Baldwin, Sunflower Realty, LLC. Hive MLS
- $499,0003 bd3 ba2.4k sqft5515 River Buck Road, Spring Hope, NC 27882New ConstructionMLS ID #100578129, Sharon Baldwin, Sunflower Realty, LLC. Hive MLS
- $474,0003 bd3 ba2.8k sqft101 Yuma Dr, Louisburg, NC 27549For SaleMLS ID #10176592, Scott Baker. Doorify MLS
- $448,0003 bd3 ba2.3k sqft123 Blackfoot Dr, Louisburg, NC 27549New ConstructionMLS ID #10161827, Anna Louise Aguilar. Doorify MLS
- $350,0003 bd3 ba2.3k sqft133 Black Cloud Dr, Louisburg, NC 27549For SaleMLS ID #10193595, Melonie Mickle. Doorify MLS
- $399,0003 bd3 ba1.6k sqft15 Davis Circle Dr, Zebulon, NC 27597For SaleMLS ID #10190564, Meredith Mclaurin Little. Doorify MLS
- $450,0004 bd4 ba2.1k sqft15 Arbor Dr, Youngsville, NC 27596For SaleMLS ID #10189752, Kim Pendergrass. Doorify MLS
- $335,0003 bd2 ba1.5k sqftLOT 24 River Meadow Ct #24, Spring Hope, NC 27882New ConstructionMLS ID #10189506, Amy Winstead. Doorify MLS
- $420,0003 bd3 ba2.2k sqft50 Uptown Ct, Zebulon, NC 27597New ConstructionMLS ID #10107198, Jim Allen. Doorify MLS
- $590,0004 bd4 ba3.1k sqft107 Acoma Dr, Louisburg, NC 27549New ConstructionMLS ID #10175112, Eva Padilla. Doorify MLS
