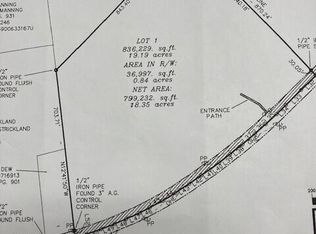
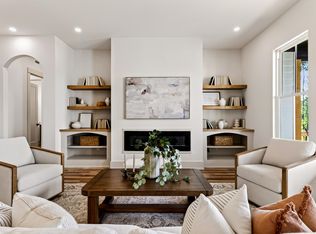
Beautifully crafted new-construction home offering 2,586 sqft. on a gorgeous 1.35-acre lot. This spacious two-story home features a great open floor plan, perfect for everyday living and entertaining. The living room offers a high ceilings, built-ins, and an electric fireplace, creating a warm and inviting space. The first-floor primary suite includes a walk-in closet, tiled walk-in shower, and dual vanities. Upstairs, you'll find three additional bedrooms plus a versatile study area. A dedicated office with built-ins provides the perfect work-from-home space. Enjoy the outdoors from the covered porch and patio overlooking the beautiful lot, complete with a charming rose garden. A lovely property with thoughtful details, plenty of space, and the freedom of NO HOA!
New construction
Price cut: $20K (10/9)
$599,999
1223 S Big Woods Rd, Spring Hope, NC 27882
4beds
2,586sqft
Single Family Residence
Built in 2026
1.35 Acres Lot
$599,200 Zestimate®
$232/sqft
$-- HOA
What's special
Electric fireplaceTiled walk-in showerCharming rose gardenDedicated office with built-insGreat open floor planFirst-floor primary suiteWalk-in closet
- 45 days
- 387
- 29
Zillow last checked:
Listing updated:
Listed by:
Anett Partl 919-500-3870,
Oporto Properties LLC
Source: Doorify MLS,MLS#: 10189595
Facts & features
Interior
Bedrooms & bathrooms
- Bedrooms: 4
- Bathrooms: 3
- Full bathrooms: 2
- 1/2 bathrooms: 1
- Main level bathrooms: 1
- Main level bedrooms: 1
Primary bedroom
- Level: Main
Heating
- Heat Pump
Cooling
- Central Air
Appliances
- Included: Built-In Electric Oven, Dishwasher, Electric Cooktop, Electric Water Heater, Microwave
- Laundry: Laundry Room
Features
- Beamed Ceilings, Built-in Features, Cathedral Ceiling(s), Double Vanity, High Ceilings, Kitchen Island, Open Floorplan, Pantry, Primary Downstairs, Recessed Lighting, Walk-In Closet(s), Wired for Data, Separate Shower, Bathtub/Shower Combination, Smooth Ceilings
- Flooring: Carpet, Luxury Vinyl, Tile
- Windows: Insulated Windows
- Number of fireplaces: 1
- Fireplace features: Electric, Great Room
Interior area
- Total structure area: 2,586
- Total interior livable area: 2,586 sqft
- Finished area above ground: 2,586
- Finished area below ground: 0
Property
Parking
- Total spaces: 2
- Parking features: Concrete, Driveway, Garage Faces Front, Garage
- Garage spaces: 2
- Has uncovered spaces: Yes
Features
- Levels: Two
- Stories: 2
- Entry location: Front Door
- Patio & porch: Covered, Patio, Rear Porch
- Exterior features: Courtyard, Private Yard
Lot
- Size: 1.35 Acres
- Features: Back Yard, Front Yard, Garden, Many Trees, Partially Cleared
- Residential vegetation: Partially Wooded
Details
- Parcel number: 358024
Construction
Type & style
- Home type: SingleFamily
- Architectural style: Contemporary
- Property subtype: Single Family Residence
Materials
- Brick Veneer, Cement Siding
- Foundation: Slab
- Roof: Shingle
Condition
- New Construction
- New construction: Yes
- Year built: 2026
- Major remodel year: 2026
Utilities & green energy
- Sewer: Septic Tank
- Water: Well
- Utilities for property: Electricity Connected
Community & HOA
Community
- Security: Security Lights
HOA
- Has HOA: No
Location
- Region: Spring Hope
Financial & listing details
- Price per square foot: $232/sqft
- Date on market: 8/29/2026
- Listing agreement: Exclusive Right To Sell
- Listing terms: Contract
Estimated market value
$599,200
$569,000 - $629,000
$2,284/mo
Price history
| Date | Event | Price |
|---|---|---|
| 10/9/2026 | Price change | $599,999-3.2%$232/sqft |
Source:  Doorify MLS #10189595 Report a problem Doorify MLS #10189595 Report a problem | ||
| 8/29/2026 | Listed for sale | $620,000$240/sqft |
Source: Doorify MLS #10189595 Report a problem | ||
Public tax history
Tax history is unavailable.
Monthly payment
Est. payment
Payment breakdown
Explore the cost of this home by adjusting the details. Changes won't be saved.Climate risks
Neighborhood: 27882
Nearby schools
Schools provided by the listing agent
- Elementary: Nash - Spring Hope Elementary
- Middle: Nash - Southern Nash Middle
- High: Nash - Southern Nash High
Source: Doorify MLS. This data may not be complete. We recommend contacting the local school district to confirm school assignments for this home.


Similar homes
- $525,0003 bd3 ba2.2k sqft4701 W Old Spring Hope Rd, Spring Hope, NC 27882New Construction
 MLS ID #10189380, Gretchen Coley. Doorify MLS
 - $429,9003 bd3 ba2.3k sqft7347 Huckleberry Drive, Spring Hope, NC 27882New Construction

 Hive MLS
 - $875,0004 bd3 ba2.7k sqftLOT 8 Stallings Rd, Spring Hope, NC 27882New Construction
 MLS ID #10190785, William E Thompson. Doorify MLS
 - $435,0003 bd2 ba1.7k sqft8577 Savage Rd, Spring Hope, NC 27882New Construction
 MLS ID #10196153, Greg Dyer. Doorify MLS
 - $499,0003 bd3 ba2.4k sqft5401 River Buck Road, Spring Hope, NC 27882New ConstructionMLS ID #100596319, Sharon Baldwin, Sunflower Realty, LLC. Hive MLS
- $435,0003 bd3 ba2.1k sqft2000 Hayes Road, Spring Hope, NC 27882New ConstructionMLS ID #100599532, Lexxi Perez, LX Realty. Hive MLS
- $424,9004 bd4 ba2.3k sqft1978 Hayes Road, Spring Hope, NC 27882New ConstructionMLS ID #100577343, Sharon Baldwin, Sunflower Realty, LLC. Hive MLS
- $425,0003 bd2 ba1.5k sqft2301 Peachtree Hills Rd, Spring Hope, NC 27882New ConstructionMLS ID #10196149, Greg Dyer. Doorify MLS
- $590,0004 bd4 ba3.1k sqft107 Acoma Dr, Louisburg, NC 27549New ConstructionMLS ID #10175112, Eva Padilla. Doorify MLS
- $499,0003 bd3 ba2.4k sqft5515 River Buck Road, Spring Hope, NC 27882New ConstructionMLS ID #100578129, Sharon Baldwin, Sunflower Realty, LLC. Hive MLS
- $375,0003 bd2 ba1.6k sqft2022 Hayes Road, Spring Hope, NC 27882New ConstructionMLS ID #100608096, Lexxi Perez, LX Realty. Hive MLS
- $549,8003 bd3 ba2.4k sqft142 Mohawk Dr, Louisburg, NC 27549For SaleMLS ID #10171359, Julie Joyner. Doorify MLS
- $524,9003 bd2 ba2.2k sqft95 Autumnwood Lane, Spring Hope, NC 27882New ConstructionMLS ID #100577669, Jim E Allen, Coldwell Banker HPW Raleigh Midtown. Hive MLS
- $629,9873 bd3 ba2.7k sqft8629 Dukes Lake Rd, Zebulon, NC 27597For SaleMLS ID #10196076, Jennifer Franklin. Doorify MLS
- $359,9003 bd2 ba1.9k sqftMagnolia, Spring Hope, NC 27882New ConstructionMLS ID #10158794, Greg Dyer. Doorify MLS
- $574,9004 bd3 ba2.7k sqftColeBrooke Custom Homes, LLC, Zebulon, NC 27597New ConstructionMLS ID #10146161, Sharon Andrews. Doorify MLS
- $510,0004 bd3 ba2.3k sqft5570 Martys Court, Bailey, NC 27807New ConstructionMLS ID #100606751, Jim E Allen, Coldwell Banker HPW Raleigh Midtown. Hive MLS
- $525,0003 bd2 ba2.1k sqft20 Stream View Way, Spring Hope, NC 27882New ConstructionMLS ID #100543835, Jim E Allen, Coldwell Banker HPW Raleigh Midtown. Hive MLS
- $570,0004 bd4 ba2.4k sqft516 W Franklin St, Zebulon, NC 27597For SaleMLS ID #10187957, Amanda Miller. Doorify MLS
- $359,9003 bd2 ba2k sqft8651 Savage Road, Spring Hope, NC 27882New ConstructionMLS ID #100579447, Wendy Ann Dyer, DRT Realty LLC. Hive MLS
