Room for Everyone, with Options to Make It Your Own! Looking for a home that gives everyone a little space of their own? This custom home offers a multi-generational living option with a 4th bedroom, kitchenette, and second family room—ideal for extended family, guests, or a bonus space for games, hobbies, or movie nights. The possibilities are yours! The main living area features an upgraded kitchen with double ovens, a large island, and a hidden pantry that keeps everything tucked away. The dining nook includes a built-in banquet, creating a comfortable spot for everyday meals or gathering with family and friends. Thoughtful upgrades and custom details carry throughout the home. Enjoy the extra living space outdoors, too, with large covered front and back porches perfect for morning coffee, evening sunsets, and entertaining. Set on a full acre, there’s room to spread out, while the 30' x 50' shop offers plenty of space for projects, equipment, hobbies, and toys. With 4 bedrooms, 3.5 baths, flexible living space, and room for everyone under one roof, this home offers more than just a place to live—it gives you options for how you want to live. Pictures are AI renderings and finishes will be different. Under construction photos will be updated weekly. Completion Feb 2027. Ask about selections.
New
$1,139,000
1978 Neil Rd, Emmett, ID 83617
4beds
4baths
2,785sqft
Single Family Residence
Built in 2026
1.08 Acres Lot
$-- Zestimate®
$409/sqft
$52/mo HOA
What's special
Flexible living spaceSecond family roomLarge islandHidden pantry
- 5 hours
- 65
- 2
Zillow last checked:
Listing updated:
Listed by:
Shellee Mcreynolds Cell:208-880-0147,
Silvercreek Realty Group
Source: IMLS,MLS#: 99003601
Facts & features
Interior
Bedrooms & bathrooms
- Bedrooms: 4
- Bathrooms: 4
- Main level bathrooms: 3
- Main level bedrooms: 4
Primary bedroom
- Level: Main
Bedroom 2
- Level: Main
Bedroom 3
- Level: Main
Bedroom 4
- Level: Main
Heating
- Forced Air, Natural Gas
Cooling
- Central Air
Appliances
- Included: Gas Water Heater, Tankless Water Heater, Recirculating Pump Water Heater, Dishwasher, Double Oven, Gas Range
Features
- Bath-Master, Bed-Master Main Level, Split Bedroom, Great Room, Rec/Bonus, Two Kitchens, Double Vanity, Central Vacuum Plumbed, Pantry, Kitchen Island, Quartz Counters, Number of Baths Main Level: 3
- Flooring: Tile, Carpet, Laminate
- Has basement: No
- Number of fireplaces: 1
- Fireplace features: One, Gas
Interior area
- Total structure area: 2,785
- Total interior livable area: 2,785 sqft
- Finished area above ground: 2,785
- Finished area below ground: 0
Property
Parking
- Total spaces: 3
- Parking features: RV/Boat, Attached, RV Access/Parking
- Attached garage spaces: 3
- Details: Garage: 40x25
Features
- Levels: One
- Patio & porch: Covered Patio/Deck
- Fencing: Full,Vinyl
- Has view: Yes
Lot
- Size: 1.08 Acres
- Dimensions: 298 x 157
- Features: 1 - 4.99 AC, Garden, Irrigation Available, Views, Partial Sprinkler System, Pressurized Irrigation Sprinkler System
Details
- Additional structures: Separate Living Quarters
- Parcel number: RPC5225A020020
Construction
Type & style
- Home type: SingleFamily
- Property subtype: Single Family Residence
Materials
- Frame, HardiPlank Type
- Foundation: Crawl Space
- Roof: Composition,Architectural Style
Condition
- New Construction
- New construction: Yes
- Year built: 2026
Details
- Builder name: Big Pine Construction
Utilities & green energy
- Electric: 220 Volts
- Sewer: Septic Tank
- Water: Well
- Utilities for property: Electricity Connected
Community & HOA
Community
- Subdivision: Whiteley Meadows
HOA
- Has HOA: Yes
- HOA fee: $625 annually
Location
- Region: Emmett
Financial & listing details
- Price per square foot: $409/sqft
- Date on market: 10/14/2026
- Listing terms: Cash,Conventional
- Ownership: Fee Simple
- Electric utility on property: Yes
- Road surface type: Paved
Estimated market value
Not available
Estimated sales range
Not available
Not available
Price history
Price history is unavailable.
Public tax history
Tax history is unavailable.
Monthly payment
Est. payment
Payment breakdown
Explore the cost of this home by adjusting the details. Changes won't be saved.Climate risks
Neighborhood: 83617
Nearby schools
Schools provided by the listing agent
- Elementary: Carberry
- Middle: Emmett
- High: Emmett
- District: Emmett Independent District #221
Source: IMLS. This data may not be complete. We recommend contacting the local school district to confirm school assignments for this home.
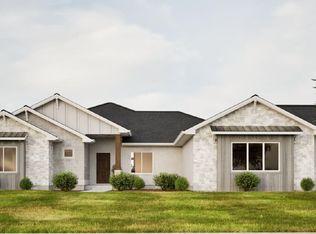
- $1,044,9004 bd3 ba2.4k sqft1948 Neil, Emmett, ID 83617New Construction
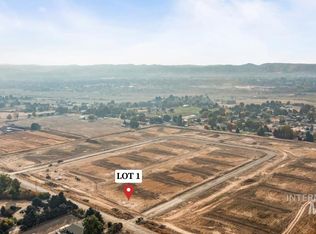
- $230,0001.08 acresLOT 1 Neil Rd, Emmett, ID 83617Lot/Land
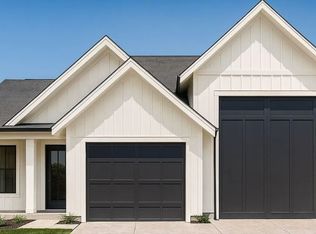
- $824,9003 bd2 ba1.8k sqftLOT 13 Corbett Rd, Emmett, ID 83617New Construction
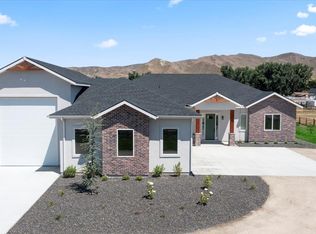
- from $1,100,0003 bd4 ba2.8k sqftThe Jordan Plan, Whiteley Meadows, Emmett, ID 83617New Construction
Similar homes
- $1,044,9004 bd3 ba2.4k sqft1948 Neil, Emmett, ID 83617NewMLS ID #99003598, Shellee Mcreynolds, Silvercreek Realty Group. IMLS
- $1,100,0003 bd4 ba2.8k sqft1997 Blake Rd, Emmett, ID 83617Active
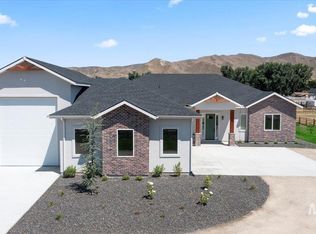 MLS ID #98952101, Darcie Dille, Keller Williams Realty Boise. IMLS
 - $999,9004 bd3 ba2.7k sqftLOT 7 Corbett Rd, Emmett, ID 83617Active
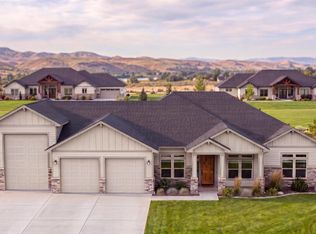 MLS ID #98985320, Darcie Dille, Keller Williams Realty Boise. IMLS
 - $989,9003 bd3 ba2.3k sqft1898 Neil Rd, Emmett, ID 83617Active
 MLS ID #99001445, Shellee Mcreynolds, Silvercreek Realty Group. IMLS
