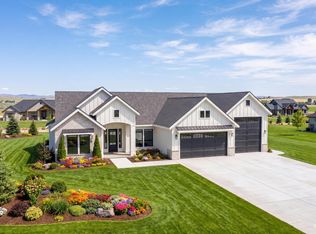
Come and build your custom home and shop on acreage today! The 'Jordan' is the perfect blend of comfort and livability. As you walk in, you'll be welcomed by a grand, open-concept living area filled with natural light, 10' ceilings, and 11' coffers. The chef’s kitchen features Bosch appliances and sleek finishes. The master suite boasts a luxurious bathroom and a spacious walk-in closet with built-ins. Two additional bedrooms, a large office/flex space, and a JR suite with private bath make it perfect for guests or multi-gen living. Enjoy a large covered patio, ideal for entertaining. RV bay is 44' deep with a 14' door, in addition to the oversized 3-car garage. This home also includes a 20x30 shop, with the option to adjust the size. Buyers can fully customize interior selections, and the price is subject to change based on final choices. Photos are from a similar home (Jordan listing).
Active
$1,100,000
1997 Blake Rd, Emmett, ID 83617
3beds
4baths
2,822sqft
Single Family Residence
Built in 2025
1 Acres Lot
$954,800 Zestimate®
$390/sqft
$-- HOA
What's special
- 478 days
- 81
- 4
Zillow last checked:
Listing updated:
Listed by:
Darcie Dille Cell:208-340-5299,
Keller Williams Realty Boise,
Barbara Dopp 208-917-8994,
Keller Williams Realty Boise
Source: IMLS,MLS#: 98952101
Facts & features
Interior
Bedrooms & bathrooms
- Bedrooms: 3
- Bathrooms: 4
- Main level bathrooms: 3
- Main level bedrooms: 3
Primary bedroom
- Level: Main
Bedroom 2
- Level: Main
Bedroom 3
- Level: Main
Heating
- Forced Air, Natural Gas
Cooling
- Central Air
Appliances
- Included: Gas Water Heater, Tankless Water Heater, Dishwasher, Disposal, Double Oven, Microwave, Oven/Range Built-In
Features
- Bath-Master, Bed-Master Main Level, Guest Room, Split Bedroom, Den/Office, Great Room, Double Vanity, Walk-In Closet(s), Pantry, Kitchen Island, Quartz Counters, Wood/Butcher Block Counters, Number of Baths Main Level: 3
- Flooring: Tile
- Has basement: No
- Number of fireplaces: 1
- Fireplace features: One, Gas, Insert
Interior area
- Total structure area: 2,822
- Total interior livable area: 2,822 sqft
- Finished area above ground: 2,822
- Finished area below ground: 0
Property
Parking
- Total spaces: 3
- Parking features: Attached
- Attached garage spaces: 3
Features
- Levels: One
- Patio & porch: Covered Patio/Deck
- Fencing: Partial,Vinyl,Wire,Wood
Lot
- Size: 1 Acres
- Dimensions: 302 x 143
- Features: 1 - 4.99 AC, Chickens, Auto Sprinkler System, Drip Sprinkler System, Partial Sprinkler System, Pressurized Irrigation Sprinkler System, Irrigation Sprinkler System
Details
- Additional structures: Separate Living Quarters
- Parcel number: RPC5225A020120
- Zoning: R2
Construction
Type & style
- Home type: SingleFamily
- Property subtype: Single Family Residence
Materials
- Brick, Frame, Stucco
- Foundation: Crawl Space
- Roof: Architectural Style
Condition
- New Construction
- New construction: Yes
- Year built: 2025
Details
- Builder name: Bobby Wall at Wall 2 Wall
Utilities & green energy
- Sewer: Septic Tank
- Water: Well
Community & HOA
Community
- Subdivision: Whiteley Meadows
Location
- Region: Emmett
Financial & listing details
- Price per square foot: $390/sqft
- Annual tax amount: $469
- Date on market: 6/23/2025
- Listing terms: Cash,Conventional,FHA,VA Loan
- Ownership: Fee Simple,Fractional Ownership: No
- Road surface type: Paved
Estimated market value
$954,800
$869,000 - $1.06M
$3,622/mo
Price history
Price history is unavailable.
Public tax history
Tax history is unavailable.
Monthly payment
Est. payment
Payment breakdown
Explore the cost of this home by adjusting the details. Changes won't be saved.Climate risks
Neighborhood: 83617
Nearby schools
Schools provided by the listing agent
- Elementary: Kenneth Carberry Elementary School
- Middle: Emmett
- High: Emmett
- District: Emmett Independent District #221
Source: IMLS. This data may not be complete. We recommend contacting the local school district to confirm school assignments for this home.

Similar homes
- $1,139,0004 bd4 ba2.7k sqft1978 Neil Rd, Emmett, ID 83617New
 MLS ID #99003601, Shellee Mcreynolds, Silvercreek Realty Group. IMLS
 - $1,044,9004 bd3 ba2.4k sqft1948 Neil, Emmett, ID 83617New
 MLS ID #99003598, Shellee Mcreynolds, Silvercreek Realty Group. IMLS
 - $989,9003 bd3 ba2.3k sqft1898 Neil Rd, Emmett, ID 83617Active
 MLS ID #99001445, Shellee Mcreynolds, Silvercreek Realty Group. IMLS
 - $1,175,0003 bd3 ba3.1k sqft1470 Jackson Ave, Emmett, ID 83617Active
 MLS ID #99000395, Adam Collins, Silvercreek Realty Group. IMLS
