OPEN HOUSE CANCELED. THE SELLERS HAVE ACCEPTED AN OFFER FOR THE PROPERTY. Exceptional Stone Farmhouse, Circa 1740, beautifully situated on just under 23 acres along a quiet country road in Oley. Surrounded by preserved farmland, this remarkable property offers privacy, sweeping pastoral views, and a wonderfully intact Historic Farmstead complete with a Stone-end Bank Barn, Corn Crib, Springhouse with pond, Piggery, and beautiful walled garden. The 6 Bedroom and 5.2 Bathroom residence evolved over several centuries, with its two earliest sections dating to the 1700s. A newer custom addition has been masterfully integrated with the original home, incorporating repurposed period flooring, mantels, and corner cabinets while introducing gracious living spaces and modern amenities.Throughout the home, extraordinary architectural details speak to its history. Original chestnut floors remain in the front portion of the house, complemented by repurposed oak flooring in the newer addition. Exposed beams, period woodwork and doors with grain-painted surfaces, ornate fireplace mantels, crown molding, and wainscoting add character throughout. 7 Fireplaces are found within the home, including 4 wood-burning and 3 gas Fireplaces. Three of the early Fireplaces are impressive "Walk-In" size, and the Fireplace in the oldest section retains a functional bake oven. Designed equally well for everyday living and entertaining, the Main Level includes a large formal Dining Room and an expansive gourmet Kitchen with both a generous Pantry and separate Butler's Pantry. Bright and inviting, the Kitchen offers space for both a dining table and sitting area, with pristine views across the property. Its Fireplace is accented by a reclaimed mantel and custom hand-painted tiles from Wales. The beautifully appointed workspace features custom cherry and tiger maple cabinetry, soapstone countertops, a farmhouse sink, and custom built-in Sub-Zero refrigeration along with gourmet appliances. Upstairs are 5 Bedrooms and 4 Bathrooms. The Primary Suite includes a walk-in closet, private bath, and balcony overlooking the backyard. Historic details continue on this level with exposed-beam ceilings, period flooring, original woodwork, and early doors retaining their grain-painted surfaces. The finished Lower Level provides exceptional additional living space, including a sixth Bedroom with an adjacent full Bathroom and a spacious Family room. Bright and beautifully finished, the Family Room features a gas Fireplace with reclaimed mantel and hand-painted tiles, a coffered ceiling, built-in bookcase, and radiant floor heat. Meticulously maintained and thoughtfully updated, the property reflects a remarkable commitment to preserving the character and craftsmanship of this early Pennsylvania Farmhouse while creating a home suited to modern living. From its historic interiors and collection of period outbuildings to its peaceful setting amid preserved countryside, this is a truly special Oley property. Schedule your private showing and experience this extraordinary country estate firsthand!
Pending
$1,395,000
198 Blacksmith Rd, Oley, PA 19547
6beds
10,618sqft
Single Family Residence
Built in 1740
22.79 Acres Lot
$-- Zestimate®
$131/sqft
$-- HOA
What's special
Sweeping pastoral viewsCustom built-in sub-zero refrigerationWonderfully intact historic farmsteadModern amenitiesFarmhouse sinkGracious living spacesQuiet country road
- 22 days
- 1,292
- 96
Likely to sell faster than
Zillow last checked:
Listing updated:
Listed by:
Megan Hansen 610-898-1441,
Keller Williams Platinum Realty - Wyomissing 6108981441
Source: Bright MLS,MLS#: PABK2078754
Facts & features
Interior
Bedrooms & bathrooms
- Bedrooms: 6
- Bathrooms: 7
- Full bathrooms: 5
- 1/2 bathrooms: 2
- Main level bathrooms: 1
Basement
- Area: 1000
Heating
- Baseboard, Forced Air, Radiant, Radiator, Zoned, Propane
Cooling
- Central Air, Electric
Appliances
- Included: Microwave, Built-In Range, Dishwasher, Energy Efficient Appliances, Extra Refrigerator/Freezer, Double Oven, Refrigerator, Water Treat System, Water Heater
- Laundry: Lower Level
Features
- Built-in Features, Butlers Pantry, Chair Railings, Combination Kitchen/Dining, Crown Molding, Dining Area, Exposed Beams, Formal/Separate Dining Room, Eat-in Kitchen, Kitchen - Gourmet, Kitchen Island, Pantry, Primary Bath(s), Recessed Lighting, Upgraded Countertops, Wainscotting, Walk-In Closet(s)
- Flooring: Ceramic Tile, Hardwood, Heated, Laminate, Wood
- Windows: Skylight(s)
- Basement: Full,Finished,Walk-Out Access
- Number of fireplaces: 7
- Fireplace features: Brick, Gas/Propane, Stone, Wood Burning
Interior area
- Total structure area: 10,618
- Total interior livable area: 10,618 sqft
- Finished area above ground: 9,618
- Finished area below ground: 1,000
Property
Parking
- Total spaces: 10
- Parking features: Oversized, Driveway, Detached
- Garage spaces: 4
- Uncovered spaces: 6
Accessibility
- Accessibility features: None
Features
- Levels: Two
- Stories: 2
- Patio & porch: Patio
- Exterior features: Lighting, Satellite Dish, Sidewalks, Balcony
- Pool features: None
- Has view: Yes
- View description: Creek/Stream, Pasture, Pond, Scenic Vista
- Has water view: Yes
- Water view: Creek/Stream,Pond
- Frontage type: Road Frontage
Lot
- Size: 22.79 Acres
- Features: Open Lot, Rear Yard, Rural, SideYard(s), Stream/Creek, Front Yard, Landscaped, Level
Details
- Additional structures: Above Grade, Below Grade
- Parcel number: 67535700115559
- Zoning: AP
- Zoning description: Agricultural Preservation
- Special conditions: Standard
- Horses can be raised: Yes
- Horse amenities: Stable(s), Paddocks
Construction
Type & style
- Home type: SingleFamily
- Architectural style: Colonial,Farmhouse/National Folk
- Property subtype: Single Family Residence
Materials
- Stone, Stucco
- Foundation: Stone
- Roof: Shingle
Condition
- Very Good
- New construction: No
- Year built: 1740
Utilities & green energy
- Electric: Circuit Breakers
- Sewer: On Site Septic
- Water: Well
Community & HOA
Community
- Subdivision: None Available
HOA
- Has HOA: No
Location
- Region: Oley
- Municipality: OLEY TWP
Financial & listing details
- Price per square foot: $131/sqft
- Tax assessed value: $520,200
- Annual tax amount: $24,322
- Date on market: 9/30/2026
- Listing agreement: Exclusive Right To Sell
- Listing terms: Cash,Conventional,Farm Credit Service
- Inclusions: Bookcase In Great Room
- Exclusions: Large And Small Sheds
- Ownership: Fee Simple
Estimated market value
Not available
Estimated sales range
Not available
Not available
Price history
| Date | Event | Price |
|---|---|---|
| 10/4/2026 | Pending sale | $1,395,000$131/sqft |
Source:  Bright MLS #PABK2078754 Report a problem | ||
| 9/30/2026 | Listed for sale | $1,395,000+26.8%$131/sqft |
Source: Bright MLS #PABK2078754 Report a problem | ||
| 2/25/2021 | Sold | $1,100,000-7.9%$104/sqft |
Source: Public Record Report a problem | ||
| 11/14/2020 | Pending sale | $1,195,000$113/sqft |
Source: Bright MLS #PABK362126 Report a problem | ||
| 8/8/2020 | Listed for sale | $1,195,000-4.4%$113/sqft |
Source: Keller Williams Platinum Realty #PABK362126 Report a problem | ||
| 8/17/2019 | Price change | $1,250,000-3.1%$118/sqft |
Source: Keller Williams Platinum Realty #PABK325318 Report a problem | ||
| 2/24/2019 | Listed for sale | $1,290,000+316.7%$121/sqft |
Source: Keller Williams Platinum Realty #PABK325318 Report a problem | ||
| 4/11/2001 | Sold | $309,580$29/sqft |
Source: Public Record Report a problem | ||
Public tax history
| Year | Property taxes | Tax assessment |
|---|---|---|
| 2025 | $23,737 +5.7% | $520,200 |
| 2024 | $22,454 +3.6% | $520,200 |
| 2023 | $21,681 +1.9% | $520,200 |
| 2022 | $21,268 +1.2% | $520,200 |
| 2021 | $21,009 +1.5% | $520,200 |
| 2020 | $20,697 -16% | $520,200 -17.3% |
| 2019 | $24,641 +1.3% | $628,800 |
| 2018 | $24,325 +4.8% | $628,800 |
| 2017 | $23,203 +270.2% | $628,800 |
| 2016 | $6,268 | $628,800 |
| 2015 | $6,268 | $628,800 |
| 2014 | -- | $628,800 |
| 2013 | -- | $628,800 |
| 2012 | -- | $628,800 |
| 2011 | -- | $628,800 |
| 2010 | -- | $628,800 |
| 2009 | -- | $628,800 |
| 2008 | -- | $628,800 |
| 2007 | -- | $628,800 +121% |
| 2006 | -- | $284,500 |
| 2005 | -- | $284,500 |
| 2004 | -- | $284,500 |
| 2003 | -- | $284,500 |
| 2002 | -- | $284,500 |
Find assessor info on the county website
Monthly payment
Est. payment
Payment breakdown
Explore the cost of this home by adjusting the details. Changes won't be saved.Climate risks
Neighborhood: 19547
Nearby schools
Schools provided by the listing agent
- District: Oley Valley
Source: Bright MLS. This data may not be complete. We recommend contacting the local school district to confirm school assignments for this home.
Similar homes
- $1,490,0005 bd6 ba9.7k sqft8 Wyndham Hill Dr, Boyertown, PA 19606For Sale
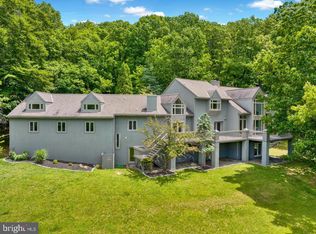
 MLS ID #PABK2072160, Eric Miller, RE/MAX Of Reading. Bright MLS
- $1,075,0005 bd4 ba7.5k sqft782 Mount Penn Rd, Reading, PA 19607For Sale
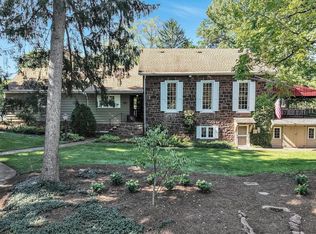 MLS ID #PABK2079722, Toph Miller, Pagoda Realty ERA Powered. Bright MLS
- $1,489,0006 bd5 ba6k sqft1931 Temple Rd, Pottstown, PA 19465For Sale
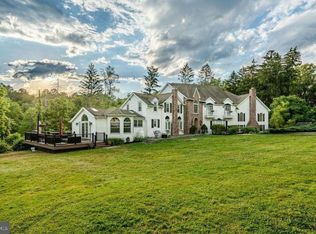 MLS ID #PABK2068862, Janel Loughin, Real Broker, LLC. Bright MLS
- $1,690,0005 bd3 ba7k sqft161 Heckman Rd, Temple, PA 19560For Sale
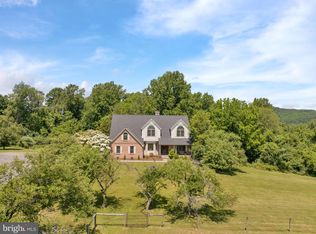 MLS ID #PABK2077894, Tom Toole III, RE/MAX Main Line - West Chester. Bright MLS
- $1,249,5007 bd6 ba8.4k sqft1821 Museum Rd, Wyomissing, PA 19610For SaleMLS ID #PABK2077972, Lisa Tiger, Century 21 Gold. Bright MLS
- $1,199,0004 bd3 ba6.3k sqft59 Hopewell Rd, Elverson, PA 19520For SaleMLS ID #PABK2072552, Kelly Logue Jennings, EXP Realty, LLC. Bright MLS
- $1,249,0005 bd4 ba5.9k sqft1088 Graber Rd, Red Hill, PA 18076For SaleMLS ID #PAMC2192820, homecoin.com Minerick, Homecoin.com. Bright MLS
- $799,9004 bd5 ba7.2k sqft962 White Bear Rd, Birdsboro, PA 19508For SaleMLS ID #PABK2079266, Lisa Tiger, Century 21 Gold. Bright MLS
- $1,199,9008 bd5 ba5.4k sqft3002 Summer Meadow Dr, Douglassville, PA 19518For SaleMLS ID #PABK2076550, Julia Kuzmenko, Keller Williams Real Estate - Southampton. Bright MLS
- $1,600,0007 bd8 ba5.9k sqft2101 Old Lancaster Pike, Reinholds, PA 17569For SaleMLS ID #PABK2073722, Chris Smith, Daryl Tillman Realty Group. Bright MLS
- $1,049,7774 bd5 ba5.9k sqft7 Woods Way, Wyomissing, PA 19610For SaleMLS ID #PABK2075602, Jeroen Harmsen, RE/MAX Of Reading. Bright MLS
- $749,9994 bd4 ba6.4k sqft16 New Rd, Elverson, PA 19520For SaleMLS ID #PACT2136392, Susan McFadden, Keller Williams Platinum Realty - Wyomissing. Bright MLS
- $899,0004 bd6 ba5.5k sqft99 Grandview Rd, Wernersville, PA 19565For SaleMLS ID #PABK2077758, Todd Sell, Pagoda Realty ERA Powered. Bright MLS
- $850,0005 bd4 ba7.6k sqft4 Quail Ridge Dr, Reading, PA 19607For SaleMLS ID #PABK2074162, Tracey Lane, Pagoda Realty ERA Powered. Bright MLS
- $720,0004 bd4 ba5.3k sqft12 Black Bear Run, Fleetwood, PA 19522For SaleMLS ID #PABK2064644, Bryant Scott, Realty ONE Group Focus. Bright MLS
- $1,250,0004 bd-- ba10k sqft2933 E High St, Pottstown, PA 19464For SaleMLS ID #PAMC2163296, Brian Kelly, Kelly Real Estate, Inc.. Bright MLS
- $1,350,0005 bd5 ba5.8k sqft16 McKnight Farm Ln, Glenmoore, PA 19343New ConstructionMLS ID #PACT2135552, Tom Toole III, RE/MAX Main Line - West Chester. Bright MLS
