Discover a unique opportunity with this spacious two-unit property situated on 1.03 wooded acres with beautiful countryside and mountain views. Located approximately 2 miles from Blue Knob All Seasons Resort and overlooking Blue Knob State Park, this property offers a peaceful setting with convenient access to skiing, recreation, and outdoor activities. Whether you are looking for an investment property, a multigenerational home, a vacation getaway, or the opportunity to live in one unit while renting the other, this property offers plenty of possibilities. The first-floor apartment features two bedrooms, one full bathroom, a kitchen, and a comfortable living room. A covered patio located beneath the second-floor deck provides a relaxing outdoor space to enjoy the quiet surroundings and scenic views. The second-floor apartment includes two traditional bedrooms, two additional loft-style bedrooms, two full bathrooms, a kitchen, and living space. A private second-story deck is the perfect place to take in the beautiful wooded and countryside views. Both apartments include a stove, refrigerator, and some furniture. Surrounded by mature trees and peaceful scenery, this property offers privacy, flexible living arrangements, and plenty of space. With its unique layout, outdoor living areas, beautiful views, and close proximity to Blue Knob All Seasons Resort and Blue Knob State Park, this property is ready for its next owner. Motivated Seller!!
For sale
Price cut: $9.9K (9/19)
$225,000
198 Blue Knob Rd, Portage, PA 15946
6beds
1,968sqft
Single Family Residence
Built in 1990
1.03 Acres Lot
$-- Zestimate®
$114/sqft
$-- HOA
What's special
Scenic viewsPrivate second-story deckSurrounded by mature treesLiving spaceTwo additional loft-style bedroomsPeaceful sceneryRelaxing outdoor space
- 40 days
- 556
- 26
Zillow last checked:
Listing updated:
Listed by:
Faith Zembower 814-977-6641,
Coldwell Banker Premier 814-623-7009
Source: Bright MLS,MLS#: PABD2003412
Facts & features
Interior
Bedrooms & bathrooms
- Bedrooms: 6
- Bathrooms: 3
- Full bathrooms: 3
- Main level bathrooms: 1
- Main level bedrooms: 2
Rooms
- Room types: Living Room, Primary Bedroom, Bedroom 2, Bedroom 3, Bedroom 4, Kitchen, Bedroom 1, Laundry, Bathroom 1, Bathroom 2, Full Bath
Primary bedroom
- Level: Upper
Bedroom 1
- Level: Main
Bedroom 2
- Level: Main
Bedroom 2
- Level: Upper
Bedroom 3
- Level: Upper
Bedroom 4
- Level: Upper
Bathroom 1
- Level: Upper
Bathroom 2
- Level: Upper
Other
- Level: Main
Kitchen
- Level: Main
Kitchen
- Level: Upper
Laundry
- Level: Upper
Living room
- Level: Main
Living room
- Level: Upper
Heating
- Other, Electric, Wood, Propane
Cooling
- None
Appliances
- Included: Cooktop, Refrigerator, Washer, Dryer, Electric Water Heater
- Laundry: Laundry Room
Features
- Has basement: No
- Number of fireplaces: 2
Interior area
- Total structure area: 1,968
- Total interior livable area: 1,968 sqft
- Finished area above ground: 1,968
Property
Parking
- Parking features: Driveway
- Has uncovered spaces: Yes
Accessibility
- Accessibility features: None
Features
- Levels: Two
- Stories: 2
- Pool features: None
- Has view: Yes
- View description: Trees/Woods
Lot
- Size: 1.03 Acres
Details
- Additional structures: Above Grade
- Parcel number: NO TAX RECORD
- Zoning: RESIDENTIAL
- Special conditions: Standard
Construction
Type & style
- Home type: SingleFamily
- Architectural style: Chalet
- Property subtype: Single Family Residence
Materials
- Wood Siding
- Foundation: Block
- Roof: Metal
Condition
- New construction: No
- Year built: 1990
Utilities & green energy
- Sewer: Private Septic Tank
- Water: Well
Community & HOA
Community
- Subdivision: None Available
HOA
- Has HOA: No
Location
- Region: Portage
- Municipality: PAVIA TWP
Financial & listing details
- Price per square foot: $114/sqft
- Tax assessed value: $129,700
- Annual tax amount: $2,161
- Date on market: 8/12/2026
- Listing agreement: Exclusive Right To Sell
- Inclusions: Each Apartment Includes A Stove, Refrigerator, And Some Furniture.
- Exclusions: Personal Property
- Ownership: Fee Simple
Estimated market value
Not available
Estimated sales range
Not available
Not available
Price history
| Date | Event | Price |
|---|---|---|
| 9/19/2026 | Price change | $225,000-4.2%$114/sqft |
Source:  AHAR #80743 Report a problem AHAR #80743 Report a problem | ||
| 9/5/2026 | Price change | $234,900-2.1%$119/sqft |
Source:  Bright MLS #PABD2003412 Report a problem Bright MLS #PABD2003412 Report a problem | ||
| 7/22/2026 | Listed for sale | $240,000+75.2%$122/sqft |
Source: AHAR #80743 Report a problem | ||
| 2/18/2005 | Sold | $137,000$70/sqft |
Source: Public Record Report a problem | ||
Public tax history
| Year | Property taxes | Tax assessment |
|---|---|---|
| 2025 | $2,024 +7.6% | $129,700 |
| 2024 | $1,882 +4% | $129,700 |
| 2023 | $1,809 +9.4% | $129,700 |
| 2022 | $1,654 -2.6% | $129,700 |
| 2021 | $1,698 +2.9% | $129,700 |
| 2020 | $1,650 +259.8% | $129,700 |
| 2018 | $459 -69.5% | $129,700 |
| 2017 | $1,503 | $129,700 |
| 2016 | -- | $129,700 |
| 2014 | -- | $129,700 +35.8% |
| 2012 | -- | $95,500 |
| 2011 | -- | $95,500 |
| 2010 | -- | $95,500 |
Find assessor info on the county website
Monthly payment
Est. payment
Payment breakdown
Explore the cost of this home by adjusting the details. Changes won't be saved.Climate risks
Neighborhood: 15946
Nearby schools
Schools provided by the listing agent
- District: Chestnut Ridge
Source: Bright MLS. This data may not be complete. We recommend contacting the local school district to confirm school assignments for this home.
Similar homes
- $186,0004 bd2 ba1.3k sqft291 Natures Symphony Rd, Imler, PA 16655For Sale
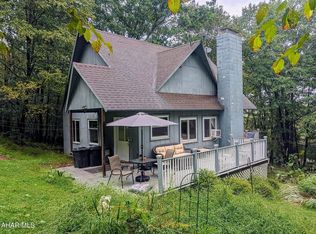 MLS ID #81312, Herschel Miller, Charis Realty Group Bedford. AHAR
 - $249,5003 bd3 ba1.6k sqft901 Maple St, Portage, PA 15946For Sale
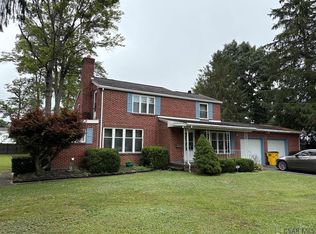 MLS ID #96037166, Scott Morris. CSMLS
 - $239,9003 bd3 ba1.6k sqft235 Liberty Ln, Duncansville, PA 16635For Sale
 MLS ID #80472, The Gretchen Gunnett Team, Perry Wellington Realty, LLC. AHAR
 - $249,0003 bd2 ba2.1k sqft116 Mine 42 Rd, Windber, PA 15963For Sale
 MLS ID #1772691, Renee Lizambri. WPMLS
