Welcome to your Pocono escape, where classic A-frame architecture meets modern comfort in the heart of Saw Creek Estates. This beautifully maintained turnkey home is being offered fully furnished, making it ready to enjoy from day one. A dramatic wall of windows and soaring ceilings fill the living space with natural light, creating a warm and inviting atmosphere that's perfect for relaxing or entertaining. The spacious loft provides additional room for a second living area, game room, or home office, while multiple gathering spaces make hosting family and friends effortless. Step outside to enjoy the peaceful setting from the expansive deck, ideal for morning coffee or evenings surrounded by nature. Whether you're looking for a full-time residence, weekend getaway, or investment property, this home offers the perfect blend of comfort, style, and convenience. Located in the amenity-filled Saw Creek Estates, residents enjoy indoor and outdoor pools, a ski hill, lakes, tennis and pickleball courts, fitness center, restaurant, playgrounds, 24-hour gated security, and year-round recreation, all just a short drive from Shawnee Mountain, Bushkill Falls, the Delaware Water Gap, shopping, dining, and major commuter routes.
For sale
Price cut: $5K (10/19)
$330,000
6255 Decker Rd, Bushkill, PA 18324
4beds
1,377sqft
Single Family Residence
Built in 1984
0.33 Acres Lot
$325,600 Zestimate®
$240/sqft
$150/mo HOA
What's special
Warm and inviting atmosphereSpacious loftDramatic wall of windowsNatural lightClassic a-frame architectureMultiple gathering spacesPeaceful setting
- 115 days
- 601
- 65
Zillow last checked:
Listing updated:
Listed by:
Alexis Dinger 570-982-7973,
USA Realty
Source: PMAR,MLS#: PM-142730
Facts & features
Interior
Bedrooms & bathrooms
- Bedrooms: 4
- Bathrooms: 2
- Full bathrooms: 2
Primary bedroom
- Level: Main
- Area: 195
- Dimensions: 15 x 13
Bedroom 2
- Level: Main
- Area: 143
- Dimensions: 13 x 11
Bedroom 3
- Level: Upper
- Area: 168
- Dimensions: 14 x 12
Bedroom 4
- Level: Upper
- Area: 168
- Dimensions: 14 x 12
Primary bathroom
- Level: Main
- Area: 40
- Dimensions: 8 x 5
Bathroom 2
- Level: Upper
- Area: 40
- Dimensions: 8 x 5
Dining room
- Level: Main
- Area: 100
- Dimensions: 10 x 10
Kitchen
- Level: Main
- Area: 156
- Dimensions: 13 x 12
Living room
- Level: Main
- Area: 340
- Dimensions: 20 x 17
Loft
- Level: Upper
- Area: 162
- Dimensions: 18 x 9
Features
- Number of fireplaces: 1
Interior area
- Total structure area: 2,909
- Total interior livable area: 1,377 sqft
- Finished area above ground: 1,377
- Finished area below ground: 0
Property
Parking
- Total spaces: 3
- Parking features: Open
- Uncovered spaces: 3
Features
- Stories: 2
Lot
- Size: 0.33 Acres
Details
- Parcel number: 192.040140
- Zoning description: Residential
- Special conditions: Standard
Construction
Type & style
- Home type: SingleFamily
- Architectural style: Chalet
- Property subtype: Single Family Residence
Condition
- Year built: 1984
Community & HOA
Community
- Subdivision: Saw Creek Estates
HOA
- Has HOA: Yes
- Amenities included: Security, Gated, Clubhouse, Restaurant, Recreation Room, Ski Accessible, Outdoor Pool, Indoor Pool, Fitness Center, Pickleball, Basketball Court
- Services included: Security, Maintenance Grounds
- HOA fee: $1,800 annually
Location
- Region: Bushkill
Financial & listing details
- Price per square foot: $240/sqft
- Tax assessed value: $121,040
- Annual tax amount: $5,044
- Date on market: 7/2/2026
Estimated market value
$325,600
$309,000 - $342,000
$2,247/mo
Price history
| Date | Event | Price |
|---|---|---|
| 10/19/2026 | Price change | $330,000-1.5%$240/sqft |
Source: PMAR #PM-142730 Report a problem | ||
| 9/11/2026 | Price change | $335,000-1.5%$243/sqft |
Source: PMAR #PM-142730 Report a problem | ||
| 8/10/2026 | Price change | $340,000-1.4%$247/sqft |
Source: PMAR #PM-142730 Report a problem | ||
| 7/2/2026 | Listed for sale | $345,000+48.1%$251/sqft |
Source: PMAR #PM-142730 Report a problem | ||
| 5/3/2022 | Sold | $233,000-0.8%$169/sqft |
Source:  GLVR #689580 Report a problem GLVR #689580 Report a problem | ||
| 3/23/2022 | Pending sale | $234,900$171/sqft |
Source: GLVR #689580 Report a problem | ||
| 3/18/2022 | Price change | $234,900+34.3%$171/sqft |
Source: GLVR #689580 Report a problem | ||
| 2/25/2022 | Listed for sale | $174,900+29.7%$127/sqft |
Source: GLVR #684391 Report a problem | ||
| 2/11/2022 | Sold | $134,900-22.9%$98/sqft |
Source: GLVR #684391 Report a problem | ||
| 12/15/2021 | Pending sale | $174,900$127/sqft |
Source:  Bright MLS #PAPI2000066 Report a problem Bright MLS #PAPI2000066 Report a problem | ||
| 12/11/2021 | Listed for sale | $174,900$127/sqft |
Source: PMAR #PM-93463 Report a problem | ||
Public tax history
| Year | Property taxes | Tax assessment |
|---|---|---|
| 2025 | $4,964 +1.6% | $30,260 |
| 2024 | $4,887 +1.5% | $30,260 |
| 2023 | $4,813 +3.2% | $30,260 |
| 2022 | $4,664 +0.9% | $30,260 |
| 2021 | $4,622 | $30,260 |
| 2020 | $4,622 +1.3% | $30,260 |
| 2019 | $4,561 +0.5% | $30,260 |
| 2018 | $4,538 | $30,260 |
| 2017 | -- | $30,260 |
| 2016 | -- | $30,260 |
| 2015 | -- | $30,260 |
| 2014 | -- | $30,260 |
| 2013 | -- | $30,260 |
| 2012 | -- | $30,260 |
| 2011 | -- | $30,260 |
| 2010 | -- | $30,260 |
Find assessor info on the county website
Monthly payment
Est. payment
Payment breakdown
Explore the cost of this home by adjusting the details. Changes won't be saved.Climate risks
Neighborhood: 18324
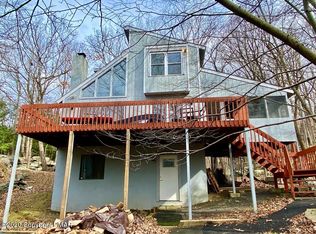
Similar homes
- $284,5003 bd2 ba1.5k sqft122 Dover Dr, Bushkill, PA 18324For Sale
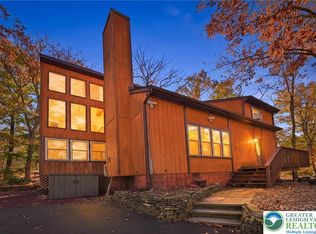 MLS ID #786925, Patricia L. Franklin, Keller Williams Real Estate BB. GLVR
 - $339,0003 bd2 ba1k sqft375 Canterbury Rd, Bushkill, PA 18324For Sale
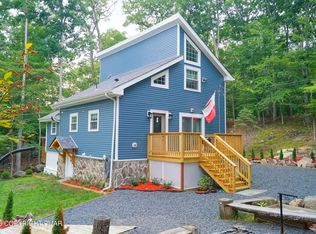 MLS ID #PM-143436, Izabela Katarzyna Pierscionek, The Collective Real Estate Agency. PMAR
 - $336,0003 bd2 ba1.6k sqft123 Banbury Dr, Bushkill, PA 18324For Sale

 MLS ID #SC265027, Melissa Gonzalez, PIKE/WAYNE ASSOCIATION. GSBR as distributed by MLS GRID
 - $395,0004 bd4 ba1.7k sqft184 Cambridge Ct, Bushkill, PA 18324For Sale
 MLS ID #PM-142670, Ashley Feminella, RE/MAX Crossroads. PMAR
 - $289,9003 bd2 ba1.2k sqft214 Manchester Dr, Bushkill, PA 18324For Sale
 MLS ID #PW262499, Lisa Marie Perry Smith, CENTURY 21 Country Lake Homes - Lords Valley. PWAR as distributed by MLS GRID
 - $285,0003 bd2 ba1.3k sqft3124 Bluebird Dr, Bushkill, PA 18324For SaleMLS ID #PW263368, Lisa McAteer, Keller Williams RE 402 Broad. PWAR as distributed by MLS GRID
