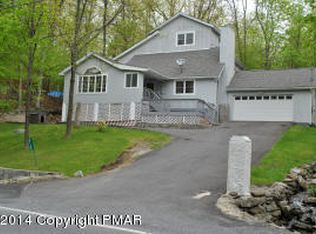
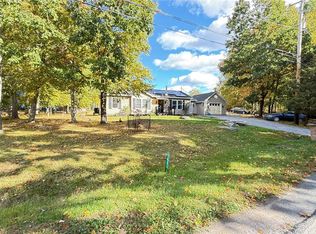
Step inside this beautifully renovated contemporary home in Saw Creek Estates, where modern updates blend seamlessly with stylish rustic charm. The main level features a beautifully updated kitchen with quartz countertops, two bedrooms, a full bathroom with convenient laundry, and a bright living room with a wood-burning fireplace. Sliding glass doors open to a spacious deck, creating the perfect space for relaxing or entertaining.
Upstairs, you'll find a private third bedroom, a versatile loft ideal for a home office or additional living space, and a second full bathroom.
The true highlight awaits outdoors. Set on a beautifully landscaped lot, the backyard is your own private retreat, complete with a custom stone fire pit, a handcrafted wooden smoker for the aspiring pitmaster, and a tranquil decorative pond. Whether you're hosting friends or enjoying a peaceful evening surrounded by nature, this outdoor oasis offers the perfect setting.
Additional recent upgrades include a renovated interior, new roof, new windows, new dekcs and siding. Energy-efficient mini-splits provide comfort and peace of mind year-round. Located in the amenity-filled, gated community of Saw Creek Estates, residents enjoy access to indoor and outdoor pools, tennis courts, a fitness center, skiing, lakes, beaches, playgrounds, and more.
For sale
Price cut: $5.9K (9/17)
$339,000
375 Canterbury Rd, Bushkill, PA 18324
3beds
1,014sqft
Single Family Residence
Built in 1984
0.37 Acres Lot
$333,400 Zestimate®
$334/sqft
$181/mo HOA
What's special
Beautifully renovated contemporary homeNew roofNew windowsBeautifully landscaped lotRenovated interiorTranquil decorative pondPrivate third bedroom
- 86 days
- 173
- 9
Zillow last checked:
Listing updated:
Listed by:
Izabela Katarzyna Pierscionek 862-215-6582,
The Collective Real Estate Agency 570-424-0926
Source: PMAR,MLS#: PM-143436
Facts & features
Interior
Bedrooms & bathrooms
- Bedrooms: 3
- Bathrooms: 2
- Full bathrooms: 2
Primary bedroom
- Description: with sliders to front deck
- Level: Main
- Area: 132
- Dimensions: 12 x 11
Bedroom 2
- Level: Main
- Area: 132
- Dimensions: 12 x 11
Bedroom 3
- Level: Upper
- Area: 132
- Dimensions: 12 x 11
Primary bathroom
- Description: with tub and laundry
- Level: Main
- Area: 55
- Dimensions: 5 x 11
Bathroom 2
- Description: with tub
- Level: Upper
- Area: 30
- Dimensions: 5 x 6
Kitchen
- Level: Main
- Area: 135
- Dimensions: 15 x 9
Living room
- Description: fireplace, slides to deck
- Level: Main
- Area: 225
- Dimensions: 15 x 15
Heating
- Baseboard, Ductless, Electric
Cooling
- Ductless, Electric
Appliances
- Included: Gas Range, Stainless Steel Appliance(s)
- Laundry: Main Level
Features
- Stone Counters, Ceiling Fan(s), Natural Woodwork
- Flooring: Carpet, Engineered Hardwood, Tile
- Basement: Crawl Space
- Number of fireplaces: 1
- Fireplace features: Living Room, Wood Burning
Interior area
- Total structure area: 1,014
- Total interior livable area: 1,014 sqft
- Finished area above ground: 1,014
- Finished area below ground: 0
Property
Parking
- Total spaces: 5
- Parking features: Garage, Open
- Garage spaces: 1
- Uncovered spaces: 4
Features
- Stories: 2
- Patio & porch: Deck
- Exterior features: Fire Pit
Lot
- Size: 0.37 Acres
Details
- Parcel number: 062220
- Zoning description: Residential
- Special conditions: Standard
Construction
Type & style
- Home type: SingleFamily
- Architectural style: Contemporary
- Property subtype: Single Family Residence
Materials
- Vinyl Siding
- Foundation: Block
- Roof: Composition,Shingle
Condition
- Year built: 1984
Utilities & green energy
- Electric: 100 Amp Service
- Sewer: Private Sewer
- Water: Private
Community & HOA
Community
- Subdivision: Saw Creek Estates
HOA
- Has HOA: Yes
- Amenities included: Security, Gated, Clubhouse, Dog Park, Restaurant, Playground, Ski Accessible, Outdoor Pool, Indoor Pool, Spa/Hot Tub, Fitness Center, Tennis Court(s), Indoor Tennis Court(s), Racquetball, Basketball Court
- Services included: Trash, Snow Removal, Security, Maintenance Road
- HOA fee: $2,170 annually
Location
- Region: Bushkill
Financial & listing details
- Price per square foot: $334/sqft
- Tax assessed value: $91,839
- Annual tax amount: $3,827
- Date on market: 7/29/2026
- Listing terms: Cash,Conventional,FHA,USDA Loan,VA Loan,1031 Exchange
- Road surface type: Paved
Estimated market value
$333,400
$317,000 - $350,000
$2,033/mo
Price history
| Date | Event | Price |
|---|---|---|
| 9/17/2026 | Price change | $339,000-1.7%$334/sqft |
Source: PMAR #PM-143436 Report a problem | ||
| 8/27/2026 | Price change | $344,900-1.2%$340/sqft |
Source: PMAR #PM-143436 Report a problem | ||
| 7/29/2026 | Listed for sale | $349,000+325.6%$344/sqft |
Source: PMAR #PM-143436 Report a problem | ||
| 3/10/2021 | Sold | $82,000$81/sqft |
Source: Public Record Report a problem | ||
| 12/28/2020 | Sold | $82,000-6.3%$81/sqft |
Source: PMAR #PM-78285 Report a problem | ||
| 10/30/2020 | Listed for sale | $87,500+6.1%$86/sqft |
Source: Saw Creek Real Estate #PM-78285 Report a problem | ||
| 9/13/2020 | Listing removed | $82,500$81/sqft |
Source: Saw Creek Real Estate #PM-78285 Report a problem | ||
| 9/1/2020 | Price change | $82,500-8.2%$81/sqft |
Source: Saw Creek Real Estate #PM-78285 Report a problem | ||
| 7/28/2020 | Price change | $89,900-10%$89/sqft |
Source: Saw Creek Real Estate #PM-78285 Report a problem | ||
| 6/30/2020 | Price change | $99,900-13.1%$99/sqft |
Source: Saw Creek Real Estate #PM-78285 Report a problem | ||
| 6/18/2020 | Listed for sale | $115,000$113/sqft |
Source: Saw Creek Real Estate #PM-78285 Report a problem | ||
Public tax history
| Year | Property taxes | Tax assessment |
|---|---|---|
| 2025 | $3,766 +1.6% | $22,960 |
| 2024 | $3,708 +1.5% | $22,960 |
| 2023 | $3,652 +3.2% | $22,960 |
| 2022 | $3,539 +0.9% | $22,960 |
| 2021 | $3,507 | $22,960 |
| 2020 | $3,507 +1.3% | $22,960 |
| 2019 | $3,461 +0.5% | $22,960 |
| 2018 | $3,444 | $22,960 |
| 2017 | -- | $22,960 |
| 2016 | -- | $22,960 |
| 2015 | -- | $22,960 |
| 2014 | -- | $22,960 |
| 2013 | -- | $22,960 |
| 2012 | -- | $22,960 |
| 2011 | -- | $22,960 |
| 2010 | -- | $22,960 |
Find assessor info on the county website
Monthly payment
Est. payment
Payment breakdown
Explore the cost of this home by adjusting the details. Changes won't be saved.Climate risks
Neighborhood: 18324
Similar homes
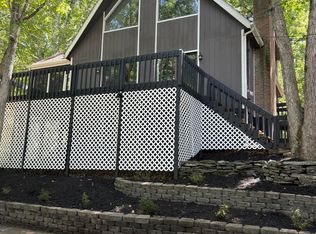
- $330,0004 bd2 ba1.3k sqft6255 Decker Rd, Bushkill, PA 18324For Sale
 MLS ID #PM-142730, Alexis Dinger, USA Realty. PMAR
 - $275,0003 bd2 ba1.2k sqft138 Dover Dr, Bushkill, PA 18324For Sale

 MLS ID #PW261283, Deanna M Mazzotta, Keller Williams RE Hawley. PWAR as distributed by MLS GRID
 - $249,9003 bd2 ba1.3k sqft114 Oxford St, Bushkill, PA 18324For Sale
 MLS ID #PM-142256, Donna G DiBernard, Wilkins & Associates Real Estate, Inc.. PMAR
 - $299,0003 bd2 ba1.4k sqft103 Dunchurch Dr, Bushkill, PA 18324For Sale
 MLS ID #785463, Joseph J. Salerno, Iron Valley R E - Mountainside. GLVR
 - $289,9003 bd2 ba1.2k sqft214 Manchester Dr, Bushkill, PA 18324For SaleMLS ID #PW262499, Lisa Marie Perry Smith, CENTURY 21 Country Lake Homes - Lords Valley. PWAR as distributed by MLS GRID
- $255,0004 bd2 ba1.1k sqft198 Edinburgh Rd, Bushkill, PA 18324For SaleMLS ID #PW262366, Kathy Conte, Berkshire Hathaway HomeServices Pocono Real Estate Milford. PWAR as distributed by MLS GRID
- $289,0004 bd2 ba1.1k sqft326 Gold Finch Rd, Bushkill, PA 18324For SaleMLS ID #PW262086, Angela Williams, Realty Executives Exceptional Hawley. PWAR as distributed by MLS GRID
- $289,9993 bd1 ba1.1k sqft166 Mallard Ln, Bushkill, PA 18324For SaleMLS ID #PW261387, Colin Naturale, Weichert Realtors - Ruffino Real Estate. PWAR as distributed by MLS GRID
- $349,0003 bd2 ba1.5k sqft162 Mountain Lake Dr, Dingmans Ferry, PA 18328For SaleMLS ID #PW263435, Barbara Wainwright, Davis R. Chant - Milford. PWAR as distributed by MLS GRID
- $339,0003 bd2 ba1.3k sqft112 Highland Ln, Lords Valley, PA 18428For SaleMLS ID #PW263071, Patty Magie, Davis R. Chant - Lords Valley. PWAR as distributed by MLS GRID
- $289,0003 bd2 ba915 sqft140 Hillside Dr, Hawley, PA 18428For SaleMLS ID #PW262900, David Calabrese, Berkshire Hathaway HomeServices Pocono Real Estate Hawley. PWAR as distributed by MLS GRID
- $325,0003 bd2 ba1.5k sqft202 Basswood Dr, Lords Valley, PA 18428For SaleMLS ID #PW262639, Josephine Contrastano, Associate Broker, CENTURY 21 Country Lake Homes - Lords Valley. PWAR as distributed by MLS GRID
- $329,0002 bd2 ba1.4k sqft117 Hackney Ct, Milford, PA 18337For SaleMLS ID #PW262287, Joshua Rodriguez, Davis R. Chant - Lake Wallenpaupack. PWAR as distributed by MLS GRID
- $325,0003 bd2 ba1.1k sqft331 Mohansic Ln, Tobyhanna, PA 18466For Sale
 MLS ID #PAMR2007478, Ken Garzillo, Century 21 Select Group. Bright MLS
