Charming Freshly Updated Townhouse in Quiet Private Neighborhood Welcome home to this beautifully refreshed townhouse, perfectly situated in a peaceful, private neighborhood that feels like a retreat yet offers unmatched convenience. Just minutes from downtown, Appalachian State University (ASU), and the hospital, this home combines comfort, style, and location in one incredible package. Key Features Include: • Completely Freshly Updated with new carpet throughout, new tile in the bathrooms, and stunning new porcelain tile in the kitchen • Newly painted interior for a bright, clean, move-in ready feel • Gourmet kitchen with Corian countertops, new appliances, and beautiful finishes • New heat pump and air conditioning system for year-round comfort • Cozy woodburning fireplace perfect for relaxing evenings • Nice deck overlooking a large green area with beautiful mountain views • Attached one-car garage for convenient parking and storage This townhouse offers the perfect blend of modern updates and natural serenity. Whether you’re a professional, student, or medical professional, you’ll love the easy access to everything while enjoying the quiet surroundings. Don’t miss this opportunity! Make this updated townhouse your new home.
For sale
$385,000
198 Meadow Ridge Road #9, Boone, NC 28607
2beds
1,152sqft
Townhouse
Built in 1985
2,526 Square Feet Lot
$373,600 Zestimate®
$334/sqft
$200/mo HOA
What's special
Quiet private neighborhoodBeautiful finishesNew carpet throughoutNew appliances
- 106 days
- 325
- 12
Zillow last checked:
Listing updated:
Listed by:
Susan Ayers (888)875-4218,
Clickit Realty
Source: High Country AOR,MLS#: 262937 Originating MLS: High Country Association of Realtors Inc.
Originating MLS: High Country Association of Realtors Inc.Facts & features
Interior
Bedrooms & bathrooms
- Bedrooms: 2
- Bathrooms: 2
- Full bathrooms: 1
- 1/2 bathrooms: 1
Heating
- Electric, Gas, Heat Pump, Hot Water, Wood, Zoned
Cooling
- Central Air, Heat Pump, 1 Unit, Zoned
Appliances
- Included: Dryer, Dishwasher, Electric Cooktop, Electric Range, Electric Water Heater, Microwave Hood Fan, Microwave, Refrigerator, Washer, ENERGY STAR Qualified Appliances
- Laundry: Main Level
Features
- Pull Down Attic Stairs
- Windows: Double Hung, Double Pane Windows, Other, Screens, See Remarks
- Attic: Pull Down Stairs
- Has fireplace: Yes
- Fireplace features: Factory Built, Wood Burning
Interior area
- Total structure area: 1,152
- Total interior livable area: 1,152 sqft
- Finished area above ground: 1,152
- Finished area below ground: 0
Property
Parking
- Total spaces: 1
- Parking features: Asphalt, Attached, Driveway, Garage, One Car Garage, Paved, Shared Driveway
- Attached garage spaces: 1
- Has uncovered spaces: Yes
Features
- Levels: Two
- Stories: 2
- Patio & porch: Open, Wrap Around
- Exterior features: Fence
- Fencing: Partial
- Has view: Yes
- View description: Long Range, Mountain(s), Residential, Seasonal View, Trees/Woods
Lot
- Size: 2,526 Square Feet
Details
- Parcel number: 2920457783000
Construction
Type & style
- Home type: Townhouse
- Architectural style: Contemporary
- Property subtype: Townhouse
Materials
- Hardboard, Wood Siding, Wood Frame
- Foundation: Slab
- Roof: Asphalt,Shingle
Condition
- Year built: 1985
Utilities & green energy
- Electric: 220 Volts
- Sewer: Community/Coop Sewer, Sewer Applied for Permit
- Water: Community/Coop, Shared Well
Green energy
- Energy efficient items: Appliances
Community & HOA
Community
- Subdivision: None
HOA
- Has HOA: Yes
- HOA fee: $200 monthly
Location
- Region: Boone
Financial & listing details
- Price per square foot: $334/sqft
- Tax assessed value: $211,300
- Annual tax amount: $902
- Date on market: 6/30/2026
- Listing terms: Cash,Conventional,FHA,New Loan,VA Loan
- Road surface type: Paved
Estimated market value
$373,600
$355,000 - $392,000
$2,087/mo
Price history
| Date | Event | Price |
|---|---|---|
| 8/18/2026 | Listed for sale | $385,000$334/sqft |
Source:  High Country AOR #262937 Report a problem High Country AOR #262937 Report a problem | ||
| 8/18/2026 | Pending sale | $385,000$334/sqft |
Source: High Country AOR #262937 Report a problem | ||
| 6/30/2026 | Price change | $385,000-3.1%$334/sqft |
Source: High Country AOR #262937 Report a problem | ||
| 5/4/2026 | Listed for sale | $397,440+562.4%$345/sqft |
Source: Owner Report a problem | ||
| 8/22/2012 | Sold | $60,000+50%$52/sqft |
Source: Public Record Report a problem | ||
| 6/15/2012 | Sold | $40,000$35/sqft |
Source: Public Record Report a problem | ||
Public tax history
| Year | Property taxes | Tax assessment |
|---|---|---|
| 2025 | -- | $211,300 |
| 2024 | $902 | $211,300 |
| 2023 | $902 +2.6% | $211,300 |
| 2022 | $879 +7.5% | $211,300 +32.7% |
| 2021 | $817 | $159,200 |
| 2020 | $817 | $159,200 |
| 2019 | $817 | $159,200 |
| 2018 | $817 +10.8% | $159,200 |
| 2017 | $738 +9.5% | $159,200 +4.2% |
| 2013 | $674 | $152,800 |
| 2012 | -- | $152,800 |
Find assessor info on the county website
Monthly payment
Est. payment
Payment breakdown
Explore the cost of this home by adjusting the details. Changes won't be saved.Climate risks
Neighborhood: 28607
Nearby schools
Schools provided by the listing agent
- Elementary: Parkway
- High: Watauga
Source: High Country AOR. This data may not be complete. We recommend contacting the local school district to confirm school assignments for this home.
- $326,0002 bd2 ba1k sqft198 Meadow Ridge Rd APT 10, Boone, NC 28607Sold
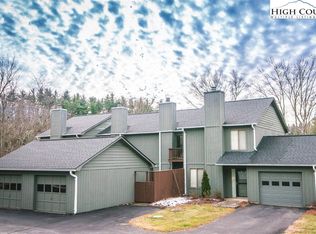
- $314,7002 bd2 ba1.2k sqft198 Meadow Ridge Rd APT 11, Boone, NC 28607Off Market
- $321,0002 bd2 ba1.1k sqft198 Meadow Ridge Rd APT 12, Boone, NC 28607Off Market
- $334,4002 bd2 ba1.2k sqft217 Meadow Ridge Road #17, Boone, NC 28607Off Market
Similar homes
- $384,5002 bd2 ba1.2k sqft184 Carriage Lamp Court #., Boone, NC 28607For Sale
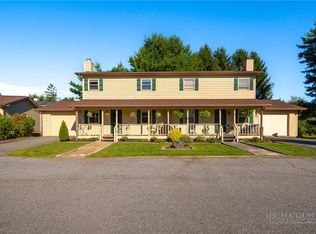 MLS ID #263931, Jaco Gerbrands. High Country AOR
 - $412,5003 bd2 ba1.3k sqft797 Seven Oaks Drive, Boone, NC 28607For Sale
 MLS ID #262886, Chris Eller. High Country AOR
 - $379,5003 bd3 ba1.4k sqft216 Stratford Lane #., Boone, NC 28607For Sale
 MLS ID #262711, Chad Gryder. High Country AOR
 - $390,0002 bd3 ba1k sqft110 Miller Meadow Lane #44, Boone, NC 28607For Sale
 MLS ID #264373, Patrick Morgan. High Country AOR
