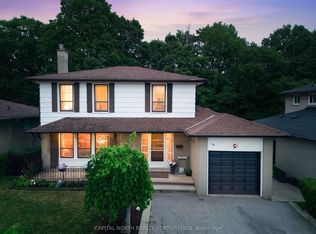
Premium ravine lot. Custom built three level side split offering 3300 square feet of total living space. Approximately 2200 square feet above grade. All rooms are spacious. This home was built in 1964 and meticulously maintained by its original owners. Stunning hardwood flooring throughout. Lot size is 60'X 100'. This home offers plenty of natural sunlight with an open staircase and two skylights. Also featured in this home is a rare above grade family room with stunning hardwood flooring, gas fireplace and a walkout to a large wood deck. The primary Bedroom offers a 6 piece washroom. This home is located on a very quiet well sought after street. This home will not disappoint. Windows have been updated. Newer garage door and auto opener. Heating and air conditioning, 2020. Professionally custom built shed in backyard.
For sale
C$1,249,000
39 Buxton Rd, Toronto, ON M3M 1Y6
3beds
3baths
Single Family Residence
Built in ----
6,000 Square Feet Lot
$-- Zestimate®
C$--/sqft
C$-- HOA
What's special
Premium ravine lotAll rooms are spaciousStunning hardwood flooring throughoutPlenty of natural sunlightOpen staircaseTwo skylightsGas fireplace
- 3 days
- 12
- 1
Zillow last checked:
Listing updated:
Listed by:
ROYAL LEPAGE SIGNATURE REALTY
Source: TRREB,MLS®#: W13865660 Originating MLS®#: Toronto Regional Real Estate Board
Originating MLS®#: Toronto Regional Real Estate BoardFacts & features
Interior
Bedrooms & bathrooms
- Bedrooms: 3
- Bathrooms: 3
Heating
- Forced Air, Gas
Cooling
- Central Air
Features
- Central Vacuum, In-Law Capability
- Flooring: Carpet Free
- Basement: Separate Entrance,Finished
- Has fireplace: Yes
Interior area
- Living area range: 2000-2500 null
Property
Parking
- Total spaces: 6
- Parking features: Private Double, Garage Door Opener
- Has garage: Yes
Features
- Pool features: None
Lot
- Size: 6,000 Square Feet
- Features: Level, Ravine, School
Details
- Parcel number: 102620536
Construction
Type & style
- Home type: SingleFamily
- Property subtype: Single Family Residence
Materials
- Brick, Stone
- Foundation: Block
- Roof: Asphalt Shingle
Utilities & green energy
- Sewer: Sewer
Community & HOA
Location
- Region: Toronto
Financial & listing details
- Annual tax amount: C$6,146
- Date on market: 10/6/2026
Price history
Price history is unavailable.
Public tax history
Tax history is unavailable.
Climate risks
Neighborhood: Downsview
Nearby schools
GreatSchools rating
No schools nearby
We couldn't find any schools near this home.


Similar homes
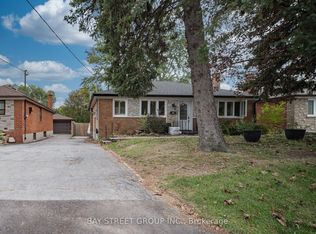
- C$1,249,9004 bd2 ba-- sqft23 Wishart Pl, Toronto, ON M3L 1P9For Sale
 MLS ID #W13882192, RE/MAX URBAN TORONTO TEAM REALTY INC.. TRREB
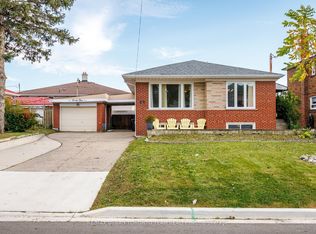
 - C$1,150,0006 bd2 ba-- sqft20 Honeywood Rd, Toronto, ON M3N 1B2For Sale
 MLS ID #W13871912, Royal LePage Real Estate Associates. TRREB
 - C$1,249,0003 bd3 ba-- sqft77 Letchworth Cres, Toronto, ON M3M 1Z1For Sale
 MLS ID #W13575088, EXP REALTY. TRREB
 - C$1,059,0003 bd2 ba-- sqft198 Rustic Rd, Toronto, ON M6L 1W4For Sale
 MLS ID #W13875774, RE/MAX WEST REALTY INC.. TRREB
