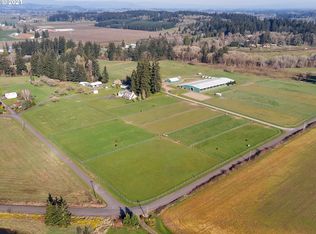
Properties of this architectural scale and land profile are rarely brought to market. Framed by a circular drive, this single level estate spans 3.33 private acres within the Groner enclave, shaped by land, privacy, and architectural intention. A grand entry reveals soaring wood clad ceilings and substantial exposed timber beams that establish immediate scale and structural presence. Expansive sightlines create volume without excess, while separated living spaces balance openness with intention. Meticulously hand selected wood detailing reflects a level of craftsmanship and timber scale rarely found today. Hardwood floors, curved archways, thick plaster walls, and wood framed windows reinforce the home’s architectural integrity. Westerly sunset views stretch across protected reserve land as indoor and outdoor living connect seamlessly through a large covered courtyard with fireplace. Adobe and stone fireplaces introduce warmth and character across the main living areas. Sub Zero, Dacor, and Miele appliances anchor a kitchen with custom cabinetry, positioned as the true heart of the home. A spacious family or bonus room includes custom built ins, a fireplace, and a generous sitting area. The primary suite is privately positioned and designed as its own retreat, featuring a fireplace, sitting area, private patio, spa like bath, walk in closet, and direct access to the covered outdoor living space. Grounds designed by renowned landscape architect Michael Schultz feature established landscaping, orchard trees, greenhouse, and usable acreage. A finished 1,700 sq ft creative structure with full bath includes a dedicated woodshop and art studio, offering substantial space for makers, collectors, or extended living. A separate 448 sq ft studio provides versatile space ideal for wellness, creative work, or private retreat. Private in setting, yet well connected to dining, shopping, and daily conveniences. An estate of this scale and distinction is rarely available.
Pending
Price cut: $150K (9/12)
$2,595,000
19885 SW Aten Rd, Beaverton, OR 97007
4beds
4,033sqft
Residential, Single Family Residence
Built in 2003
3.33 Acres Lot
$-- Zestimate®
$643/sqft
$-- HOA
What's special
Usable acreageOrchard treesPrivate in settingSubstantial exposed timber beamsSoaring wood clad ceilingsWood framed windowsThick plaster walls
- 239 days
- 500
- 38
Zillow last checked:
Listing updated:
Listed by:
Annika Laing harnish@harnishproperties.com,
Harnish Company Realtors
Source: RMLS (OR),MLS#: 368954538
Facts & features
Interior
Bedrooms & bathrooms
- Bedrooms: 4
- Bathrooms: 6
- Full bathrooms: 4
- Partial bathrooms: 2
- Main level bathrooms: 6
Rooms
- Room types: Bedroom 4, Laundry, Office, Bedroom 2, Bedroom 3, Dining Room, Family Room, Kitchen, Living Room, Primary Bedroom
Primary bedroom
- Features: Closet Organizer, Fireplace, Patio, Bathtub, Ensuite, Suite, Walkin Closet
- Level: Main
- Area: 483
- Dimensions: 23 x 21
Bedroom 2
- Features: Closet Organizer, Double Closet, Ensuite
- Level: Main
- Area: 187
- Dimensions: 17 x 11
Bedroom 3
- Features: Bathroom, Closet Organizer, Double Closet, Ensuite
- Level: Main
- Area: 240
- Dimensions: 16 x 15
Bedroom 4
- Features: Bathroom, Closet Organizer, Ensuite, Walkin Closet
- Level: Main
- Area: 195
- Dimensions: 15 x 13
Dining room
- Features: French Doors, Hardwood Floors, Patio, High Ceilings
- Level: Main
- Area: 160
- Dimensions: 20 x 8
Family room
- Features: Builtin Features, Fireplace, Patio, Wet Bar
- Level: Main
- Area: 646
- Dimensions: 34 x 19
Kitchen
- Features: Builtin Range, Builtin Refrigerator, Dishwasher, Gourmet Kitchen, Hardwood Floors, Pantry, Double Oven, Granite, High Ceilings
- Level: Main
- Area: 399
- Width: 19
Living room
- Level: Main
Office
- Features: Bookcases, Builtin Features, Hardwood Floors
- Level: Main
- Area: 110
- Dimensions: 11 x 10
Heating
- Forced Air, Fireplace(s)
Cooling
- Central Air
Appliances
- Included: Built In Oven, Built-In Range, Convection Oven, Cooktop, Dishwasher, Disposal, Double Oven, Down Draft, Gas Appliances, Plumbed For Ice Maker, Water Purifier, Wine Cooler, Water Softener, Built-In Refrigerator, Gas Water Heater, Recirculating Water Heater
- Laundry: Laundry Room
Features
- Ceiling Fan(s), Central Vacuum, Granite, High Ceilings, Sound System, Bathroom, Closet Organizer, Walk-In Closet(s), Built-in Features, Sink, Bookcases, Double Closet, Wet Bar, Gourmet Kitchen, Pantry, Bathtub, Suite, Cook Island
- Flooring: Hardwood, Heated Tile, Tile
- Doors: French Doors
- Windows: Double Pane Windows, Wood Frames
- Basement: Crawl Space
- Number of fireplaces: 4
- Fireplace features: Gas, Wood Burning, Outside, Heatilator
Interior area
- Total structure area: 4,033
- Total interior livable area: 4,033 sqft
Video & virtual tour
Property
Parking
- Total spaces: 3
- Parking features: Driveway, Off Street, Garage Door Opener, Attached, Oversized
- Attached garage spaces: 3
- Has uncovered spaces: Yes
Accessibility
- Accessibility features: Accessible Hallway, One Level, Accessibility
Features
- Stories: 1
- Patio & porch: Covered Patio, Patio
- Exterior features: Fire Pit, Garden, Gas Hookup, Raised Beds, Water Feature, Yard
- Has spa: Yes
- Spa features: Bath
- Fencing: Fenced
- Has view: Yes
- View description: Territorial
Lot
- Size: 3.33 Acres
- Features: Level, Private, Sprinkler, Acres 3 to 5
Details
- Additional structures: Other Structures Bathrooms Total (1), Barn, GasHookup, PoultryCoop, ToolShed, Workshop, WorkshopStudio
- Parcel number: R565604
- Zoning: EFU
Construction
Type & style
- Home type: SingleFamily
- Architectural style: Mediterranean
- Property subtype: Residential, Single Family Residence
Materials
- Wood Frame, Wood Siding, Shingle Siding, Stucco
- Foundation: Concrete Perimeter
- Roof: Composition
Condition
- Updated/Remodeled
- New construction: No
- Year built: 2003
Utilities & green energy
- Gas: Gas Hookup, Gas
- Sewer: Standard Septic
- Water: Well
- Utilities for property: Satellite Internet Service
Community & HOA
Community
- Security: Fire Sprinkler System, Security System Owned, Security Lights
HOA
- Has HOA: No
Location
- Region: Beaverton
Financial & listing details
- Price per square foot: $643/sqft
- Tax assessed value: $1,950,780
- Annual tax amount: $13,456
- Date on market: 2/19/2026
- Cumulative days on market: 240 days
- Listing terms: Conventional
- Road surface type: Paved
Estimated market value
Not available
Estimated sales range
Not available
Not available
Price history
| Date | Event | Price |
|---|---|---|
| 10/11/2026 | Pending sale | $2,595,000$643/sqft |
Source:  RMLS (OR) #368954538 Report a problem RMLS (OR) #368954538 Report a problem | ||
| 9/12/2026 | Price change | $2,595,000-5.5%$643/sqft |
Source: RMLS (OR) #368954538 Report a problem | ||
| 5/1/2026 | Price change | $2,745,000-1.8%$681/sqft |
Source: RMLS (OR) #368954538 Report a problem | ||
| 2/19/2026 | Listed for sale | $2,795,000+161.5%$693/sqft |
Source: RMLS (OR) #368954538 Report a problem | ||
| 4/25/2005 | Sold | $1,069,000$265/sqft |
Source: Public Record Report a problem | ||
Public tax history
| Year | Property taxes | Tax assessment |
|---|---|---|
| 2025 | $13,457 +1.3% | $1,054,150 +3% |
| 2024 | $13,289 +2.9% | $1,023,570 +3% |
| 2023 | $12,916 -0.4% | $993,880 0% |
| 2022 | $12,963 +1.8% | $993,950 |
| 2021 | $12,738 +2.1% | -- |
| 2020 | $12,475 +3.9% | $937,140 +3% |
| 2019 | $12,013 +3.3% | $909,970 +0% |
| 2018 | $11,629 | $909,900 +6.1% |
| 2017 | $11,629 +6.1% | $857,980 +3% |
| 2016 | $10,960 | $833,110 +3% |
| 2015 | $10,960 +4.4% | $808,970 +4.1% |
| 2014 | $10,501 +2072.2% | $776,890 +1808.4% |
| 2004 | $483 -5.3% | $40,710 -5.5% |
| 2003 | $510 -6.1% | $43,070 -5.2% |
| 2002 | $543 -5% | $45,410 -3.3% |
| 2001 | $572 +20.9% | $46,970 -3.2% |
| 2000 | $473 | $48,540 |
Find assessor info on the county website
Monthly payment
Est. payment
Payment breakdown
Explore the cost of this home by adjusting the details. Changes won't be saved.Climate risks
Neighborhood: 97007
Nearby schools
Schools provided by the listing agent
- Elementary: Groner
- Middle: South Meadows
- High: Hillsboro
Source: RMLS (OR). This data may not be complete. We recommend contacting the local school district to confirm school assignments for this home.
Similar homes
- $2,700,0005 bd5 ba5.9k sqft16225 NE Wilkerson Way, Newberg, OR 97132Active

 MLS ID #578546221, Rita Wolff, LUXE Forbes Global Properties. RMLS (OR)
 - $2,350,0004 bd4 ba3k sqft4725 Upper Dr, Lake Oswego, OR 97035Active
 MLS ID #478541732, Lara James, Keller Williams Realty Portland Premiere. RMLS (OR)
 - $1,995,0004 bd5 ba4.1k sqft13290 SW Menlor Ln, Portland, OR 97223Active
 MLS ID #705727051, Carli Weckerly, MORE Realty. RMLS (OR)
 - $2,600,0004 bd5 ba4.9k sqft13237 Knaus Rd, Lake Oswego, OR 97034Active
 MLS ID #405145895, Joelle Lewis, Premiere Property Group, LLC. RMLS (OR)
 - $2,395,0004 bd4 ba4.4k sqft15555 S Clackamas River Dr, Oregon City, OR 97045ActiveMLS ID #310192242, Debby Calhoun-Sammons, Safe Harbor Realty. RMLS (OR)
- $2,500,0004 bd5 ba5.9k sqft35720 NE Wilsonville Rd, Newberg, OR 97132ActiveMLS ID #274236085, Rick Brainard, Premiere Property Group, LLC. RMLS (OR)
- $2,800,0004 bd4 ba3.6k sqft12750 SW Copenhaver Rd, Gaston, OR 97119ActiveMLS ID #489651171, Lacey Summers, Bella Casa Real Estate Group. RMLS (OR)
- $2,295,0004 bd4 ba4.8k sqft1777 Skyland Dr, Lake Oswego, OR 97034ActiveMLS ID #301876751, Barbara Carbone, Keller Williams Realty Portland Premiere. RMLS (OR)
- $2,495,0004 bd5 ba4.6k sqft5665 SE Corsica St, Hillsboro, OR 97123ActiveMLS ID #745862577, Kendall Bergstrom-Delancellotti, Cascade Hasson Sotheby's International Realty. RMLS (OR)
- $1,799,9004 bd6 ba4.4k sqft17945 SW Hillsboro Hwy, Hillsboro, OR 97123ActiveMLS ID #529048476, Amy Garvin, Cascade Hasson Sotheby's International Realty. RMLS (OR)
- $1,995,0004 bd6 ba5.8k sqft30475 SW Buckhaven Rd, Hillsboro, OR 97123ActiveMLS ID #755193232, Jennifer Johnston, eXp Realty, LLC. RMLS (OR)
- $2,500,0004 bd4 ba3.9k sqft4185 SW Lafollett Rd, Cornelius, OR 97113ActiveMLS ID #266045003, Peggy Hoag, Hoag Real Estate. RMLS (OR)
- $2,499,0004 bd5 ba4.8k sqft14575 S Stoneridge Dr, Oregon City, OR 97045ActiveMLS ID #408244165, Stephanie Peck, eXp Realty, LLC. RMLS (OR)
- $2,495,0004 bd5 ba3.8k sqft701 Terrace Dr, Lake Oswego, OR 97034ActiveMLS ID #663841569, Justin Harnish, Harnish Company Realtors. RMLS (OR)
- $2,195,0004 bd4 ba4.2k sqft920 Fairway Rd, Lake Oswego, OR 97034ActiveMLS ID #103977290, Mimi Porter, Windermere Heritage. RMLS (OR)
- $2,150,0004 bd4 ba4.9k sqft5020 SW Humphrey Blvd, Portland, OR 97221ActiveMLS ID #313392154, Libby Benz, Windermere Realty Trust. RMLS (OR)
- $2,250,0004 bd4 ba3.8k sqft8121 S Vale Garden Rd, Canby, OR 97013ActiveMLS ID #700830567, Rayne Hubbard, Thoroughbred Real Estate Group Inc. RMLS (OR)
- $1,449,0006 bd6 ba5.8k sqft17446 SW Hoodoo Ct, Beaverton, OR 97007ActiveMLS ID #725414883, John Walsh, John L. Scott. RMLS (OR)
- $1,624,0003 bd3 ba3.7k sqft21550 SW Mountain Home Rd, Sherwood, OR 97140ActiveMLS ID #726255712, Casey Franklin, Thoroughbred Real Estate Group Inc. RMLS (OR)
- $2,650,0004 bd5 ba4.7k sqft11113 NW Helvetia Rd, Hillsboro, OR 97124ActiveMLS ID #436037066, Suzann Baricevic Murphy, Where, Inc.. RMLS (OR)
