Don't miss the chance to put your stamp on this 4-bedroom, 3 full bathroom, 3000 sqft colonial set on 0.75 acres in the desirable Union Hill section of Denville which is close to all major highways, shopping and minutes from the Morris Plains Train Station. The 1st level offers an eat-in kitchen, family room, formal living room with large stone fireplace, formal dining room, full bathroom and back staircase to the 2-car garage underneath. The 2nd level is complete with the master bedroom suite with ensuite master bathroom and multiple closets. 3 additional bedrooms and main bathroom complete the 2nd level. Turn the basement into a space of your own with rec room, laundry room, plenty of storage space, and access to the 2-car garage. Additional features include hardwood floors throughout, air conditioning, public sewer, public water, natural gas, and much more! With a little TLC, here lies a fantastic chance to build equity in a prime commuter location. Bring your vision and turn this property into your dream home.
Under contract
$700,000
199 Casterline Rd, Denville Twp., NJ 07834
4beds
--sqft
Single Family Residence
Built in 1978
0.75 Acres Lot
$755,200 Zestimate®
$--/sqft
$-- HOA
What's special
- 36 days
- 593
- 36
Likely to sell faster than
Zillow last checked:
Listing updated:
Listed by:
Nicolas Zarro 862-432-2761,
Compass New Jersey, Llc,
Douglas Tucker
Source: GSMLS,MLS#: 4055694
Facts & features
Interior
Bedrooms & bathrooms
- Bedrooms: 4
- Bathrooms: 3
- Full bathrooms: 3
Bedroom 1
- Level: Second
- Area: 238
- Dimensions: 17 x 14
Bedroom 2
- Level: Second
- Area: 144
- Dimensions: 12 x 12
Bedroom 3
- Level: Second
- Area: 120
- Dimensions: 12 x 10
Bedroom 4
- Level: Second
- Area: 130
- Dimensions: 13 x 10
Primary bathroom
- Features: Stall Shower
Dining room
- Features: Formal Dining Room
- Level: First
- Area: 156
- Dimensions: 13 x 12
Family room
- Level: First
- Area: 325
- Dimensions: 25 x 13
Kitchen
- Features: Eat-in Kitchen
- Level: First
- Area: 180
- Dimensions: 18 x 10
Living room
- Level: First
- Area: 224
- Dimensions: 16 x 14
Basement
- Features: GarEnter, RecRoom, Utility
Heating
- 1 Unit, Forced Air, Natural Gas
Cooling
- 1 Unit, Ceiling Fan(s), Central Air, Wall Unit(s)
Appliances
- Included: Carbon Monoxide Detector, Dishwasher, Range/Oven-Electric, Refrigerator
Features
- Flooring: Tile, Wood
- Basement: Yes,Partially Finished,Full
- Number of fireplaces: 1
- Fireplace features: Living Room
Property
Parking
- Total spaces: 2
- Parking features: Asphalt, Built-In Garage
- Attached garage spaces: 2
Lot
- Size: 0.75 Acres
- Dimensions: .750 AC
- Features: Wooded
Details
- Parcel number: 2308215020000000040000
Construction
Type & style
- Home type: SingleFamily
- Architectural style: Colonial
- Property subtype: Single Family Residence
Materials
- Vinyl Siding
- Roof: Asphalt Shingle
Condition
- Year built: 1978
Utilities & green energy
- Gas: Gas-Natural
- Sewer: Public Sewer
- Water: Public
- Utilities for property: Natural Gas Connected
Community & HOA
Community
- Security: Carbon Monoxide Detector
Location
- Region: Denville
Financial & listing details
- Tax assessed value: $495,900
- Annual tax amount: $13,830
- Date on market: 10/4/2026
- Exclusions: None
- Ownership type: Fee Simple
Estimated market value
$755,200
$717,000 - $793,000
$5,583/mo
Price history
| Date | Event | Price |
|---|---|---|
| 10/13/2026 | Pending sale | $700,000 |
Source:  GSMLS #4055694 Report a problem | ||
| 10/4/2026 | Listed for sale | $700,000 |
Source: GSMLS #4055694 Report a problem | ||
Public tax history
| Year | Property taxes | Tax assessment |
|---|---|---|
| 2026 | $13,831 +1.2% | $495,900 |
| 2025 | $13,667 | $495,900 |
| 2024 | $13,667 +4.2% | $495,900 |
| 2023 | $13,117 +2.8% | $495,900 |
| 2022 | $12,755 +1.5% | $495,900 |
| 2021 | $12,561 +1.9% | $495,900 |
| 2020 | $12,328 +0.9% | $495,900 |
| 2019 | $12,214 +0.8% | $495,900 |
| 2018 | $12,115 +4.5% | $495,900 +2% |
| 2017 | $11,596 -4.8% | $486,000 +2.3% |
| 2016 | $12,177 +6.5% | $474,900 +21.6% |
| 2015 | $11,435 +3% | $390,400 |
| 2014 | $11,107 +3.4% | $390,400 |
| 2013 | $10,744 +4.1% | $390,400 |
| 2012 | $10,322 +3.5% | $390,400 |
| 2011 | $9,971 +1.6% | $390,400 |
| 2010 | $9,810 +2.3% | $390,400 |
| 2009 | $9,592 | $390,400 |
| 2008 | -- | $390,400 |
| 2007 | -- | $390,400 |
| 2006 | -- | $390,400 |
| 2005 | -- | $390,400 |
| 2004 | -- | $390,400 |
| 2003 | -- | $390,400 |
| 2002 | -- | $390,400 +75.2% |
| 2001 | -- | $222,800 |
Find assessor info on the county website
Monthly payment
Est. payment
Payment breakdown
Explore the cost of this home by adjusting the details. Changes won't be saved.Climate risks
Neighborhood: 07834
Nearby schools
Schools provided by the listing agent
- Elementary: Lakeview
- Middle: Valleyview
- High: Morrisknol
Source: GSMLS. This data may not be complete. We recommend contacting the local school district to confirm school assignments for this home.
Similar homes
- $724,9993 bd2 ba-- sqft138 Shongum Rd, Denville Twp., NJ 07834For Sale
 MLS ID #4055873, Malcolm Miller, Coldwell Banker Realty. GSMLS
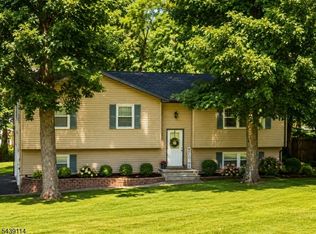
- $690,0003 bd3 ba1.9k sqft41 Shongum Rd, Randolph Twp., NJ 07869For Sale
 MLS ID #4059777, Jocelyn Russo, Coldwell Banker Realty. GSMLS
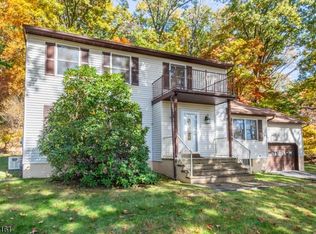
- $690,0004 bd3 ba-- sqft195 Mount Pleasant Ave, Rockaway Twp., NJ 07866For Sale
 MLS ID #4061280, Barbara Edwards, Weichert Realtors. GSMLS
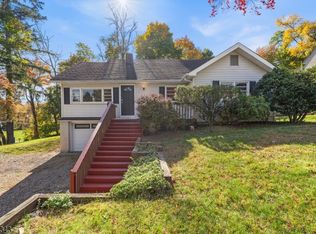
- $700,0004 bd2 ba1.8k sqft2 Elder Dr, Morris Twp., NJ 07960For Sale
 MLS ID #4061855, Darlene Schror, Redfin Corporation. GSMLS
