
Welcome to 199 Davis Cove Road—an updated and move-in-ready 3-bedroom home just half a mile from the Waynesville Country Club. This charming property offers modern upgrades, comfortable living spaces, and a fantastic location close to everything Waynesville has to offer.
A brand-new, oversized front deck greets you on arrival, providing the perfect space for relaxing, entertaining, or enjoying the peaceful surroundings. It greatly expands your outdoor living area and sets a welcoming tone.
Inside, the home features fresh updates throughout, including new flooring, modern fixtures, and bright, inviting rooms. The remodeled kitchen showcases quartz countertops, updated cabinetry, and stylish finishes, with an easy flow into the dining and living areas. All three bedrooms provide comfortable space, and the renovated bathroom feels clean and contemporary.
Located just 0.5 miles from the Waynesville Country Club, this home offers quick access to golf, dining, and club amenities. Downtown Waynesville is only minutes away, giving you convenient access to shops, restaurants, and year-round events. With nearby access to major highways, commuting or exploring the mountains is simple.
With its thoughtful updates, inviting outdoor space, and prime location, 199 Davis Cove Road is a fantastic opportunity for a full-time residence, mountain getaway, or investment property. Schedule your showing today!
Active
$365,000
199 Davis Cove Rd, Waynesville, NC 28786
3beds
1,125sqft
Single Family Residence
Built in 1974
0.22 Acres Lot
$355,900 Zestimate®
$324/sqft
$-- HOA
What's special
Modern fixturesStylish finishesBrand-new oversized front deckBright inviting roomsQuartz countertopsRemodeled kitchenUpdated cabinetry
- 305 days
- 279
- 4
Zillow last checked:
Listing updated:
Listed by:
David Miller Miller@BHGHeritage.com,
Better Homes and Gardens Real Estate Heritage
Source: Canopy MLS as distributed by MLS GRID,MLS#: 4320406
Facts & features
Interior
Bedrooms & bathrooms
- Bedrooms: 3
- Bathrooms: 1
- Full bathrooms: 1
- Main level bedrooms: 3
Primary bedroom
- Level: Main
Bedroom s
- Level: Main
Bedroom s
- Level: Main
Bathroom full
- Level: Main
Heating
- Central
Cooling
- Central Air
Appliances
- Included: Dishwasher, Electric Oven, Electric Range, Electric Water Heater, Oven, Refrigerator
- Laundry: In Basement
Features
- Basement: Basement Garage Door,Unfinished
- Fireplace features: Living Room
Interior area
- Total structure area: 1,125
- Total interior livable area: 1,125 sqft
- Finished area above ground: 1,125
- Finished area below ground: 0
Property
Parking
- Total spaces: 1
- Parking features: Driveway, Garage on Main Level
- Garage spaces: 1
- Has uncovered spaces: Yes
Features
- Levels: One
- Stories: 1
Lot
- Size: 0.22 Acres
Details
- Parcel number: 8615209208
- Zoning: Res
- Special conditions: Standard
Construction
Type & style
- Home type: SingleFamily
- Property subtype: Single Family Residence
Materials
- Brick Full
Condition
- New construction: No
- Year built: 1974
Utilities & green energy
- Sewer: Public Sewer
- Water: City
Community & HOA
Community
- Subdivision: Queen
Location
- Region: Waynesville
Financial & listing details
- Price per square foot: $324/sqft
- Tax assessed value: $154,100
- Annual tax amount: $1,007
- Date on market: 11/17/2025
- Cumulative days on market: 305 days
- Listing terms: Cash,Conventional,FHA,USDA Loan,VA Loan
- Road surface type: Asphalt, Paved
Estimated market value
$355,900
$338,000 - $374,000
$1,748/mo
Price history
| Date | Event | Price |
|---|---|---|
| 1/20/2026 | Price change | $365,000-3.7%$324/sqft |
Source:  Canopy MLS as distributed by MLS GRID #4320406 Report a problem Canopy MLS as distributed by MLS GRID #4320406 Report a problem | ||
| 11/17/2025 | Listed for sale | $379,000+89.5%$337/sqft |
Source: Canopy MLS as distributed by MLS GRID #4320406 Report a problem | ||
| 5/28/2021 | Sold | $200,000-13%$178/sqft |
Source: Canopy MLS as distributed by MLS GRID #3707370 Report a problem | ||
| 4/4/2021 | Pending sale | $230,000+4.5%$204/sqft |
Source:  NextHome #3707370 Report a problem NextHome #3707370 Report a problem | ||
| 4/3/2021 | Contingent | $220,000$196/sqft |
Source: Canopy MLS as distributed by MLS GRID #3707370 Report a problem | ||
| 3/26/2021 | Price change | $220,000-4.3%$196/sqft |
Source: Canopy MLS as distributed by MLS GRID #3707370 Report a problem | ||
| 2/22/2021 | Price change | $230,000-6.1%$204/sqft |
Source: Canopy MLS as distributed by MLS GRID #3707370 Report a problem | ||
| 2/12/2021 | Listed for sale | $245,000$218/sqft |
Source: Canopy MLS as distributed by MLS GRID #3707370 Report a problem | ||
Public tax history
| Year | Property taxes | Tax assessment |
|---|---|---|
| 2025 | $1,007 | $154,100 |
| 2024 | $1,007 +2.4% | $154,100 +2.9% |
| 2023 | $983 +2.3% | $149,800 |
| 2022 | $960 | $149,800 |
| 2021 | $960 +70.2% | $149,800 +31.1% |
| 2020 | $564 | $114,300 |
| 2019 | -- | $114,300 |
| 2018 | $569 | $114,300 |
| 2017 | $569 -13.1% | $114,300 -13.3% |
| 2016 | $655 | $131,800 |
| 2015 | $655 +16.6% | $131,800 |
| 2014 | $562 +0.4% | $131,800 +38.4% |
| 2010 | $559 | $95,230 |
| 2008 | -- | $95,230 -11.7% |
| 2007 | -- | $107,790 |
Find assessor info on the county website
Monthly payment
Est. payment
Payment breakdown
Explore the cost of this home by adjusting the details. Changes won't be saved.Climate risks
Neighborhood: 28786
Similar homes

- $375,0003 bd2 ba1.3k sqft339 Indian Hills Loop, Waynesville, NC 28786For Sale

 MLS ID #4417472, Jennifer Spillane, Coldwell Banker Advantage. Canopy MLS as distributed by MLS GRID
 - $345,0003 bd1 ba1.1k sqft713 Brown Ave, Waynesville, NC 28786For Sale
 MLS ID #4410892, Michelle McElroy, Howard Hanna Beverly-Hanks Waynesville. Canopy MLS as distributed by MLS GRID
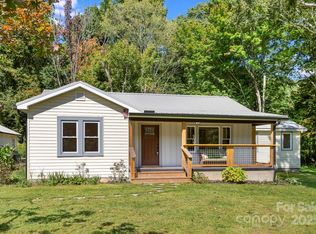
 - $354,0003 bd2 ba1.2k sqft1808 Allens Creek Rd, Waynesville, NC 28786For Sale
 MLS ID #4300767, Rick Herdrich, Better Homes and Gardens Real Estate Heritage. Canopy MLS as distributed by MLS GRID
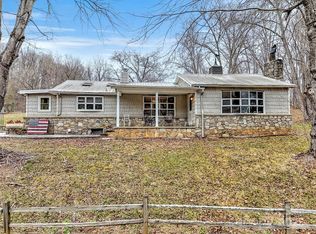
 - $349,0003 bd2 ba1.6k sqft18 & 44 Sierra Point, Waynesville, NC 28786For Sale
 MLS ID #4333158, Catherine Proben, Howard Hanna Beverly-Hanks Waynesville. Canopy MLS as distributed by MLS GRID
 - $325,0004 bd2 ba1.4k sqft80 McElroy St, Waynesville, NC 28786For SaleMLS ID #4420052, Michelle McElroy, Howard Hanna Beverly-Hanks Waynesville. Canopy MLS as distributed by MLS GRID
- $325,0002 bd2 ba936 sqft550 Lickstone Rd, Waynesville, NC 28786For SaleMLS ID #4418798, Thomas Mallette, Better Homes and Gardens Real Estate Heritage. Canopy MLS as distributed by MLS GRID
- $399,9003 bd3 ba1.5k sqft259 & 253 S Richland St, Waynesville, NC 28786For SaleMLS ID #4392144, Michelle McElroy, Howard Hanna Beverly-Hanks Waynesville. Canopy MLS as distributed by MLS GRID
- $349,9953 bd2 ba1.2k sqft21 Carolinda Ln, Waynesville, NC 28786For SaleMLS ID #4369913, Mary Leatherwood, Mountain Dreams Realty of WNC. Canopy MLS as distributed by MLS GRID
- $414,5002 bd2 ba1k sqft151 Meadow St, Waynesville, NC 28786For SaleMLS ID #4409488, Brian K. Noland, Howard Hanna Beverly-Hanks Waynesville. Canopy MLS as distributed by MLS GRID
- $435,0003 bd2 ba1.1k sqft169 East St, Waynesville, NC 28786For SaleMLS ID #4394289, Ginny Mosteller, Better Homes and Gardens Real Estate Heritage. Canopy MLS as distributed by MLS GRID
- $279,9973 bd1 ba1k sqft90 Camp Branch Rd, Waynesville, NC 28786For SaleMLS ID #4368881, Mary Leatherwood, Mountain Dreams Realty of WNC. Canopy MLS as distributed by MLS GRID
- $398,5003 bd3 ba1.4k sqft486 Oxford Rd, Lake Junaluska, NC 28745For SaleMLS ID #4408511, Amy Sugg, RE/MAX Executive. Canopy MLS as distributed by MLS GRID
- $340,0002 bd2 ba1.2k sqft40 Whipoorwill Way, Waynesville, NC 28786For SaleMLS ID #4370963, Patrick McDowell, Keller Williams Great Smokies. Canopy MLS as distributed by MLS GRID
- $312,5002 bd3 ba1.1k sqftWaynesville West Condos, Waynesville, NC 28786For SaleMLS ID #4414516, Allen Brasington, DRG Homes & Land. Canopy MLS as distributed by MLS GRID
- $295,0003 bd1 ba1.2k sqft31 Granite Ln, Waynesville, NC 28786For SaleMLS ID #4388905, Pamela Williams, Keller Williams Great Smokies. Canopy MLS as distributed by MLS GRID
- $299,9992 bd2 ba877 sqft500 Apple Tree Ct, Waynesville, NC 28786For SaleMLS ID #4353696, Benjamin Womack, RE/MAX Executive. Canopy MLS as distributed by MLS GRID
- $249,9004 bd2 ba1.3k sqft492 Riverbend St, Waynesville, NC 28786For SaleMLS ID #4388344, David Rogers, RE/MAX Executive. Canopy MLS as distributed by MLS GRID
- $315,0003 bd2 ba1.5k sqft300 Francis Asbury Rd, Waynesville, NC 28785For SaleMLS ID #4363928, Andrea Blalock, Keller Williams Great Smokies. Canopy MLS as distributed by MLS GRID
- $339,5003 bd2 ba1.2k sqft115 Knoll Ridge Ln, Waynesville, NC 28785For SaleMLS ID #4420737, A. LaRue Allen, RE/MAX Executive. Canopy MLS as distributed by MLS GRID
