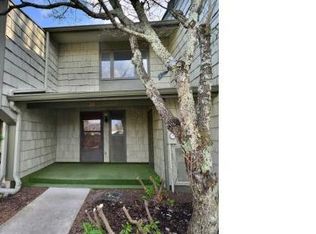
Beautifully updated townhome in Waynesville Condo West. Adjacent to Waynesville Country Club, minutes from Downtown Waynesville and Hazelwood, with all the shopping, dining, and recreation the area has to offer! This home features two bedrooms, two and a half baths, a stone wood-burning fireplace in the living room, granite countertops in the kitchen, and newer flooring throughout. Private patio off the living room with long-range views from the balcony off the primary suite. Perfect for a getaway or year-round living!
Active
$312,500
70 Ninevah Rd, Waynesville, NC 28786
2beds
1,152sqft
Townhouse
Built in 1973
0.02 Acres Lot
$298,600 Zestimate®
$271/sqft
$274/mo HOA
What's special
Beautifully updated townhomeNewer flooring throughout
- 55 days
- 196
- 3
Zillow last checked:
Listing updated:
Listed by:
Allen Brasington allenb@dwellavl.com,
DRG Homes & Land
Source: Canopy MLS as distributed by MLS GRID,MLS#: 4414516
Facts & features
Interior
Bedrooms & bathrooms
- Bedrooms: 2
- Bathrooms: 3
- Full bathrooms: 2
- 1/2 bathrooms: 1
Primary bedroom
- Features: Ceiling Fan(s), En Suite Bathroom, See Remarks
- Level: Upper
- Area: 162.96 Square Feet
- Dimensions: 13' 7" X 12' 0"
Bedroom s
- Features: Ceiling Fan(s), See Remarks
- Level: Upper
- Area: 157.25 Square Feet
- Dimensions: 12' 7" X 12' 6"
Bathroom half
- Level: Main
- Area: 15.35 Square Feet
- Dimensions: 2' 9" X 5' 7"
Bathroom full
- Level: Upper
- Area: 44.75 Square Feet
- Dimensions: 9' 5" X 4' 9"
Bathroom full
- Level: Upper
- Area: 43.14 Square Feet
- Dimensions: 9' 5" X 4' 7"
Dining room
- Level: Main
- Area: 102.37 Square Feet
- Dimensions: 12' 8" X 8' 1"
Kitchen
- Level: Main
- Area: 66.19 Square Feet
- Dimensions: 8' 11" X 7' 5"
Laundry
- Level: Main
- Area: 50.58 Square Feet
- Dimensions: 8' 11" X 5' 8"
Living room
- Level: Main
- Area: 186.96 Square Feet
- Dimensions: 15' 7" X 12' 0"
Heating
- Central, Ductless, Electric
Cooling
- Central Air, Ductless, Electric
Appliances
- Included: Dishwasher, Disposal, Electric Cooktop, Electric Oven, Electric Water Heater
- Laundry: Electric Dryer Hookup, Laundry Room, Main Level, Washer Hookup
Features
- Flooring: Carpet, Laminate
- Doors: Sliding Doors
- Windows: Insulated Windows
- Has basement: No
- Attic: Permanent Stairs
- Fireplace features: Living Room, Wood Burning, Other - See Remarks
Interior area
- Total structure area: 1,152
- Total interior livable area: 1,152 sqft
- Finished area above ground: 1,152
- Finished area below ground: 0
Video & virtual tour
Property
Parking
- Total spaces: 2
- Parking features: Assigned, Parking Lot, Parking Space(s)
- Uncovered spaces: 2
Accessibility
- Accessibility features: Two or More Access Exits
Features
- Levels: Two
- Stories: 2
- Entry location: Main
- Patio & porch: Balcony, Patio
- Exterior features: Lawn Maintenance, Storage, Other - See Remarks
- Pool features: Community
- Fencing: Back Yard,Privacy,Wood
Lot
- Size: 0.02 Acres
- Features: Level, Views, Other - See Remarks
Details
- Parcel number: 8605903249
- Zoning: RES
- Special conditions: Standard
Construction
Type & style
- Home type: Townhouse
- Architectural style: Other
- Property subtype: Townhouse
Materials
- Cedar Shake
- Foundation: Slab
Condition
- New construction: No
- Year built: 1973
Utilities & green energy
- Sewer: Public Sewer
- Water: City
- Utilities for property: Cable Available, Electricity Connected, Fiber Optics
Community & HOA
Community
- Features: Street Lights
- Subdivision: Waynesville West Condos
HOA
- Has HOA: Yes
- HOA fee: $821 quarterly
- HOA name: Waynesville West Condominium Association
- HOA phone: 828-507-3981
Location
- Region: Waynesville
Financial & listing details
- Price per square foot: $271/sqft
- Tax assessed value: $126,100
- Annual tax amount: $853
- Date on market: 8/14/2026
- Cumulative days on market: 56 days
- Listing terms: Cash,Conventional,VA Loan
- Electric utility on property: Yes
- Road surface type: Asphalt, Paved
Estimated market value
$298,600
$284,000 - $314,000
$1,619/mo
Price history
| Date | Event | Price |
|---|---|---|
| 8/14/2026 | Listed for sale | $312,500+59.8%$271/sqft |
Source:  Canopy MLS as distributed by MLS GRID #4414516 Report a problem Canopy MLS as distributed by MLS GRID #4414516 Report a problem | ||
| 12/7/2023 | Sold | $195,500-2.2%$170/sqft |
Source: Canopy MLS as distributed by MLS GRID #4083345 Report a problem | ||
| 10/30/2023 | Listed for sale | $199,900+29%$174/sqft |
Source: Canopy MLS as distributed by MLS GRID #4083345 Report a problem | ||
| 11/1/2021 | Sold | $155,000-8.8%$135/sqft |
Source: Canopy MLS as distributed by MLS GRID #3754294 Report a problem | ||
| 9/21/2021 | Pending sale | $169,900$147/sqft |
Source:  RE/MAX International #3754294 Report a problem RE/MAX International #3754294 Report a problem | ||
| 9/21/2021 | Contingent | $169,900$147/sqft |
Source: Canopy MLS as distributed by MLS GRID #3754294 Report a problem | ||
| 8/25/2021 | Price change | $169,900-2.9%$147/sqft |
Source: Canopy MLS as distributed by MLS GRID #3754294 Report a problem | ||
| 8/9/2021 | Pending sale | $174,900$152/sqft |
Source: Canopy MLS as distributed by MLS GRID #3754294 Report a problem | ||
| 7/7/2021 | Contingent | $174,900$152/sqft |
Source: Canopy MLS as distributed by MLS GRID #3754294 Report a problem | ||
| 6/22/2021 | Listed for sale | $174,900+65%$152/sqft |
Source: Canopy MLS as distributed by MLS GRID #3754294 Report a problem | ||
| 3/14/2019 | Sold | $106,000-3.6%$92/sqft |
Source: Canopy MLS as distributed by MLS GRID #3375323 Report a problem | ||
| 2/11/2019 | Pending sale | $110,000$95/sqft |
Source: RE/MAX Executive #3375323 Report a problem | ||
| 9/10/2018 | Price change | $110,000-7.6%$95/sqft |
Source: RE/MAX Executive #3375323 Report a problem | ||
| 8/24/2018 | Price change | $119,000-5.6%$103/sqft |
Source: RE/MAX Executive #3375323 Report a problem | ||
| 5/17/2018 | Price change | $126,000-2.3%$109/sqft |
Source: RE/MAX Executive #3375323 Report a problem | ||
| 4/11/2018 | Listed for sale | $129,000+11.5%$112/sqft |
Source: RE/MAX Executive #3375323 Report a problem | ||
| 8/28/2015 | Listing removed | $115,700$100/sqft |
Source: Keller Williams - Great Smokies #572591 Report a problem | ||
| 6/16/2015 | Price change | $115,700-4.3%$100/sqft |
Source: Keller Williams - Great Smokies #572591 Report a problem | ||
| 4/18/2015 | Listed for sale | $120,900+5.1%$105/sqft |
Source: Keller Williams Great Smokies #572591 Report a problem | ||
| 2/6/2015 | Listing removed | $115,000$100/sqft |
Source: Keller Williams Great Smokies #572591 Report a problem | ||
| 10/20/2014 | Listed for sale | $115,000-3.4%$100/sqft |
Source: Keller Williams Waynesville #572591 Report a problem | ||
| 9/2/2014 | Listing removed | $119,000$103/sqft |
Source: Beverly-Hanks & Associates #558409 Report a problem | ||
| 7/29/2014 | Price change | $119,000-7%$103/sqft |
Source: Beverly-Hanks & Associates #558409 Report a problem | ||
| 6/11/2014 | Price change | $128,000-7.9%$111/sqft |
Source: Beverly-Hanks & Associates #558409 Report a problem | ||
| 4/2/2014 | Listed for sale | $139,000$121/sqft |
Source: Beverly-Hanks & Associates #558409 Report a problem | ||
Public tax history
| Year | Property taxes | Tax assessment |
|---|---|---|
| 2025 | $853 | $126,100 |
| 2024 | $853 | $126,100 |
| 2023 | $853 +2.3% | $126,100 |
| 2022 | $834 | $126,100 |
| 2021 | $834 +2.4% | $126,100 +12.6% |
| 2020 | $814 -0.6% | $112,000 |
| 2019 | $819 | $112,000 |
| 2018 | $819 | $112,000 |
| 2017 | $819 -4.9% | $112,000 -9.1% |
| 2016 | $861 | $123,200 |
| 2015 | $861 +13.5% | $123,200 |
| 2014 | $759 +8.5% | $123,200 +0.6% |
| 2010 | $699 +3.8% | $122,420 |
| 2008 | $673 | $122,420 |
| 2007 | -- | $122,420 |
Find assessor info on the county website
Monthly payment
Est. payment
Payment breakdown
Explore the cost of this home by adjusting the details. Changes won't be saved.Climate risks
Neighborhood: 28786
Nearby schools
Schools provided by the listing agent
- Elementary: Hazelwood
- Middle: Waynesville
- High: Tuscola
Source: Canopy MLS as distributed by MLS GRID. This data may not be complete. We recommend contacting the local school district to confirm school assignments for this home.
Similar homes
- $345,0003 bd2 ba1k sqft204 Oakdale Rd, Waynesville, NC 28786For Sale
 MLS ID #4428185, Megan Florence, Dash Carolina. Canopy MLS as distributed by MLS GRID
 - $319,9002 bd2 ba936 sqft550 Lickstone Rd, Waynesville, NC 28786For Sale
 MLS ID #4418798, Thomas Mallette, Better Homes and Gardens Real Estate Heritage. Canopy MLS as distributed by MLS GRID
 - $320,0003 bd1 ba1.3k sqft43 Avery St, Waynesville, NC 28786For Sale
 MLS ID #4420099, Joka Daly, Howard Hanna Beverly-Hanks Waynesville. Canopy MLS as distributed by MLS GRID
 - $335,0003 bd1 ba1.1k sqft713 Brown Ave, Waynesville, NC 28786For Sale
 MLS ID #4410892, Michelle McElroy, Howard Hanna Beverly-Hanks Waynesville. Canopy MLS as distributed by MLS GRID
 - $349,9003 bd2 ba1.2k sqft354 Oakdale Rd, Waynesville, NC 28786For SaleMLS ID #4418423, Ron Breese, Keller Williams Great Smokies. Canopy MLS as distributed by MLS GRID
- $249,9004 bd2 ba1.3k sqft492 Riverbend St, Waynesville, NC 28786For SaleMLS ID #4388344, David Rogers, RE/MAX Executive. Canopy MLS as distributed by MLS GRID
- $299,9992 bd2 ba877 sqft500 Apple Tree Ct, Waynesville, NC 28786For SaleMLS ID #4353696, Benjamin Womack, RE/MAX Executive. Canopy MLS as distributed by MLS GRID
- $345,0003 bd2 ba1.2k sqft120 Sonoma Rd, Waynesville, NC 28786For SaleMLS ID #4416940, Shannon Revelia, Better Homes and Gardens Real Estate Heritage. Canopy MLS as distributed by MLS GRID
- $295,0003 bd1 ba1.2k sqft31 Granite Ln, Waynesville, NC 28786For SaleMLS ID #4388905, Pamela Williams, Keller Williams Great Smokies. Canopy MLS as distributed by MLS GRID
- $346,0003 bd2 ba1.7k sqft29 Colony Ln, Waynesville, NC 28786For SaleMLS ID #4419104, Nate Jordan, Fathom Realty. Canopy MLS as distributed by MLS GRID
- $325,0002 bd2 ba1.3k sqft122 Arnold Hts, Waynesville, NC 28786For SaleMLS ID #4386984, Dani Rhodarmer, Southern Sky Realty. Canopy MLS as distributed by MLS GRID
- $365,0003 bd1 ba1.1k sqft199 Davis Cove Rd, Waynesville, NC 28786For SaleMLS ID #4320406, David Miller, Better Homes and Gardens Real Estate Heritage. Canopy MLS as distributed by MLS GRID
- $340,0002 bd2 ba1.2k sqft40 Whipoorwill Way, Waynesville, NC 28786For SaleMLS ID #4370963, Patrick McDowell, Keller Williams Great Smokies. Canopy MLS as distributed by MLS GRID
- $354,0003 bd2 ba1.2k sqft1808 Allens Creek Rd, Waynesville, NC 28786For SaleMLS ID #4300767, Rick Herdrich, Better Homes and Gardens Real Estate Heritage. Canopy MLS as distributed by MLS GRID
- $265,0002 bd2 ba1.1k sqft48 Medford Ave, Waynesville, NC 28786For SaleMLS ID #4378352, Mary Irvin, Premier Sotheby’s International Realty. Canopy MLS as distributed by MLS GRID
- $329,9002 bd2 ba1.3k sqft33 Wenlock Way, Waynesville, NC 28785For SaleMLS ID #4390311, Benjamin Womack, RE/MAX Executive. Canopy MLS as distributed by MLS GRID
- $349,0003 bd2 ba1.6k sqft18 & 44 Sierra Point, Waynesville, NC 28786For SaleMLS ID #4333158, Catherine Proben, Howard Hanna Beverly-Hanks Waynesville. Canopy MLS as distributed by MLS GRID
- $414,5002 bd2 ba1k sqft151 Meadow St, Waynesville, NC 28786For SaleMLS ID #4409488, Brian K. Noland, Howard Hanna Beverly-Hanks Waynesville. Canopy MLS as distributed by MLS GRID
- $349,9953 bd2 ba1.2k sqft21 Carolinda Ln, Waynesville, NC 28786For SaleMLS ID #4369913, Mary Leatherwood, Mountain Dreams Realty of WNC. Canopy MLS as distributed by MLS GRID
- $399,9003 bd3 ba1.5k sqft259 & 253 S Richland St, Waynesville, NC 28786For SaleMLS ID #4392144, Michelle McElroy, Howard Hanna Beverly-Hanks Waynesville. Canopy MLS as distributed by MLS GRID
