Private rural setting on 7.25 acres, perfectly positioned just 20 minutes from Keene. This bright, expansive 3-bedroom, 2.5-bathroom Cape features a convenient first-floor primary suite, a cozy wood stove for efficient warmth, and beautifully updated flooring with all carpeting completely removed. The second-floor bedrooms boast impressive cathedral ceilings, adding to the home's open and airy feel. This property offers an oversized attached garage, an additional 1-car garage, and lots of storage in the basement, providing unmatched space for vehicles and organization. Numerous recent upgrades provide a rock-solid foundation, making this a turnkey opportunity to secure the ultimate country lifestyle.
Pending
Listed by: Mountain Side Properties, LLC • Teal L Murphy
$440,000
199 Richmond Road, Troy, NH 03465
3beds
1,958sqft
Single Family Residence
Built in 1988
7.25 Acres Lot
$441,400 Zestimate®
$225/sqft
$-- HOA
What's special
Oversized attached garageBeautifully updated flooringImpressive cathedral ceilingsConvenient first-floor primary suite
- 25 days
- 795
- 101
Zillow last checked:
Listing updated:
Listed by:
Teal L Murphy,
Mountain Side Properties, LLC 603-671-3163
Source: PrimeMLS,MLS#: 5110669
Facts & features
Interior
Bedrooms & bathrooms
- Bedrooms: 3
- Bathrooms: 3
- Full bathrooms: 2
- 1/2 bathrooms: 1
Heating
- Oil, Hot Water, Wood Stove
Cooling
- None
Appliances
- Included: Dishwasher, Dryer, Microwave, Electric Range, Refrigerator, Washer, Water Heater off Boiler
- Laundry: In Basement
Features
- Ceiling Fan(s), Primary BR w/ BA, Natural Light, Walk-In Closet(s)
- Flooring: Vinyl
- Basement: Bulkhead,Concrete,Full,Interior Stairs,Storage Space,Unfinished,Interior Entry
Interior area
- Total structure area: 2,894
- Total interior livable area: 1,958 sqft
- Finished area above ground: 1,958
- Finished area below ground: 0
Video & virtual tour
Property
Parking
- Total spaces: 3
- Parking features: Concrete, Auto Open, Direct Entry, Driveway, Garage, Attached
- Garage spaces: 3
- Has uncovered spaces: Yes
Features
- Levels: 1.75
- Stories: 1.75
- Exterior features: Deck, Shed, Poultry Coop
- Frontage length: Road frontage: 350
Lot
- Size: 7.25 Acres
- Features: Country Setting, Level, Wooded, Rural
Details
- Additional structures: Outbuilding
- Parcel number: TROYM032B0008L000E
- Zoning description: rural Residential
- Special conditions: Standard
Construction
Type & style
- Home type: SingleFamily
- Architectural style: Cape
- Property subtype: Single Family Residence
Materials
- Wood Frame, Wood Exterior
- Foundation: Concrete
- Roof: Asphalt Shingle
Condition
- New construction: No
- Year built: 1988
Utilities & green energy
- Electric: 200+ Amp Service, Circuit Breakers
- Sewer: Private Sewer, Septic Tank
- Utilities for property: Cable Available, Satellite
Community & HOA
Location
- Region: Troy
Financial & listing details
- Price per square foot: $225/sqft
- Tax assessed value: $357,400
- Annual tax amount: $8,224
- Date on market: 9/19/2026
- Road surface type: Paved
Estimated market value
$441,400
$419,000 - $463,000
$2,954/mo
Price history
| Date | Event | Price |
|---|---|---|
| 9/24/2026 | Pending sale | $440,000$225/sqft |
Source:  PrimeMLS #5110669 Report a problem PrimeMLS #5110669 Report a problem | ||
| 9/19/2026 | Listed for sale | $440,000+24.6%$225/sqft |
Source: PrimeMLS #5110669 Report a problem | ||
| 4/28/2023 | Sold | $353,000+8.6%$180/sqft |
Source: PrimeMLS #4944702 Report a problem | ||
| 3/6/2023 | Listed for sale | $325,000+81.7%$166/sqft |
Source: PrimeMLS #4944702 Report a problem | ||
| 7/1/2002 | Sold | $178,900$91/sqft |
Source: Public Record Report a problem | ||
Public tax history
| Year | Property taxes | Tax assessment |
|---|---|---|
| 2024 | $6,644 -8.5% | $357,400 +71.2% |
| 2023 | $7,262 | $208,800 |
| 2022 | $7,262 | $208,800 |
| 2021 | $7,262 | $208,800 |
| 2020 | $7,262 | $208,800 |
| 2018 | $7,262 +9.8% | $208,800 +7.9% |
| 2017 | $6,616 -6.6% | $193,500 |
| 2016 | $7,086 +14.1% | $193,500 |
| 2015 | $6,213 -8.5% | $193,500 |
| 2014 | $6,792 -3.1% | $193,500 |
| 2013 | $7,007 +9.9% | $193,500 -14.1% |
| 2011 | $6,376 +5.8% | $225,300 |
| 2010 | $6,027 +1.2% | $225,300 +9.8% |
| 2008 | $5,954 +16.7% | $205,100 |
| 2005 | $5,103 | $205,100 |
Find assessor info on the county website
Monthly payment
Est. payment
Payment breakdown
Explore the cost of this home by adjusting the details. Changes won't be saved.Climate risks
Neighborhood: 03465
Nearby schools
Schools provided by the listing agent
- Elementary: Troy School
- Middle: Monadnock Regional Jr. High
- High: Monadnock Regional High Sch
Source: PrimeMLS. This data may not be complete. We recommend contacting the local school district to confirm school assignments for this home.
Similar homes
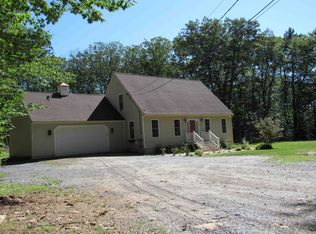
- $575,0003 bd3 ba2.3k sqft133 Monadnock Street, Troy, NH 03465Active
 MLS ID #5083131, Eric Aho. PrimeMLS
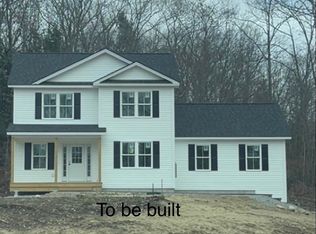
 - $340,0003 bd2 ba1.5k sqft18 Granite Street, Troy, NH 03465Active
 MLS ID #5110400, Michelle Howe. PrimeMLS
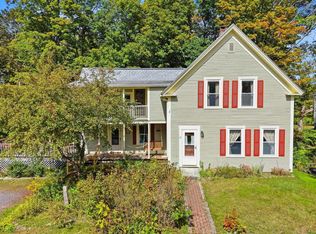
 - $395,0003 bd3 ba1.5k sqft333 south Street lot 2 unit B, Troy, NH 03456Active
 MLS ID #5100449, Eric Aho. PrimeMLS
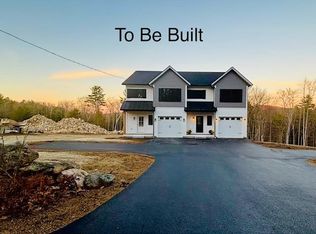
 - $--4 bd2 ba1.7k sqft702 Marlboro St, Keene, NH 03431AuctionAuction.com 2
