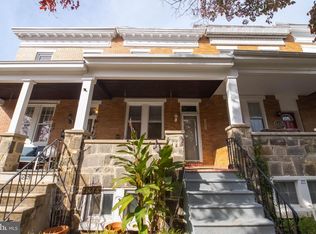
Very much sought after open kitchen/dining floor plan. Beautiful kitchen with stainless steel appliances, Granite counter tops, Replacement windows, recessed lighting, finished lower level with full bath. Rear yard is fully fenced. Upstairs has 3 bedrooms and updated bathroom, this home has been beautifully maintained with many updates.
Accepting backups
$435,000
199 Stanmore Rd, Baltimore, MD 21212
3beds
1,216sqft
Townhouse
Built in 1953
1,938 Square Feet Lot
$429,600 Zestimate®
$358/sqft
$-- HOA
What's special
Replacement windowsRecessed lightingStainless steel appliancesGranite counter topsBeautiful kitchenUpdated bathroom
- 20 days
- 336
- 18
Zillow last checked:
Listing updated:
Listed by:
Tom Miller 410-375-7472,
Berkshire Hathaway HomeServices Homesale Realty (800) 383-3535
Source: Bright MLS,MLS#: MDBC2179184
Facts & features
Interior
Bedrooms & bathrooms
- Bedrooms: 3
- Bathrooms: 2
- Full bathrooms: 2
Basement
- Area: 608
Heating
- Forced Air, Natural Gas
Cooling
- Central Air, Ceiling Fan(s), Electric
Appliances
- Included: Microwave, Dishwasher, Disposal, Dryer, Exhaust Fan, Ice Maker, Oven/Range - Gas, Refrigerator, Stainless Steel Appliance(s), Gas Water Heater
- Laundry: In Basement
Features
- Kitchen Island
- Flooring: Hardwood, Luxury Vinyl
- Windows: Replacement
- Basement: Connecting Stairway,Full,Finished,Improved,Exterior Entry,Rear Entrance,Sump Pump,Walk-Out Access
- Has fireplace: No
Interior area
- Total structure area: 1,824
- Total interior livable area: 1,216 sqft
- Finished area above ground: 1,216
- Finished area below ground: 0
Property
Parking
- Parking features: On Street
- Has uncovered spaces: Yes
Accessibility
- Accessibility features: None
Features
- Levels: Two
- Stories: 2
- Exterior features: Sidewalks
- Pool features: None
- Fencing: Full,Back Yard
Lot
- Size: 1,938 Square Feet
Details
- Additional structures: Above Grade, Below Grade
- Parcel number: 04090902470510
- Zoning: R
- Special conditions: Standard
Construction
Type & style
- Home type: Townhouse
- Architectural style: Colonial
- Property subtype: Townhouse
Materials
- Brick
- Foundation: Block
Condition
- New construction: No
- Year built: 1953
Utilities & green energy
- Electric: 100 Amp Service
- Sewer: Public Sewer
- Water: Public
- Utilities for property: Cable Connected, Electricity Available, Natural Gas Available, Phone, Fiber Optic
Community & HOA
Community
- Subdivision: Rodgers Forge
HOA
- Has HOA: No
Location
- Region: Baltimore
Financial & listing details
- Price per square foot: $358/sqft
- Tax assessed value: $269,500
- Annual tax amount: $3,266
- Date on market: 10/23/2026
- Listing agreement: Exclusive Right To Sell
- Ownership: Fee Simple
Estimated market value
$429,600
$408,000 - $451,000
$2,570/mo
Price history
| Date | Event | Price |
|---|---|---|
| 10/26/2026 | Listed for sale | $435,000+27.9%$358/sqft |
Source:  Bright MLS #MDBC2179184 Report a problem | ||
| 5/24/2021 | Sold | $340,000+51.1%$280/sqft |
Source: Public Record Report a problem | ||
| 11/26/2014 | Sold | $225,000-2.1%$185/sqft |
Source: Agent Provided Report a problem | ||
| 10/8/2014 | Price change | $229,900-4.2%$189/sqft |
Source: Keller Williams Realty Baltimore #BC8446600 Report a problem | ||
| 9/6/2014 | Listed for sale | $239,900$197/sqft |
Source: Keller Williams Realty Baltimore #BC8446600 Report a problem | ||
Public tax history
| Year | Property taxes | Tax assessment |
|---|---|---|
| 2026 | $4,387 -3.6% | $269,500 -6.7% |
| 2025 | $4,551 +35.1% | $288,800 +3.9% |
| 2024 | $3,369 +4.1% | $277,933 +4.1% |
| 2023 | $3,237 +4.2% | $267,067 +4.2% |
| 2022 | $3,105 +0.2% | $256,200 +0.2% |
| 2021 | $3,098 +0.2% | $255,600 +0.2% |
| 2020 | $3,091 +0.2% | $255,000 +0.2% |
| 2019 | $3,083 +6.1% | $254,400 +6.1% |
| 2018 | $2,906 +6.5% | $239,767 +6.5% |
| 2017 | $2,729 -7.7% | $225,133 +7% |
| 2016 | $2,956 | $210,500 |
| 2015 | $2,956 | $210,500 |
| 2014 | $2,956 | $210,500 -6.7% |
| 2013 | -- | $225,500 |
| 2012 | -- | $225,500 |
| 2011 | -- | $225,500 -8.6% |
| 2010 | -- | $246,620 +8.4% |
| 2009 | -- | $227,416 +9.2% |
| 2008 | -- | $208,213 +10.2% |
| 2007 | -- | $189,010 +14.1% |
| 2006 | -- | $165,622 +16.4% |
| 2005 | -- | $142,236 +19.7% |
| 2004 | -- | $118,850 +3.9% |
| 2003 | -- | $114,362 +4.1% |
| 2002 | -- | $109,876 +4.3% |
| 2001 | -- | $105,390 |
Find assessor info on the county website
Monthly payment
Est. payment
Payment breakdown
Explore the cost of this home by adjusting the details. Changes won't be saved.Climate risks
Neighborhood: Rodgers Forge
Nearby schools
Schools provided by the listing agent
- Elementary: Rodgers Forge
- Middle: Dumbarton
- High: Towson
- District: Baltimore County Public Schools
Source: Bright MLS. This data may not be complete. We recommend contacting the local school district to confirm school assignments for this home.


Similar homes
- $399,9003 bd2 ba1.6k sqft1214 W 40th St, Baltimore, MD 21211For Sale
 MLS ID #MDBA2235634, Josette Fowlkes, American Premier Realty, LLC. Bright MLS
- $400,0003 bd2 ba1.2k sqft412 Fairmount Ave, Towson, MD 21286For Sale
 MLS ID #MDBC2168536, Mike Fielder, Cummings & Co. Realtors. Bright MLS
- $--3 bd1 ba1.4k sqft1118 Cooks Ln, Baltimore, MD 21229Auction
 Auction.com 2
- $415,0003 bd2 ba1.6k sqft226 Burning Tree Rd, Lutherville Timonium, MD 21093For Sale
 MLS ID #MDBC2178454, Bob Lucido, Keller Williams Lucido Agency. Bright MLS
- $320,0003 bd2 ba1.5k sqft1639 Aberdeen Rd, Towson, MD 21286For SaleMLS ID #MDBC2179318, Kim Lally, EXP Realty, LLC. Bright MLS
- $488,0003 bd2 ba1.4k sqft1024 Kenilworth Dr, Towson, MD 21204For SaleMLS ID #MDBC2170394, Sabrina Brooks, Saber Realty, LLC.. Bright MLS
- $325,0002 bd4 ba1.6k sqft5212 Tabard Ct, Baltimore, MD 21212For SaleMLS ID #MDBA2228758, Naomi Reetz, Cummings & Co. Realtors. Bright MLS
- $475,0003 bd3 ba1.8k sqft628 Budleigh Cir, Lutherville Timonium, MD 21093For SaleMLS ID #MDBC2179120, Sean O'Conor, O'Conor, Mooney & Fitzgerald. Bright MLS
- $325,0003 bd2 ba1.4k sqft2717 Guilford Ave, Baltimore, MD 21218For SaleMLS ID #MDBA2234930, John Spurrier, Cummings & Co. Realtors. Bright MLS
- $299,0003 bd2 ba1.4k sqft5106 Saint Georges Ave, Baltimore, MD 21212For SaleMLS ID #MDBA2229162, Jocelyn Batlas, Samson Properties. Bright MLS
- $469,0003 bd3 ba1.6k sqft419 E Fort Ave, Baltimore, MD 21230For SaleMLS ID #MDBA2233538, Jacqueline McGee, Cummings & Co. Realtors. Bright MLS
- $419,9003 bd2 ba1.5k sqft411 Warren Rd, Cockeysville, MD 21030For SaleMLS ID #MDBC2167138, Beth Golding, RE/MAX Advantage Realty. Bright MLS
- $427,9004 bd3 ba1.6k sqft8610 Delegge Rd, Baltimore, MD 21237For SaleMLS ID #MDBC2171634, Nick Elko, O'Conor, Mooney & Fitzgerald. Bright MLS
- $295,0003 bd2 ba972 sqft3409 Pleasant Pl, Baltimore, MD 21211For SaleMLS ID #MDBA2234976, Caitlin Regan, Cummings & Co. Realtors. Bright MLS
- $279,0003 bd2 ba1.1k sqft5121 Terrace Dr, Baltimore, MD 21236For SaleMLS ID #MDBC2178750, Jonathan Waterhouse, Keller Williams Gateway LLC. Bright MLS
- $315,0003 bd3 ba1.6k sqft4327 Falls Rd, Baltimore, MD 21211For SaleMLS ID #MDBA2233480, Courtney Jenkins, Pearson Smith Realty, LLC. Bright MLS
- $385,0003 bd3 ba1.6k sqft3826 Foster Ave, Baltimore, MD 21224For SaleMLS ID #MDBA2236368, Anthony Corrao, Long & Foster Real Estate, Inc.. Bright MLS
- $275,0003 bd2 ba1.3k sqft1900 Ellinwood Rd, Rosedale, MD 21237For SaleMLS ID #MDBC2177026, Todd Gilfoy, Redfin Corp. Bright MLS
- $479,0004 bd3 ba1.6k sqft2507 Taney Rd, Baltimore, MD 21209For SaleMLS ID #MDBA2219024, Anna Kosoy, Kosoy Realty. Bright MLS
- $465,0003 bd3 ba1.6k sqft7919 Brightwind Ct, Ellicott City, MD 21043For SaleMLS ID #MDHW2075272, Kelsey Stephenson, Northrop Realty. Bright MLS
