Welcome to the spacious brick home on 2.7 acre corner lot. Bring your design plans to life with a split floor plan. Roof just 3 years old. Being sold AS IS. Located in rural Tipton co just minutes from an easy commute by Hwy 70 or 14 and I40.
Pending
$250,000
1990 Gainesville Rd, Mason, TN 38049
3beds
1,768sqft
Single Family Residence
Built in 1997
2.7 Acres Lot
$247,400 Zestimate®
$141/sqft
$-- HOA
What's special
- 36 days
- 337
- 35
Zillow last checked:
Listing updated:
Listed by:
Sarah H Webb,
Epique Realty 888-893-3537
Source: MAAR,MLS#: 10228150
Facts & features
Interior
Bedrooms & bathrooms
- Bedrooms: 3
- Bathrooms: 2
- Full bathrooms: 2
Primary bedroom
- Features: Carpet, Vaulted/Coffered Ceiling
- Area: 224
- Dimensions: 14 x 16
Bedroom 2
- Features: Carpet, Shared Bath
- Area: 121
- Dimensions: 11 x 11
Bedroom 3
- Features: Carpet, Shared Bath
- Area: 156
- Dimensions: 12 x 13
Primary bathroom
- Features: Full Bath
Dining room
- Features: Separate Dining Room
- Area: 132
- Dimensions: 11 x 12
Kitchen
- Features: Eat-in Kitchen
- Area: 90
- Dimensions: 9 x 10
Living room
- Features: Separate Living Room
- Dimensions: 0 x 0
Den
- Area: 324
- Dimensions: 18 x 18
Heating
- Central
Cooling
- Central Air, Window Unit(s)
Appliances
- Included: Electric Water Heater, Dishwasher, Range/Oven, Refrigerator
- Laundry: Laundry Room
Features
- Split Bedroom Plan, Sprayed Ceiling, Square Feet Source: AutoFill (MAARdata) or Public Records (Cnty Assessor Site)
- Flooring: Part Carpet, Tile, Vinyl
- Has fireplace: Yes
- Fireplace features: Ventless
Interior area
- Total interior livable area: 1,768 sqft
Property
Parking
- Total spaces: 2
- Parking features: Driveway/Pad, Garage Faces Side, Storage, Workshop in Garage
- Has garage: Yes
- Covered spaces: 2
- Has uncovered spaces: Yes
Features
- Stories: 1
- Patio & porch: Porch, Covered Patio
- Pool features: None
- Fencing: Chain Link
Lot
- Size: 2.7 Acres
- Dimensions: 74052 sq ft
- Features: Corner Lot, Level
Details
- Additional structures: Storage
- Parcel number: 131 011.09
Construction
Type & style
- Home type: SingleFamily
- Architectural style: Traditional
- Property subtype: Single Family Residence
Materials
- Brick Veneer, Vinyl Siding
- Foundation: Slab
- Roof: Composition Shingles
Condition
- New construction: No
- Year built: 1997
Utilities & green energy
- Sewer: Septic Tank
Community & HOA
Community
- Subdivision: Partition Survey Marbry
Location
- Region: Mason
Financial & listing details
- Price per square foot: $141/sqft
- Tax assessed value: $275,800
- Annual tax amount: $1,049
- Price range: $250K - $250K
- Date on market: 8/11/2026
- Cumulative days on market: 31 days
Estimated market value
$247,400
$235,000 - $260,000
$1,935/mo
Price history
| Date | Event | Price |
|---|---|---|
| 8/26/2026 | Pending sale | $250,000$141/sqft |
Source:  MAAR #10228150 Report a problem MAAR #10228150 Report a problem | ||
| 8/19/2026 | Listed for sale | $250,000$141/sqft |
Source: MAAR #10228150 Report a problem | ||
| 8/13/2026 | Pending sale | $250,000$141/sqft |
Source: MAAR #10228150 Report a problem | ||
| 8/11/2026 | Listed for sale | $250,000-5.7%$141/sqft |
Source: MAAR #10228150 Report a problem | ||
| 7/29/2026 | Listing removed | $265,000$150/sqft |
Source: MAAR #10212138 Report a problem | ||
| 6/16/2026 | Pending sale | $265,000$150/sqft |
Source: MAAR #10212138 Report a problem | ||
| 5/3/2026 | Price change | $265,000-3.6%$150/sqft |
Source: MAAR #10212138 Report a problem | ||
| 4/15/2026 | Price change | $275,000-7.4%$156/sqft |
Source: MAAR #10212138 Report a problem | ||
| 2/16/2026 | Price change | $297,000-5.4%$168/sqft |
Source: MAAR #10212138 Report a problem | ||
| 1/5/2026 | Listed for sale | $314,000+134.5%$178/sqft |
Source: MAAR #10212138 Report a problem | ||
| 7/1/2009 | Sold | $133,900+15.9%$76/sqft |
Source: Public Record Report a problem | ||
| 4/8/2009 | Sold | $115,501$65/sqft |
Source: Public Record Report a problem | ||
Public tax history
| Year | Property taxes | Tax assessment |
|---|---|---|
| 2025 | $1,049 | $68,950 |
| 2024 | $1,049 | $68,950 |
| 2023 | $1,049 +6.5% | $68,950 +42.8% |
| 2022 | $985 | $48,275 |
| 2021 | $985 +0% | $48,275 |
| 2020 | $984 +2% | $48,275 +21% |
| 2019 | $966 | $39,900 |
| 2018 | $966 0% | $39,900 |
| 2017 | $966 | $39,900 |
| 2016 | $966 +0.2% | $39,900 |
| 2015 | $964 +0% | $39,900 +0% |
| 2014 | $964 | $39,897 |
| 2013 | -- | $39,897 -5.1% |
| 2012 | $984 | $42,059 |
| 2011 | $984 | $42,059 |
| 2010 | $984 | $42,059 |
| 2009 | $984 | $42,059 |
| 2008 | $984 | $42,059 |
| 2007 | -- | $42,059 +15% |
| 2006 | $1,042 | $36,574 |
| 2005 | $1,042 | $36,574 |
| 2004 | $1,042 | $36,574 |
| 2002 | $1,042 | $36,574 |
| 2001 | -- | $36,574 -69.8% |
| 2000 | -- | $121,242 |
Find assessor info on the county website
Monthly payment
Est. payment
Payment breakdown
Explore the cost of this home by adjusting the details. Changes won't be saved.Climate risks
Neighborhood: 38049
Similar homes
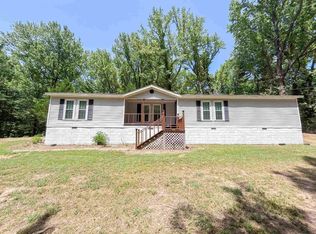
- $245,0003 bd2 ba1.7k sqft471 Milton Rd, Millington, TN 38053For Sale
 MLS ID #10228881, James R Hooker, Tiger Realty. MAAR
 - $285,0003 bd2 ba1.5k sqft1140 Long Rd, Covington, TN 38019For Sale
 MLS ID #10223960, Adam Dawson, Dawson Realty Group. MAAR
 - $280,0003 bd2 ba1.8k sqft20 Country Brook Dr, Oakland, TN 38060For Sale
 MLS ID #10230247, Donnie K Morrow, eXp Realty, LLC. MAAR
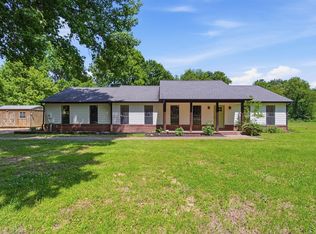
 - $295,0003 bd2 ba1.8k sqft470 Indian Creek Rd, Brighton, TN 38011For Sale
 MLS ID #10221427, Joshua P Fletcher, Epique Realty. MAAR
