Daylight ranch style home complete with 26.44 beautiful-acres! Multi-generational / Multi-family options abound here; build an ADU additional dwelling unit 900 SQFT or less; and you may build a NEW home on the additional legal lot of record if you satisfy all county requirements. There is 18 acres of marketable timber growing (valued at $316,000 in Dec 2024) The home has been maintained but needs modernizing/ updating. New roof on home 2023! Exterior of home painted Sept 2026. New Heat-Pump installed 2023. Solid hardwood floors throughout home. Large RV SHOP (RV storage & parking) and a 6 stall horse barn here! Investors; county research provides that there is an additional legal lot of record in the RRFF-5 AC zone that can be built on (2 AC min lot size there per planning dept) Large RV garage/shop approx 72'X 30'; has concrete floor, & 220 power. Tax lot 18.78 Acres zoned Timber and in timber deferral. Enjoy the ample amounts of covered deck space around the home. Conveniently located estate, yet affords you the opportunity for wide open spaces and beautiful-country-living!
Active
Price cut: $497 (10/15)
$1,349,500
19955 SE Tillstrom Rd, Damascus, OR 97089
4beds
2,370sqft
Residential, Single Family Residence
Built in 1969
26.44 Acres Lot
$-- Zestimate®
$569/sqft
$-- HOA
What's special
Daylight ranch style homeWide open spaces
- 36 days
- 503
- 25
Zillow last checked:
Listing updated:
Listed by:
Maria Skipper MariaSkipper@BellaGrande-Properties.com,
Bella Grande Properties
Source: RMLS (OR),MLS#: 238022046
Facts & features
Interior
Bedrooms & bathrooms
- Bedrooms: 4
- Bathrooms: 2
- Full bathrooms: 2
- Main level bathrooms: 1
Rooms
- Room types: Bedroom 4, Bedroom 2, Bedroom 3, Dining Room, Family Room, Kitchen, Living Room, Primary Bedroom
Primary bedroom
- Features: Hardwood Floors
- Level: Main
- Area: 132
- Dimensions: 12 x 11
Bedroom 2
- Features: Hardwood Floors
- Level: Main
- Area: 100
- Dimensions: 10 x 10
Bedroom 3
- Features: Hardwood Floors
- Level: Main
- Area: 120
- Dimensions: 12 x 10
Bedroom 4
- Level: Lower
- Area: 275
- Dimensions: 25 x 11
Dining room
- Features: Hardwood Floors
- Level: Main
- Area: 121
- Dimensions: 11 x 11
Family room
- Features: Fireplace
- Level: Lower
- Area: 361
- Dimensions: 19 x 19
Kitchen
- Features: Builtin Range, Dishwasher, Builtin Oven, Double Oven
- Level: Main
- Area: 110
- Width: 11
Living room
- Features: Fireplace, Hardwood Floors
- Level: Main
- Area: 247
- Dimensions: 13 x 19
Heating
- Heat Pump, Fireplace(s)
Cooling
- Heat Pump
Appliances
- Included: Built In Oven, Built-In Range, Dishwasher, Double Oven, Electric Water Heater
- Laundry: Laundry Room
Features
- Flooring: Hardwood, Wall to Wall Carpet
- Windows: Aluminum Frames
- Basement: Full,Partially Finished
- Number of fireplaces: 2
- Fireplace features: Wood Burning
Interior area
- Total structure area: 2,370
- Total interior livable area: 2,370 sqft
Video & virtual tour
Property
Parking
- Total spaces: 2
- Parking features: Covered, RV Access/Parking, RV Boat Storage, Attached, Oversized
- Attached garage spaces: 2
Features
- Stories: 2
- Patio & porch: Covered Deck, Covered Patio
- Exterior features: Yard
- Has view: Yes
- View description: Territorial, Trees/Woods, Valley
Lot
- Size: 26.44 Acres
- Features: Gated, Gentle Sloping, Level, Merchantable Timber, Pasture, Acres 20 to 50
Details
- Additional structures: Barn, Outbuilding, RVBoatStorage
- Additional parcels included: 00141634,00139503
- Parcel number: 00141643
- Zoning: RRFF5
Construction
Type & style
- Home type: SingleFamily
- Architectural style: Daylight Ranch
- Property subtype: Residential, Single Family Residence
Materials
- Wood Siding
- Foundation: Slab
- Roof: Composition
Condition
- Approximately
- New construction: No
- Year built: 1969
Utilities & green energy
- Sewer: Standard Septic
- Water: Private, Well
- Utilities for property: Cable Connected
Community & HOA
Community
- Security: Security System
HOA
- Has HOA: No
Location
- Region: Damascus
Financial & listing details
- Price per square foot: $569/sqft
- Tax assessed value: $442,955
- Annual tax amount: $3,629
- Date on market: 9/16/2026
- Listing terms: Cash,Conventional
- Road surface type: Gravel
Estimated market value
Not available
Estimated sales range
Not available
Not available
Price history
| Date | Event | Price |
|---|---|---|
| 10/15/2026 | Price change | $1,349,5000%$569/sqft |
Source:  RMLS (OR) #238022046 Report a problem | ||
| 9/29/2026 | Price change | $1,349,9970%$570/sqft |
Source: RMLS (OR) #238022046 Report a problem | ||
| 9/16/2026 | Listed for sale | $1,350,000$570/sqft |
Source: RMLS (OR) #238022046 Report a problem | ||
Public tax history
| Year | Property taxes | Tax assessment |
|---|---|---|
| 2025 | $3,630 +4.6% | $247,833 +3% |
| 2024 | $3,469 +3.2% | $240,615 +3% |
| 2023 | $3,361 +8.1% | $233,607 +3% |
| 2022 | $3,110 -0.4% | $226,803 +3% |
| 2021 | $3,121 +5.3% | $220,198 +3% |
| 2020 | $2,963 +2.2% | $213,785 +3% |
| 2019 | $2,899 +4.5% | $207,559 +3% |
| 2018 | $2,773 | $201,514 +3% |
| 2017 | $2,773 +8.2% | $195,645 +3% |
| 2016 | $2,563 | $189,947 +3% |
| 2015 | $2,563 -11.3% | $184,415 +3% |
| 2014 | $2,889 +7.8% | $179,044 +3% |
| 2013 | $2,681 +7% | $173,829 +7.1% |
| 2012 | $2,506 -9.7% | $162,262 -3.9% |
| 2011 | $2,776 -0.3% | $168,766 +3% |
| 2010 | $2,785 +4.5% | $163,850 +3% |
| 2009 | $2,665 +4.6% | $159,078 +3% |
| 2008 | $2,549 +2.6% | $154,445 +3% |
| 2007 | $2,485 +3.6% | $149,947 +3% |
| 2006 | $2,398 +2.9% | $145,580 +3% |
| 2005 | $2,331 +23.7% | $141,340 +3% |
| 2004 | $1,884 +2.7% | $137,223 +3% |
| 2003 | $1,834 +2.4% | $133,226 +3% |
| 2002 | $1,791 +2.7% | $129,346 +3% |
| 2001 | $1,743 +13.8% | $125,579 +3% |
| 2000 | $1,532 | $121,921 |
Find assessor info on the county website
Monthly payment
Est. payment
Payment breakdown
Explore the cost of this home by adjusting the details. Changes won't be saved.Climate risks
Neighborhood: 97089
Nearby schools
Schools provided by the listing agent
- Elementary: Pleasant Valley
- Middle: Centennial
- High: Centennial
Source: RMLS (OR). This data may not be complete. We recommend contacting the local school district to confirm school assignments for this home.
- $629,5003 bd1 ba1.2k sqft20023 SE Tillstrom Rd, Damascus, OR 97089Off Market
- $759,0004 bd2 ba2.2k sqft19897 SE Tillstrom Rd, Damascus, OR 97089Off Market
- $618,0003 bd2 ba2k sqft20201 SE Tillstrom Rd, Damascus, OR 97089Off Market

- $441,900-- bd-- ba-- sqft20201 SE Tillstrom Rd, Damascus, OR 97089Off Market
Similar homes
- $1,200,0004 bd3 ba3k sqft10321 SE Eastmont Dr, Damascus, OR 97089Active
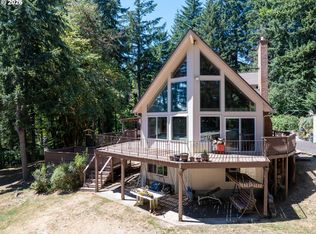
 MLS ID #268537834, Jamie Hinkel, The Broker Network, LLC. RMLS (OR)
- $744,9004 bd2 ba2.5k sqft20220 SE Delia St, Damascus, OR 97089Active
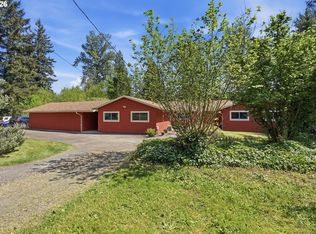 MLS ID #124897707, Jeff Ellers, Oregon First. RMLS (OR)
- $1,079,0004 bd3 ba2.6k sqft14840 SE 202nd Ave, Damascus, OR 97089Active
 MLS ID #384860909, Kris Cochran, Cochran Property Group Inc.. RMLS (OR)
- $749,9504 bd3 ba2.1k sqft16544 SE Van Zyl Dr, Damascus, OR 97089Active
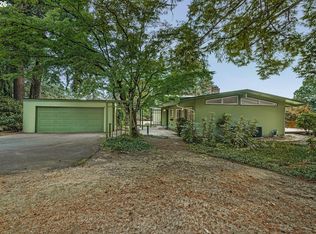 MLS ID #662361507, Nancy Kelly, Real Estate Network Group, LLC. RMLS (OR)
- $700,0004 bd2 ba1.9k sqft16700 SE Bel Air Dr, Damascus, OR 97089ActiveMLS ID #509751670, Nick Shivers, eXp Realty, LLC. RMLS (OR)
- $1,299,0005 bd4 ba3.2k sqft5400 SE Chase Rd, Gresham, OR 97080ActiveMLS ID #638427103, Daniel Mal, Mal & Seitz. RMLS (OR)
- $895,0003 bd3 ba1.8k sqft27205 SE Carl St, Gresham, OR 97080ActiveMLS ID #309098473, Kristina Molina, Keller Williams Realty Portland Elite. RMLS (OR)
- $1,100,0004 bd3 ba2.4k sqft16977 S Spangler Rd, Beavercreek, OR 97004ActiveMLS ID #192160704, Stephanie Peck, eXp Realty, LLC. RMLS (OR)
- $850,0003 bd3 ba2.4k sqft14110 Thurman St, Oregon City, OR 97045ActiveMLS ID #449597971, Scott Foster, Realty One Group Prestige. RMLS (OR)
- $1,300,0005 bd3 ba3.2k sqft21625 SW Johnson Rd, West Linn, OR 97068For Sale
 MLS ID #844471, SETH WADDELL, Re/Max Integrity Corvallis Branch. WVMLS
- $675,0004 bd3 ba2.6k sqft4892 SE Fieldcrest Dr, Milwaukie, OR 97222ActiveMLS ID #175753221, Pam Lewis, Premiere Property Group, LLC. RMLS (OR)
- $775,0004 bd2 ba1.7k sqft33828 SE Francis Rd, Gresham, OR 97080ActiveMLS ID #397301834, Jessica Brunt, Lark and Fir Realty LLC. RMLS (OR)
- $998,5003 bd3 ba1.6k sqft28629 SE Highway 224, Eagle Creek, OR 97022ActiveMLS ID #286996986, Lacey Preston, eXp Realty, LLC. RMLS (OR)
- $879,0004 bd4 ba2.9k sqft15300 SE Minerva Rd, Milwaukie, OR 97267ActiveMLS ID #303018170, Lisa Stone, Premiere Property Group, LLC. RMLS (OR)
- $975,0004 bd3 ba3.1k sqft20307 NE Interlachen Ln, Fairview, OR 97024ActiveMLS ID #148493382, Jennifer Stever, eXp Realty, LLC. RMLS (OR)
- $799,9994 bd2 ba2.2k sqft10977 S Forest Ridge Rd, Oregon City, OR 97045ActiveMLS ID #526799585, Maria Cerri, Premiere Property Group, LLC. RMLS (OR)
- $800,0004 bd3 ba3.3k sqft19720 S Hinkle Rd, Oregon City, OR 97045ActiveMLS ID #189800036, Stephanie Wells, Real Broker. RMLS (OR)
- $950,0004 bd3 ba3.1k sqft26423 S Beavercreek Rd, Beavercreek, OR 97004ActiveMLS ID #426130455, Angi McFarland, MORE Realty. RMLS (OR)
- $899,0004 bd3 ba3.3k sqft6031 SE Aldercrest Rd, Milwaukie, OR 97267For SaleMLS ID #840410, KEVIN RILEY, Vantage Point Brokers, Llc. WVMLS
- $899,0004 bd3 ba2.9k sqft44434 SE Coalman Rd, Sandy, OR 97055ActiveMLS ID #717971980, Grant Baker, Premiere Property Group LLC. RMLS (OR)
