Welcome to your peaceful rural oasis! This immaculate, 2,800-square-foot brick ranch blends classic one-level living with extensive modern upgrades, offering privacy, comfort, and exceptional utility on 3.6 serene acres.
The home has been thoughtfully maintained with essential structural and comfort upgrades, including a Generac generator, new gutters, and a completely encapsulated crawlspace for superior efficiency and peace of mind. Every bathroom in the home has been stylishly updated with contemporary fixtures and high-end finishes. Relax on the spacious screened-in back porch overlooking your private, fenced-in backyard--ideal for pets, gardening, and outdoor entertaining in a tranquil setting. In addition to the attached garage, the expansive detached workshop/garage provides endless possibilities for hobbyists, trade work, vehicle storage, or a home business.
Experience the perfect balance of quiet country living and modern convenience. Schedule your private tour today!
Under contract
$369,900
1997 Jenkins Road, Fairmont, NC 28340
3beds
2,800sqft
Single Family Residence
Built in 1973
3.62 Acres Lot
$356,400 Zestimate®
$132/sqft
$-- HOA
What's special
- 6 days
- 221
- 12
Likely to sell faster than
Zillow last checked:
Listing updated:
Listed by:
Randy C McCall 910-384-2795,
Weichert, Realtors Associated Group
Source: Hive MLS,MLS#: 100607332 Originating MLS: Cape Fear Realtors MLS, Inc.
Originating MLS: Cape Fear Realtors MLS, Inc.Facts & features
Interior
Bedrooms & bathrooms
- Bedrooms: 3
- Bathrooms: 3
- Full bathrooms: 3
Rooms
- Room types: Living Room, Dining Room, Den, Office, Master Bedroom, Bedroom 2, Bedroom 3
Heating
- Propane, Fireplace(s), Electric, Heat Pump
Cooling
- Central Air
Appliances
- Included: Electric Cooktop, Dishwasher
- Laundry: Dryer Hookup, Washer Hookup, Laundry Room
Features
- Walk-in Closet(s), Whole-Home Generator, Ceiling Fan(s), Walk-In Closet(s)
- Flooring: LVT/LVP, Tile
- Basement: Crawl Space
- Attic: Pull Down Stairs
- Has fireplace: Yes
Interior area
- Total structure area: 2,800
- Total interior livable area: 2,800 sqft
Property
Parking
- Total spaces: 3
- Parking features: Workshop in Garage, Garage Faces Side, See Remarks, Garage
- Attached garage spaces: 2
- Carport spaces: 1
- Covered spaces: 3
Features
- Levels: One
- Patio & porch: Covered, Screened, See Remarks, Front Porch, Rear Porch
- Fencing: Partial,Back Yard
- View description: None
- Frontage type: See Remarks
Lot
- Size: 3.62 Acres
- Features: See Remarks
Details
- Additional structures: Workshop
- Parcel number: 241201002
- Zoning: RA
- Special conditions: Standard
Construction
Type & style
- Home type: SingleFamily
- Property subtype: Single Family Residence
Materials
- Brick, Wood Frame
- Foundation: Crawl Space
- Roof: Shingle
Condition
- New construction: No
- Year built: 1973
Utilities & green energy
- Sewer: Septic Tank
- Water: Public
- Utilities for property: Cable Available, Water Connected
Community & HOA
Community
- Subdivision: Not In Subdivision
HOA
- Has HOA: No
Location
- Region: Fairmont
Financial & listing details
- Price per square foot: $132/sqft
- Tax assessed value: $236,700
- Annual tax amount: $2,130
- Date on market: 10/1/2026
- Cumulative days on market: 6 days
- Listing agreement: Exclusive Right To Sell
- Listing terms: Cash,Conventional,FHA,USDA Loan,VA Loan
- Road surface type: Paved
Estimated market value
$356,400
$339,000 - $374,000
$1,884/mo
Price history
| Date | Event | Price |
|---|---|---|
| 10/5/2026 | Contingent | $369,900$132/sqft |
Source:  Hive MLS #100607332 Report a problem Hive MLS #100607332 Report a problem | ||
| 10/1/2026 | Listed for sale | $369,900+23.3%$132/sqft |
Source: Hive MLS #100607332 Report a problem | ||
| 8/3/2023 | Sold | $300,000$107/sqft |
Source: Public Record Report a problem | ||
Public tax history
| Year | Property taxes | Tax assessment |
|---|---|---|
| 2025 | $2,260 +50128.9% | $236,700 +47240% |
| 2024 | $5 -2.2% | $500 |
| 2023 | $5 -98.9% | $500 -98.9% |
| 2022 | $424 | $46,100 |
| 2021 | $424 +5.7% | $46,100 |
| 2020 | $401 +2% | $46,100 |
| 2019 | $393 | $46,100 +9.8% |
| 2018 | $393 +7.6% | $42,000 |
| 2017 | $365 | $42,000 |
| 2016 | $365 | $42,000 |
| 2015 | $365 | $42,000 |
Find assessor info on the county website
Monthly payment
Est. payment
Payment breakdown
Explore the cost of this home by adjusting the details. Changes won't be saved.Climate risks
Neighborhood: 28340
Nearby schools
Schools provided by the listing agent
- Elementary: Robeson County
- Middle: Robeson County
- High: Robeson County
Source: Hive MLS. This data may not be complete. We recommend contacting the local school district to confirm school assignments for this home.
Similar homes
- $405,0003 bd3 ba3.4k sqft70 Primrose Dr, Fairmont, NC 28340For Sale
 MLS ID #766238, THE YETI HOUSE POWERED BY EXP REALTY LLC, EXP REALTY LLC. LPRMLS
 - $250,0003 bd3 ba2.8k sqft848 Pinewood Road, Fairmont, NC 28340For Sale
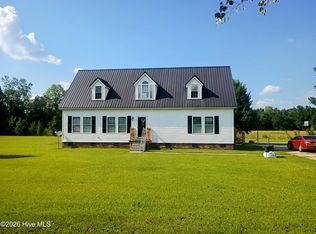
 MLS ID #100600948, Rusty L Thompson, eXp Realty. Hive MLS
 - $299,9006 bd3 ba2.2k sqft602 E Gertrude Street, Fairmont, NC 28340For Sale
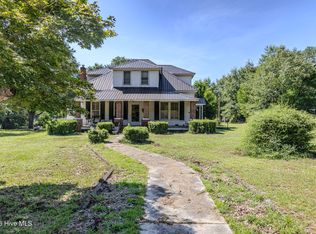 MLS ID #100597147, Natalie D Lewis, Lewis Realty. Hive MLS
 - $266,5005 bd2 ba1.8k sqft901 Iona St, Fairmont, NC 28340For Sale
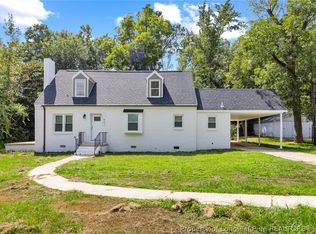 MLS ID #770165, ROSARIO SOTO, KELLER WILLIAMS REALTY (FAYETTEVILLE). LPRMLS
 - $369,0003 bd2 ba1.5k sqft60 Callahan Road, Orrum, NC 28369For SaleMLS ID #100561407, Jeffrey G Hovis, Intracoastal Realty Corporation. Hive MLS
- $240,0003 bd2 ba2.8k sqft902 Park Avenue, Fairmont, NC 28340For SaleMLS ID #100602265, Teresa Floyd, ERA Strother RE #5. Hive MLS
- $325,0003 bd3 ba1.9k sqft10818 Old Lumberton Road, Evergreen, NC 28438For SaleMLS ID #100601867, Samuel I West, Nationwide Realty, LLC. Hive MLS
- $199,9003 bd1 ba1.4k sqft1320 Baltimore Church Road, Fairmont, NC 28340For SaleMLS ID #100598489, Jim R Lunsford, NorthGroup Real Estate LLC. Hive MLS
