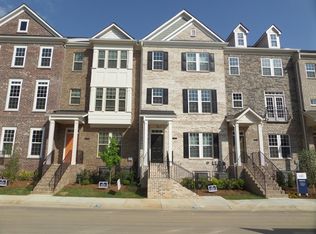
Welcome to this beautifully maintained three-story townhome in the highly desirable Overlook at Mason Mill community. Ideally situated just minutes from Emory University, the CDC, Children's Healthcare of Atlanta (CHOA), Downtown Decatur, shopping, dining, parks, and major highways. Featuring 3 bedrooms, 3.5 bathrooms, approximately 2,054 square feet, an open-concept floor plan, hardwood flooring, stainless steel appliances, a spacious kitchen with a large island, and a two-car garage. Residents enjoy outstanding community amenities including a clubhouse, fitness center, swimming pool, and beautifully maintained common areas. This property also presents an excellent investment opportunity due to its prime location near Emory University and the CDC, where rental demand has remained consistently strong. Whether you're looking for your primary residence or a long-term investment property, this home offers exceptional value, convenience, and long-term appreciation potential. The bright and open main level features hardwood floors, abundant natural light, spacious living and dining areas, and a beautifully appointed kitchen with stone countertops, stainless steel appliances, a large center island, breakfast bar, pantry, and generous cabinet space. The flexible floor plan includes three bedrooms, three full bathrooms, and one half bathroom. The spacious primary suite features a walk-in closet, double vanity, and an oversized double shower. A private lower-level bedroom with a full bathroom is ideal for guests, a home office, or additional living space. Freshly cleaned carpet, a rear deck, and an attached two-car garage complete this inviting home. Enjoy low-maintenance living in a convenient location near parks, trails, schools, and everyday amenities. Buyer should independently verify schools, HOA fees and restrictions, square footage, and all property information.
Active
Price cut: $8.1K (9/28)
$569,900
1998 Bryant Park Ln, Decatur, GA 30033
3beds
2,054sqft
Townhouse, Residential
Built in 2018
435 Square Feet Lot
$565,700 Zestimate®
$277/sqft
$335/mo HOA
What's special
Two-car garageRear deckSpacious primary suiteAttached two-car garageBeautifully maintained three-story townhomeOpen-concept floor planAbundant natural light
- 124 days
- 259
- 14
Zillow last checked:
Listing updated:
Listed by:
Tae Ho Yoo,
Focus Realty 678-689-8833
Source: FMLS GA,MLS#: 7792837
Facts & features
Interior
Bedrooms & bathrooms
- Bedrooms: 3
- Bathrooms: 4
- Full bathrooms: 3
- 1/2 bathrooms: 1
Rooms
- Room types: Living Room, Media Room, Office, Sun Room
Primary bedroom
- Features: Roommate Floor Plan
- Level: Roommate Floor Plan
Bedroom
- Features: Roommate Floor Plan
Primary bathroom
- Features: Double Shower, Double Vanity, Shower Only, Vaulted Ceiling(s)
Dining room
- Features: Butlers Pantry, Open Concept
Kitchen
- Features: Breakfast Bar, Cabinets Stain, Eat-in Kitchen, Keeping Room, Kitchen Island, Solid Surface Counters, Stone Counters, View to Family Room, Wine Rack
Heating
- Central, Forced Air, Natural Gas
Cooling
- Central Air
Appliances
- Included: Dishwasher, Disposal, Dryer, Gas Range, Microwave, Range Hood, Refrigerator, Washer
- Laundry: In Hall, Laundry Room, Lower Level
Features
- Bookcases, Coffered Ceiling(s), Double Vanity, Entrance Foyer, High Ceilings 9 ft Lower, High Ceilings 9 ft Main, High Ceilings 9 ft Upper, High Speed Internet, Tray Ceiling(s), Walk-In Closet(s), Wet Bar
- Flooring: Carpet, Ceramic Tile, Hardwood
- Windows: Double Pane Windows, Insulated Windows
- Basement: None
- Has fireplace: No
- Fireplace features: None
- Common walls with other units/homes: 2+ Common Walls
Interior area
- Total structure area: 2,054
- Total interior livable area: 2,054 sqft
- Finished area above ground: 2,054
Property
Parking
- Total spaces: 2
- Parking features: Attached, Driveway, Garage, Garage Door Opener, Garage Faces Rear
- Attached garage spaces: 2
- Has uncovered spaces: Yes
Accessibility
- Accessibility features: None
Features
- Levels: Three Or More
- Patio & porch: Deck
- Exterior features: Rain Gutters, No Dock
- Pool features: None
- Spa features: None
- Fencing: Stone
- Has view: Yes
- View description: Neighborhood, Park/Greenbelt
- Waterfront features: None
- Body of water: None
Lot
- Size: 435 Square Feet
- Features: Other
Details
- Additional structures: None
- Parcel number: 18 103 05 084
- Other equipment: None
- Horse amenities: None
Construction
Type & style
- Home type: Townhouse
- Architectural style: French Provincial
- Property subtype: Townhouse, Residential
- Attached to another structure: Yes
Materials
- Brick 3 Sides, Frame, Vinyl Siding
- Foundation: Concrete Perimeter, Slab
- Roof: Composition
Condition
- Resale
- New construction: No
- Year built: 2018
Utilities & green energy
- Electric: 110 Volts
- Sewer: Public Sewer
- Water: Public
- Utilities for property: Cable Available, Electricity Available, Natural Gas Available, Sewer Available, Water Available
Green energy
- Energy efficient items: None
- Energy generation: None
Community & HOA
Community
- Features: Homeowners Assoc, Near Public Transport, Near Schools, Near Shopping, Near Trails/Greenway, Park, Sidewalks, Street Lights
- Security: Security Service
- Subdivision: Overlook At Mason Mill
HOA
- Has HOA: Yes
- Services included: Swim, Trash
- HOA fee: $335 monthly
- HOA phone: 770-667-0595
Location
- Region: Decatur
Financial & listing details
- Price per square foot: $277/sqft
- Tax assessed value: $590,700
- Annual tax amount: $10,734
- Date on market: 6/20/2026
- Cumulative days on market: 124 days
- Listing terms: Cash,Conventional
- Ownership: Condominium
- Electric utility on property: Yes
- Road surface type: Asphalt
Estimated market value
$565,700
$537,000 - $594,000
$3,391/mo
Price history
| Date | Event | Price |
|---|---|---|
| 9/28/2026 | Price change | $569,900-1.4%$277/sqft |
Source:  FMLS GA #7792837 Report a problem FMLS GA #7792837 Report a problem | ||
| 9/8/2026 | Price change | $578,000-0.7%$281/sqft |
Source: FMLS GA #7792837 Report a problem | ||
| 8/19/2026 | Price change | $582,000-0.7%$283/sqft |
Source: FMLS GA #7792837 Report a problem | ||
| 7/27/2026 | Price change | $586,000-1%$285/sqft |
Source: FMLS GA #7792837 Report a problem | ||
| 7/13/2026 | Price change | $592,000-0.7%$288/sqft |
Source: FMLS GA #7792837 Report a problem | ||
| 6/23/2026 | Listed for sale | $596,000$290/sqft |
Source: FMLS GA #7792837 Report a problem | ||
| 2/27/2024 | Listing removed | -- |
Source: FMLS GA #7332992 Report a problem | ||
| 2/1/2024 | Listed for rent | $3,300$2/sqft |
Source: GAMLS #10227470 Report a problem | ||
| 1/31/2024 | Listing removed | -- |
Source: FMLS GA #7306334 Report a problem | ||
| 1/9/2024 | Price change | $3,300-5.7%$2/sqft |
Source: FMLS GA #7306334 Report a problem | ||
| 11/21/2023 | Listed for rent | $3,500$2/sqft |
Source: FMLS GA #7306334 Report a problem | ||
Public tax history
| Year | Property taxes | Tax assessment |
|---|---|---|
| 2025 | $10,735 +1.2% | $236,280 +1.4% |
| 2024 | $10,603 +4.2% | $233,000 +3.9% |
| 2023 | $10,177 +2.4% | $224,160 +2.2% |
| 2022 | $9,942 +22.6% | $219,400 +23.5% |
| 2021 | $8,111 | $177,680 |
| 2020 | $8,111 | $177,680 |
| 2019 | $8,111 +327.9% | $177,680 +323% |
| 2018 | $1,896 | $42,000 |
Find assessor info on the county website
Monthly payment
Est. payment
Payment breakdown
Explore the cost of this home by adjusting the details. Changes won't be saved.Climate risks
Neighborhood: North Decatur
Nearby schools
Schools provided by the listing agent
- Elementary: Briar Vista
- Middle: Druid Hills
- High: Druid Hills
Source: FMLS GA. This data may not be complete. We recommend contacting the local school district to confirm school assignments for this home.
Similar homes

- $654,0004 bd4 ba2.5k sqft2051 Falls Park Way, Decatur, GA 30033Active
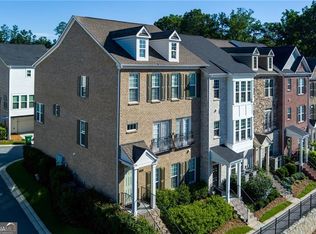
 MLS ID #10790442, Woodtke Group, Atlanta Communities. GAMLS
 - $565,0004 bd4 ba2.3k sqft1760 Alec Pl NE, Atlanta, GA 30329For Sale
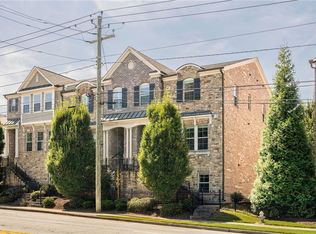
 MLS ID #7854911, Lyra Morrison, Compass. FMLS GA
 - $599,9003 bd4 ba2.5k sqft308 Coalter Way, Decatur, GA 30030For Sale
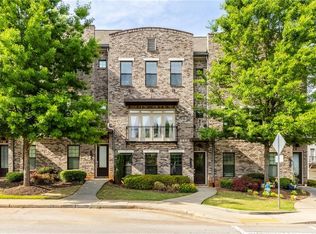 MLS ID #7833019, Wai Leung, America Realty Center, Inc.. FMLS GA
 - $670,0005 bd4 ba2.2k sqft1490 Addison Pl, Decatur, GA 30033Active
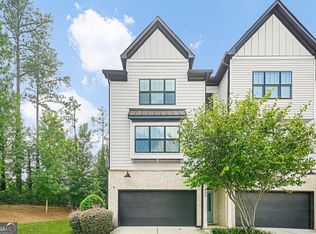 MLS ID #10846894, Darwyn Young, Sanders Real Estate. GAMLS
 - $572,0003 bd4 ba2.8k sqft1653 Sabastian Pt NE, Atlanta, GA 30329ActiveMLS ID #10826678, Roger D Watson, HomeSmart. GAMLS
- $430,0003 bd4 ba1.9k sqft776 Angora Aly, Scottdale, GA 30079For SaleMLS ID #7857861, Lucy Moy, Real Broker, LLC.. FMLS GA
- $829,0004 bd4 ba2.9k sqft1229 Hampton Park Rd, Decatur, GA 30033Active Under ContractMLS ID #10832300, Susan J Powell, Compass. GAMLS
- $580,0003 bd4 ba2.7k sqft2154 Prestwick Ct #31, Atlanta, GA 30319ActiveMLS ID #10776865, Teresa Welch, Keller Williams Realty Atl. Partners. GAMLS
- $595,0004 bd4 ba2.4k sqft1391 Live Oak Ln, Atlanta, GA 30319ActiveMLS ID #10847661, Jennifer Barnas, eXp Realty. GAMLS
- $515,0003 bd4 ba2k sqft1736 Breyerton Dr NE, Atlanta, GA 30329ActiveMLS ID #10833522, Rhianna Shemper, Coldwell Banker Realty. GAMLS
- $580,0003 bd4 ba2.4k sqft4230 Perimeter Park E #109, Atlanta, GA 30341ActiveMLS ID #10845946, Mary Connell, HomeSmart. GAMLS
- $575,0004 bd4 ba2.4k sqft4111 Barry Pl #56, Atlanta, GA 30341ActiveMLS ID #10821180, Roslyn McClure, Redfin Corporation. GAMLS
- $569,9003 bd3 ba2.2k sqft7540 Glisten Ave, Sandy Springs, GA 30328For SaleMLS ID #7844869, MANJUNATH BEGAMANGALA, Atlanta Properties Group. FMLS GA
- $465,0003 bd4 ba2.7k sqft600 Alexander Hls, Decatur, GA 30032Active Under ContractMLS ID #10804251, Hungyi Huang, Compass. GAMLS
- $484,5003 bd4 ba1.8k sqft2274 Limehurst Dr NE, Atlanta, GA 30319ActiveMLS ID #10857251, Fidie Ramli, ERA Foster & Bond. GAMLS
- $555,0004 bd4 ba2.4k sqft257 Cole St NE, Marietta, GA 30060ActiveMLS ID #10874845, Mark Spain, Mark Spain Real Estate. GAMLS
- $639,9003 bd4 ba2.2k sqft3569 Parkside Way, Atlanta, GA 30319ActiveMLS ID #10847099, Madalyn Suits, Keller Williams Realty PeachtreeRoad. GAMLS
- $585,0003 bd4 ba2.3k sqft2474 Figaro Dr, Atlanta, GA 30339ActiveMLS ID #10805546, Willie Arnold, Norluxe Realty. GAMLS
- $600,0003 bd4 ba2.4k sqft6015 Webster Cir, Norcross, GA 30071ActiveMLS ID #10873163, Andrew Peters, Real Broker, LLC. GAMLS
