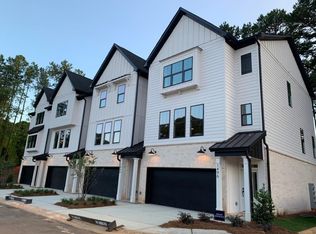
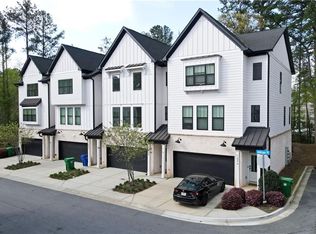
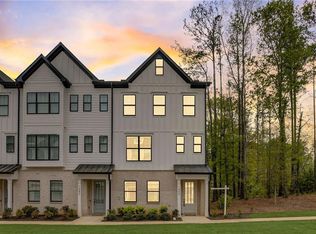
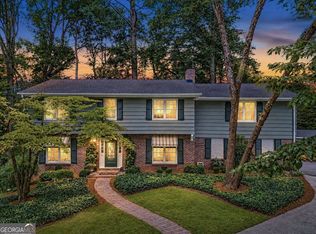
Simply put... this is one of the best locations in Metro Atlanta! Just minutes from Decatur Square and Tucker Main Street, with easy access to Buckhead, Midtown, Downtown Atlanta, Emory, and the CDC-all within approximately 10 minutes. Hop on I-285 and you're on your way to Truist Park for a Braves game or Hartsfield-Jackson Atlanta International Airport with ease. Tucked inside the intimate, gated community of Lindmoor Row, this exceptional home enjoys one of the most desirable homesites in the neighborhood. Situated at the end of the row, it offers an extra sense of privacy, abundant natural light, and a private deck overlooking a peaceful wooded area. Inside, the bright and open keeping-room floor plan is filled with beautiful natural light from additional windows throughout the home. Gorgeous hardwood floors flow throughout, while serene views of the private side yard and gently wooded surroundings create a warm, inviting atmosphere. The French doors off the keeping-room kitchen open to the private deck, creating the perfect setting for morning coffee, afternoon tea, or an evening cocktail while enjoying the tranquil surroundings. With five true bedrooms, this home offers exceptional flexibility. The terrace level features two additional rooms, each with a closet, a full bath, and a private entrance-ideal for guests, an office, recreation space, or flexible living arrangements. And there's even an option to join Lindmoor Woods Swim & Tennis Club, the sister community, adding even more opportunities to enjoy the Atlanta lifestyle. Privacy. Convenience. Light-filled living. Incredible location. This is a truly special home in a sought-after setting-and one your buyers will be excited to call home!
Coming soon 09/18
$670,000
1490 Addison Pl, Decatur, GA 30033
5beds
--sqft
Townhouse
Built in 2019
871 Square Feet Lot
$571,400 Zestimate®
$--/sqft
$-- HOA
What's special
- --
- on Zillow
- 17
- views
- 0
- saves
Zillow last checked:
Listing updated:
Listed by:
Darwyn Young 678-800-1366,
Sanders Real Estate
Source: GAMLS,MLS#: 10846894
Facts & features
Interior
Bedrooms & bathrooms
- Bedrooms: 5
- Bathrooms: 4
- Full bathrooms: 3
- 1/2 bathrooms: 1
Rooms
- Room types: Den, Exercise Room, Great Room, Laundry, Office
Dining room
- Features: Seats 12+
Kitchen
- Features: Breakfast Area, Breakfast Bar, Kitchen Island, Pantry, Walk-in Pantry
Heating
- Central, Electric, Hot Water
Cooling
- Central Air, Electric
Appliances
- Included: Dishwasher, Disposal, Dryer, Microwave, Refrigerator, Washer
- Laundry: Common Area, In Hall, Upper Level
Features
- Split Bedroom Plan, Tray Ceiling(s), Walk-In Closet(s)
- Flooring: Carpet, Hardwood
- Windows: Double Pane Windows, Window Treatments
- Basement: Bath Finished,Exterior Entry,Finished,Full
- Attic: Pull Down Stairs
- Number of fireplaces: 1
- Fireplace features: Living Room
- Common walls with other units/homes: 1 Common Wall,End Unit,No One Above
Interior area
- Total structure area: 0
- Finished area above ground: 0
- Finished area below ground: 0
Property
Parking
- Total spaces: 2
- Parking features: Attached, Garage, Garage Door Opener
- Has attached garage: Yes
Features
- Levels: Three Or More
- Stories: 3
- Patio & porch: Deck, Patio
- Exterior features: Balcony
- Has view: Yes
- View description: City
- Waterfront features: No Dock Or Boathouse
- Body of water: None
Lot
- Size: 871 Square Feet
- Features: Corner Lot, Level
- Residential vegetation: Grassed, Partially Wooded
Details
- Additional structures: Garage(s), Other
- Parcel number: 18 145 05 091
Construction
Type & style
- Home type: Townhouse
- Architectural style: Craftsman,Other
- Property subtype: Townhouse
- Attached to another structure: Yes
Materials
- Concrete
- Foundation: Slab
- Roof: Composition
Condition
- Resale
- New construction: No
- Year built: 2019
Utilities & green energy
- Sewer: Public Sewer
- Water: Public
- Utilities for property: None
Green energy
- Green verification: ENERGY STAR Certified Homes
Community & HOA
Community
- Features: Gated, Sidewalks, Near Public Transport, Near Shopping
- Security: Carbon Monoxide Detector(s), Gated Community, Key Card Entry, Security System, Smoke Detector(s)
- Subdivision: Lindmoor Row
HOA
- Has HOA: Yes
- Services included: Maintenance Structure, Maintenance Grounds, Reserve Fund, Security
Location
- Region: Decatur
Financial & listing details
- Tax assessed value: $594,900
- Annual tax amount: $7,074
- Date on market: 9/18/2026
- Listing agreement: Exclusive Right To Sell
Estimated market value
$571,400
$543,000 - $600,000
$3,690/mo
Price history
| Date | Event | Price |
|---|---|---|
| 7/12/2022 | Sold | $620,000+5.3% |
Source:  FMLS GA #7059060 Report a problem FMLS GA #7059060 Report a problem | ||
| 6/11/2022 | Pending sale | $589,000 |
Source: FMLS GA #7059060 Report a problem | ||
| 6/8/2022 | Contingent | $589,000 |
Source: FMLS GA #7059060 Report a problem | ||
| 6/2/2022 | Listed for sale | $589,000+28.5% |
Source: FMLS GA #7059060 Report a problem | ||
| 4/27/2020 | Sold | $458,500 |
Source: Agent Provided Report a problem | ||
Public tax history
| Year | Property taxes | Tax assessment |
|---|---|---|
| 2025 | $7,074 +0.4% | $237,960 +6.7% |
| 2024 | $7,046 +5.9% | $223,040 -3.2% |
| 2023 | $6,656 +9.5% | $230,520 +23.5% |
| 2022 | $6,077 +7.9% | $186,680 +11.5% |
| 2021 | $5,634 -13.3% | $167,480 +18% |
| 2020 | $6,496 +516.7% | $141,960 +491.5% |
| 2019 | $1,053 | $24,000 |
Find assessor info on the county website
Monthly payment
Est. payment
Payment breakdown
Explore the cost of this home by adjusting the details. Changes won't be saved.Climate risks
Neighborhood: 30033
Nearby schools
Schools provided by the listing agent
- Elementary: Laurel Ridge
- Middle: Druid Hills
- High: Druid Hills
Source: GAMLS. This data may not be complete. We recommend contacting the local school district to confirm school assignments for this home.
Similar homes
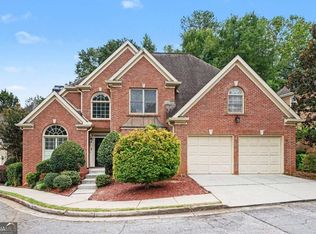
- $665,0005 bd3 ba3.1k sqft1591 Oak Park Cv, Decatur, GA 30033Active
 MLS ID #10846234, Max Baerman, RE/MAX Metro Atlanta. GAMLS
 - $575,0004 bd4 ba3.1k sqft1360 McLendon Dr, Decatur, GA 30033Active
 MLS ID #10843174, Devyn Edelstein, Ansley RE|Christie's Int'l RE. GAMLS
 - $699,0006 bd5 ba3.9k sqft2896 Faraday Ct, Decatur, GA 30033Active
 MLS ID #10843192, Myers Beck, Bolst. GAMLS
 - $589,9004 bd2 ba2.3k sqft3053 E Ramble Ln, Decatur, GA 30033Active
 MLS ID #10844668, Bradley Poole, Compass. GAMLS
 - $505,0003 bd4 ba3k sqft3176 Kincaid Dr, Decatur, GA 30033ActiveMLS ID #10800539, Tu Ryu, Keller Williams Realty Consultants. GAMLS
- $659,0004 bd3 ba2.2k sqft3252 Lavista Rd, Decatur, GA 30033Active Under ContractMLS ID #10821740, Sara Pace, Atlanta Communities. GAMLS
- $699,9004 bd3 ba3.4k sqft1176 Michael Ln, Decatur, GA 30033ActiveMLS ID #10810511, Bob Strader, Keller Williams Community Partners. GAMLS
- $695,0004 bd3 ba1.9k sqft1303 Faraday Pl, Decatur, GA 30033ActiveMLS ID #10821674, Sara Lee Parker, Keller Williams Realty. GAMLS
- $725,0006 bd4 ba-- sqft2596 Shetland Dr, Decatur, GA 30033ActiveMLS ID #10831780, Paula Girvan, Keller Williams Realty. GAMLS
- $680,0004 bd4 ba4k sqft6 Downshire Ln, Decatur, GA 30033ActiveMLS ID #10808558, Chris Holland, StarPoint Realty Partners. GAMLS
- $585,0004 bd4 ba2.3k sqft2730 Millwood Ct, Decatur, GA 30033ActiveMLS ID #10833327, Thomas Holt, Keller Williams Realty. GAMLS
- $515,0003 bd2 ba1.6k sqft1671 Northlake Springs Ct, Decatur, GA 30033ActiveMLS ID #10843313, Hunt Home Team, Keller Williams Realty PeachtreeRoad. GAMLS
- $740,0005 bd3 ba3.3k sqft1560 Oak Park Cv, Decatur, GA 30033ActiveMLS ID #10728445, Becky Nguyen, The Rezerve. GAMLS
- $525,0003 bd2 ba2.5k sqft905 Homewood Ct, Decatur, GA 30033ActiveMLS ID #10845158, Laura L Zipperer, Keller Williams Realty. GAMLS
- $525,0004 bd4 ba2.2k sqft2911 Haralson Rd, Decatur, GA 30033For Sale
 MLS ID #7804270, Ruoxue Wang, Atlanta Realty Global, LLC.. FMLS GA
 - $569,0003 bd3 ba2.1k sqft3542 N Druid Hills Rd, Decatur, GA 30033For SaleMLS ID #7836462, JASON HATCHER, Atlanta Fine Homes Sotheby's International. FMLS GA
- $840,0004 bd5 ba3.9k sqft3089 Frazier Walk, Decatur, GA 30033ActiveMLS ID #10732212, Mara Santos, Coldwell Banker Realty. GAMLS
- $515,0004 bd2 ba-- sqft3103 Windfield Cir, Tucker, GA 30084ActiveMLS ID #10844026, Tonia Williams, Real Broker, LLC. GAMLS
- $389,9003 bd2 ba-- sqft3026 Brook Dr, Decatur, GA 30033ActiveMLS ID #10847217, Eric Lansing, Compass. GAMLS
- $750,0004 bd3 ba2k sqft2700 Hawaii Ct, Decatur, GA 30033ActiveMLS ID #10817830, Dana Zahedi, Compass. GAMLS
