Discover the charm and possibilities of coastal living in the historic community of Tors Cove, where this well-cared-for property offers privacy, space, and plenty of potential. Nestled on a beautifully maintained lot, this inviting home features three comfortable bedrooms, a full bathroom, kitchen, living room, and dining area, all conveniently located on one level for easy living. Whether you're looking for an affordable place to call home, a peaceful getaway, or an investment opportunity, this property offers tremendous versatility and value, all less than 30 minutes from St. John’s city limits. Outside, the property truly shines with multiple storage sheds, established vegetable gardens, and plenty of room to enjoy the outdoors, garden, entertain, or simply unwind and embrace the peaceful surroundings. With a little creativity and some personal touches, this charming property could be transformed into your own private piece of paradise in one of Newfoundland’s beautiful coastal communities.
For sale
C$139,900
2 Back Road, Torscove, NL A0A4A0
3beds
783sqft
Single Family Residence
Built in 1960
-- sqft lot
$-- Zestimate®
C$179/sqft
C$-- HOA
What's special
Beautifully maintained lotThree comfortable bedroomsDining areaMultiple storage shedsEstablished vegetable gardens
- 6 hours |
- 5 |
- 0 |
Zillow last checked:
Listing updated:
Listed by:
Matt Tucker,
Royal LePage Atlantic Homestead,
Sarah Lush,
Royal LePage Atlantic Homestead
Source: Newfoundland and Labrador AR,MLS®#: 1302138
Facts & features
Interior
Bedrooms & bathrooms
- Bedrooms: 3
- Bathrooms: 1
- Full bathrooms: 1
Bedroom
- Level: Main
- Area: 97.65 Square Feet
- Dimensions: 10.5x9.3
Bedroom
- Level: Main
- Area: 74.55 Square Feet
- Dimensions: 10.5x7.10
Bathroom
- Level: Main
Other
- Level: Main
- Area: 99.75 Square Feet
- Dimensions: 10.5x9.5
Dining room
- Level: Main
- Area: 84 Square Feet
- Dimensions: 10.5x8
Kitchen
- Level: Main
- Area: 125.35 Square Feet
- Dimensions: 11.5x10.9
Living room
- Level: Main
- Area: 115.5 Square Feet
- Dimensions: 11x10.5
Porch
- Level: Main
- Area: 35 Square Feet
- Dimensions: 7x5
Heating
- Baseboard, Electric
Cooling
- Electric
Appliances
- Included: Refrigerator, Stove, Washer, Dryer
Features
- Flooring: Mixed
- Windows: Window Coverings
- Basement: Crawl Space
- Furnished: Yes
Interior area
- Total structure area: 783
- Total interior livable area: 783 sqft
Property
Parking
- Parking features: None
- Has uncovered spaces: Yes
Features
- Water view: Year Round Road Access
Lot
- Dimensions: 94 x 111 x 82 x 85
- Features: Highway Access, Landscaped, Level
Details
- Additional structures: Shed(s)
- Zoning description: RES
Construction
Type & style
- Home type: SingleFamily
- Architectural style: Bungalow
- Property subtype: Single Family Residence
Materials
- Vinyl Siding
- Foundation: Concrete
- Roof: Other
Condition
- Year built: 1960
Utilities & green energy
- Sewer: Septic Tank
- Water: Drilled Well
- Utilities for property: Electricity Connected
Community & HOA
Location
- Region: Holyrood
Financial & listing details
- Price per square foot: C$179/sqft
- Annual tax amount: C$250
- Date on market: 8/20/2026
Price history
Price history is unavailable.
Public tax history
Tax history is unavailable.
Climate risks
Neighborhood: A0A
Nearby schools
GreatSchools rating
No schools nearby
We couldn't find any schools near this home.
Schools provided by the listing agent
- District: Southern Shore
Source: Newfoundland and Labrador AR. This data may not be complete. We recommend contacting the local school district to confirm school assignments for this home.
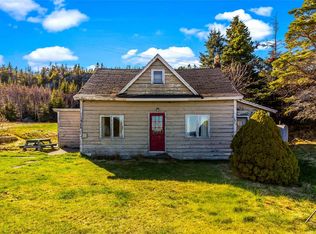
- C$164,9003 bd1 ba1.2k sqft316 Main Rd, Pouch Cove, NL A0A3L0For Sale
- C$125,0002 bd1 ba1.3k sqft82 Long Run Rd, Petty Harbour Maddox Cove, NL A0A3H0For Sale

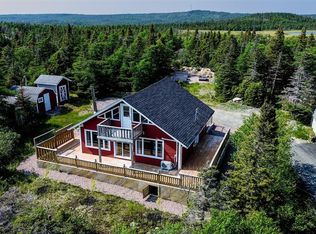
- C$299,9003 bd1 ba1.3k sqft158 School Rd, Tors Cove, NL A0A4A0For Sale
- C$99,900-- sqft7 Main St, Clarke'S Beach, NL A0A1K0Lot/Land

- C$264,9003 bd1 ba1.1k sqft262 Main Rd, Pouch Cove, NL A0A3L0For Sale
- C$389,9004 bd2 ba2.2k sqft366 Main Rd, Pouch Cove, NL A0A3L0For Sale
- C$95,0002 bd1 ba2k sqft0 Mobile, 1 Pond, NL A0A3A0Pending
- C$100,0002.6 acres0 Main Rd, Pouch Cove, NL A0A3L0Lot/Land
Similar homes
- C$149,9002 bd1 ba810 sqft0 Mobile First Pond, Sneaker Road, Mobile, NL A0A3A0For Sale
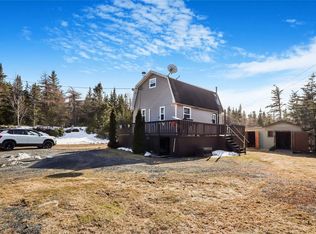 MLS ID #1301991, Jaykumar Patel, Century 21 Seller`s Choice Inc.. Newfoundland and Labrador AR
 - C$135,0002 bd1 ba715 sqft82 Mobile First Pond Road, Mobile, NL A0A3A0For Sale
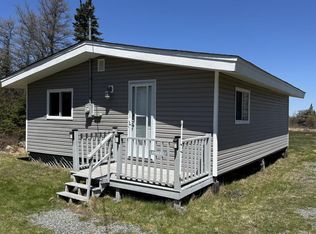 MLS ID #1301386, Art Snow, Royal LePage Property Consultants Limited. Newfoundland and Labrador AR
 - C$179,9002 bd1 ba945 sqft69 Harbour Road, Witless Bay, NL A0A4K0For Sale
 MLS ID #1299778, Jerry Boyles, Royal LePage Property Consultants Limited. Newfoundland and Labrador AR
 - C$99,9002 bd1 ba860 sqft33 Beaver Pond Road, Cape Broyle, NL A0A1P0For Sale
 MLS ID #1297806, Michelle Mitchum, HomeLife Experts Realty Inc.. Newfoundland and Labrador AR
