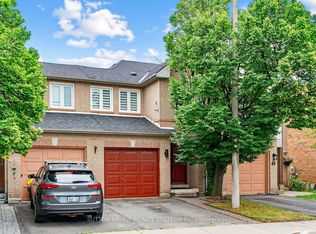
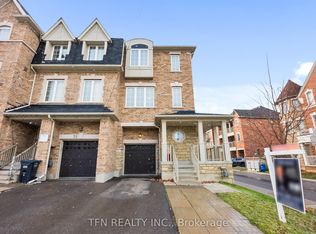
This attractive two-story end unit townhome with an ultra-low affordable Maintenance fee offers ample space throughout, privacy, and feel of a semi-detached home - you don't want to miss out. Featuring laminate flooring throughout, an upgraded kitchen, updated bathrooms, and a beautifully landscaped outdoor space. Enjoy an outdoor oasis complete with a hot tub under a charming pergola-perfect for relaxing or entertaining. Excellent /affordable option for growing families. 3 Ample Size Bedrooms on the upper level coupled with 2 full bathrooms for Growing families. Major updates include a new roof and windows in 2020, along with a furnace and central air conditioning installed in December 2017. Overall excellent value in a desirable setting.
For sale
C$719,900
34 Gilgorm Rd, Brampton, ON L6X 4P5
3beds
3baths
Townhouse
Built in ----
-- sqft lot
$-- Zestimate®
C$--/sqft
C$201/mo HOA
What's special
Laminate flooring throughoutUpgraded kitchenUpdated bathroomsBeautifully landscaped outdoor space
- 3 days
- 11
- 0
Zillow last checked:
Listing updated:
Listed by:
RIGHT AT HOME REALTY INC.
Source: TRREB,MLS®#: W13861946 Originating MLS®#: Toronto Regional Real Estate Board
Originating MLS®#: Toronto Regional Real Estate BoardFacts & features
Interior
Bedrooms & bathrooms
- Bedrooms: 3
- Bathrooms: 3
Primary bedroom
- Description: Primary Bedroom
- Level: Second
- Area: 23.95 Square Meters
- Area source: Other
- Dimensions: 5.02 x 4.77
Bedroom 2
- Description: Bedroom 2
- Level: Second
- Area: 7.87 Square Meters
- Area source: Other
- Dimensions: 2.59 x 3.04
Bedroom 3
- Description: Bedroom 3
- Level: Second
- Area: 8.33 Square Meters
- Area source: Other
- Dimensions: 3.04 x 2.74
Breakfast
- Description: Breakfast
- Level: Main
- Area: 6.71 Square Meters
- Area source: Other
- Dimensions: 2.59 x 2.59
Dining room
- Description: Dining Room
- Level: Main
- Area: 18.67 Square Meters
- Area source: Other
- Dimensions: 3.04 x 6.14
Kitchen
- Description: Kitchen
- Level: Main
- Area: 7.51 Square Meters
- Area source: Other
- Dimensions: 2.43 x 3.09
Living room
- Description: Living Room
- Level: Main
- Area: 18.67 Square Meters
- Area source: Other
- Dimensions: 3.04 x 6.14
Heating
- Forced Air, Gas
Cooling
- Central Air
Appliances
- Included: Water Heater
- Laundry: Ensuite
Features
- Basement: Full
- Has fireplace: No
Interior area
- Living area range: 1200-1399 null
Property
Parking
- Total spaces: 2
- Parking features: Private
- Has attached garage: Yes
Features
- Stories: 2
Lot
- Features: Hospital, Library, Park, Place Of Worship, Public Transit, School
Details
- Parcel number: 195900001
Construction
Type & style
- Home type: Townhouse
- Property subtype: Townhouse
- Attached to another structure: Yes
Materials
- Brick, Brick Front
Community & HOA
HOA
- Services included: Common Elements Included, Building Insurance Included, Parking Included
- HOA fee: C$201 monthly
- HOA name: 590
Location
- Region: Brampton
Financial & listing details
- Annual tax amount: C$4,404
- Date on market: 10/5/2026
Price history
Price history is unavailable.
Public tax history
Tax history is unavailable.
Climate risks
Neighborhood: Brampton West
Nearby schools
GreatSchools rating
No schools nearby
We couldn't find any schools near this home.

Similar homes
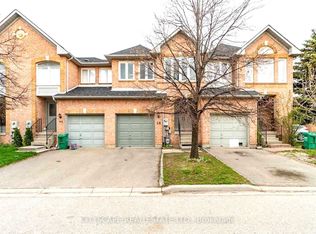
- C$749,9904 bd2 ba-- sqft48 English St, Brampton, ON L6X 1L6For Sale
 MLS ID #W13867574, CENTURY 21 PEOPLE`S CHOICE REALTY INC.. TRREB
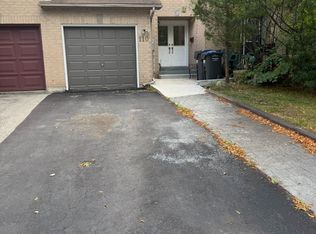
 - C$729,0004 bd4 ba-- sqft250 Richvale Dr S #22, Brampton, ON L6Z 4W9For Sale
 MLS ID #W13856614, SirLuckHomes Real Estate Brokerage. TRREB
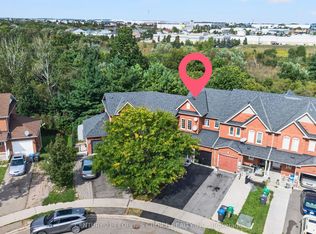
 - C$769,0004 bd4 ba-- sqft44 Monaco Ct, Brampton, ON L7A 1X4For Sale
 MLS ID #W13778228, CENTURY 21 PEOPLE`S CHOICE REALTY INC.. TRREB
 - C$699,0003 bd3 ba-- sqft2 Shiff Cres, Brampton, ON L6Z 0H5For Sale
 MLS ID #W13590048, TFN REALTY INC.. TRREB
