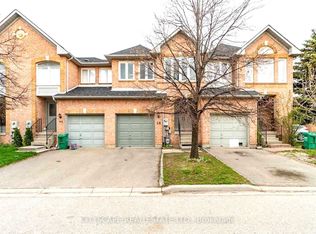
Beautifully updated 3 bedroom, 4-bath home in desirable Brampton West! Featuring laminate flooring throughout, pot lights, and a newer kitchen with stainless steel appliances, quartz countertops, pantry, and ample storage. Bright open-concept living and dining room with walkout to a fully fenced backyard with gazebo, perfect for entertaining. Spacious primary bedroom with decorative feature wall, large closet with custom organizers, and wall sconces. Two additional generous-sized bedrooms and 2 full baths on the upper level. Finished basement with open-concept recreation room, 3-piece bath, and laundry. Conveniently located close to Hwy 410, parks, schools, shopping, public transit, and Mount Pleasant GO Station. Move-in ready! Smart Home Ready! Voice-controlled smart home with integrated lighting and garage door control. Automated kitchen ambient lighting adds style and convenience. Gigabit Ethernet wiring in every room provides fast, reliable wired internet-ideal for working from home, gaming, and streaming. Robust networking infrastructure makes it easy to expand with Wi-Fi access points, smart devices, security cameras, and future smart-home technology.
For sale
C$699,900
51 Gilgorm Rd, Brampton, ON L6X 4P5
3beds
4baths
Townhouse
Built in ----
-- sqft lot
$-- Zestimate®
C$--/sqft
C$172/mo HOA
What's special
Laminate flooring throughoutPot lightsQuartz countertopsAmple storageSpacious primary bedroomDecorative feature wallWall sconces
- 39 days
- 10
- 0
Zillow last checked:
Listing updated:
Listed by:
SUTTON GROUP REALTY SYSTEMS INC.
Source: TRREB,MLS®#: W13725800 Originating MLS®#: Toronto Regional Real Estate Board
Originating MLS®#: Toronto Regional Real Estate BoardFacts & features
Interior
Bedrooms & bathrooms
- Bedrooms: 3
- Bathrooms: 4
Primary bedroom
- Level: Main
- Dimensions: 5 x 4.3
Bedroom 2
- Level: Main
- Dimensions: 3.95 x 2.85
Bedroom 3
- Level: Main
- Dimensions: 3 x 2.85
Dining room
- Level: Main
- Dimensions: 3.05 x 2.67
Foyer
- Level: Main
- Dimensions: 2.7 x 1.8
Kitchen
- Level: Main
- Dimensions: 4.02 x 1.67
Living room
- Level: Main
- Dimensions: 5.73 x 2.3
Heating
- Forced Air, Gas
Cooling
- Central Air
Appliances
- Laundry: In Basement
Features
- Flooring: Carpet Free
- Basement: Finished
- Has fireplace: No
Interior area
- Living area range: 1200-1399 null
Video & virtual tour
Property
Parking
- Total spaces: 2
- Parking features: Garage Door Opener
- Has garage: Yes
Features
- Stories: 2
Details
- Parcel number: 195390039
Construction
Type & style
- Home type: Townhouse
- Property subtype: Townhouse
Materials
- Brick
Community & HOA
Community
- Security: Security System
HOA
- Services included: Parking Included
- HOA fee: C$172 monthly
- HOA name: PCPP
Location
- Region: Brampton
Financial & listing details
- Annual tax amount: C$4,058
- Date on market: 8/30/2026
Price history
Price history is unavailable.
Public tax history
Tax history is unavailable.
Climate risks
Neighborhood: Brampton West
Nearby schools
GreatSchools rating
No schools nearby
We couldn't find any schools near this home.

Similar homes
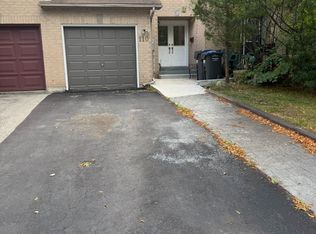
- C$699,0004 bd3 ba-- sqft3 Volner Rd, Brampton, ON L7A 4P4For Sale
 MLS ID #W13837390, CENTURY 21 LEADING EDGE REALTY INC.. TRREB
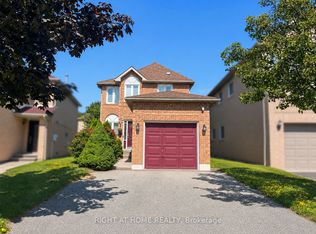
 - C$749,9994 bd4 ba-- sqft21 Garden Ave, Brampton, ON L6X 1M4For Sale
 MLS ID #W13692894, EXECUTIVE REAL ESTATE SERVICES LTD.. TRREB
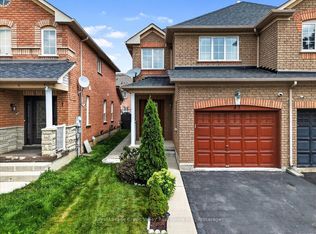
 - C$729,9003 bd2 ba-- sqft43 Coppermill Dr, Brampton, ON L7A 1N1For Sale
 MLS ID #W13731874, Royal LePage Credit Valley Real Estate Inc., Brokerage. TRREB
 - C$689,0004 bd3 ba-- sqft1825 Hyde Mill Cres, Mississauga, ON L5N 0A7For Sale
 MLS ID #W13878418, ROYAL LEPAGE TERREQUITY REALTY. TRREB
