Welcome to 2 Belmont Circle in Hampton, NH a beautifully maintained Cape Cod-style home where timeless charm meets thoughtful updates in one of the Seacoast's most convenient and desirable neighborhoods. This move-in ready 2-bedroom, 1.5-bath home offers the perfect blend of comfort, character, and modern efficiency. The heart of the home is the spacious updated kitchen, featuring abundant cabinetry, generous counter space, and an inviting layout that's perfect for everyday living and entertaining. Hardwood floors add warmth and character throughout much of the home, while high-efficiency mini-split systems (installed just 2 years ago) provide year-round heating and cooling. Additional peace of mind comes with a 4-year-old heating system and on demand water heater, offering important updates that today's buyers appreciate. Step outside to enjoy the fully fenced backyard, a private outdoor oasis with plenty of room for pets, gardening, outdoor gatherings, or relaxing around the fire pit. An attached one-car garage provides additional storage and everyday convenience. Connected to town water and town sewer, this home combines classic New England appeal with the convenience of municipal services. Located just minutes from Hampton Beach, downtown Hampton, shopping, restaurants, schools, parks, and major commuter routes including I-95 and Route 101, you'll enjoy easy access to everything the Seacoast has to offer. Whether you're searching for your first home, looking to downsize, or seeking a low-maintenance home near Hampton Beach, 2 Belmont Circle delivers exceptional value, modern updates, and an outstanding location. Don't miss this opportunity to own a charming Hampton, NH home with an updated kitchen, hardwood floors, fenced yard, attached garage, newer mechanical systems, and all the conveniences of Seacoast living.
Active
Listed by: BHHS Verani Seacoast • Foss & Russell Group
$599,000
2 Belmont Circle, Hampton, NH 03842
2beds
1,320sqft
Single Family Residence
Built in 1965
0.25 Acres Lot
$584,200 Zestimate®
$454/sqft
$-- HOA
What's special
Attached one-car garageHigh-efficiency mini-split systemsPrivate outdoor oasisSpacious updated kitchenHardwood floorsFully fenced backyardInviting layout
- 47 days
- 1,792
- 89
Zillow last checked:
Listing updated:
Listed by:
Foss & Russell Group,
BHHS Verani Seacoast Phone:603-770-8600
Source: PrimeMLS,MLS#: 5102473
Facts & features
Interior
Bedrooms & bathrooms
- Bedrooms: 2
- Bathrooms: 2
- Full bathrooms: 1
- 1/2 bathrooms: 1
Heating
- Natural Gas
Cooling
- Mini Split
Appliances
- Included: Dishwasher, Dryer, Microwave, Electric Range, Refrigerator, Washer, Instant Hot Water
- Laundry: Laundry Hook-ups, In Basement
Features
- Kitchen Island, Natural Light
- Flooring: Hardwood, Tile
- Basement: Bulkhead,Concrete,Full,Unfinished,Walk-Up Access
- Has fireplace: Yes
- Fireplace features: Wood Burning
Interior area
- Total structure area: 2,100
- Total interior livable area: 1,320 sqft
- Finished area above ground: 1,320
- Finished area below ground: 0
Property
Parking
- Total spaces: 1
- Parking features: Paved, Auto Open, Attached
- Garage spaces: 1
Features
- Levels: Two
- Stories: 2
- Exterior features: Deck, Shed
- Fencing: Full
- Frontage length: Road frontage: 149
Lot
- Size: 0.25 Acres
- Features: Corner Lot, Landscaped, Level
Details
- Parcel number: HMPTM108B14
- Zoning description: RA
Construction
Type & style
- Home type: SingleFamily
- Architectural style: Cape
- Property subtype: Single Family Residence
Materials
- Wood Frame, Clapboard Exterior
- Foundation: Concrete
- Roof: Asphalt Shingle
Condition
- New construction: No
- Year built: 1965
Utilities & green energy
- Electric: 100 Amp Service, Circuit Breakers
- Sewer: Public Sewer
- Utilities for property: Cable
Community & HOA
Location
- Region: Hampton
Financial & listing details
- Price per square foot: $454/sqft
- Tax assessed value: $475,800
- Annual tax amount: $5,862
- Date on market: 7/30/2026
Estimated market value
$584,200
$555,000 - $613,000
$2,941/mo
Price history
| Date | Event | Price |
|---|---|---|
| 7/30/2026 | Listed for sale | $599,000+44.4%$454/sqft |
Source:  PrimeMLS #5102473 Report a problem PrimeMLS #5102473 Report a problem | ||
| 12/18/2020 | Sold | $414,900$314/sqft |
Source: PrimeMLS #4835747 Report a problem | ||
| 10/23/2020 | Listed for sale | $414,900+62.7%$314/sqft |
Source: Bean Group / Portsmouth #4835747 Report a problem | ||
| 1/15/2013 | Sold | $255,000-1.9%$193/sqft |
Source: Public Record Report a problem | ||
| 10/2/2012 | Listing removed | $259,900$197/sqft |
Source: Better Homes and Gardens-The Masiello Group #4172002 Report a problem | ||
| 8/25/2012 | Price change | $259,900-3.7%$197/sqft |
Source: Better Homes and Gardens-The Masiello Group #4172002 Report a problem | ||
| 7/12/2012 | Listed for sale | $269,900+8%$204/sqft |
Source: Better Homes and Gardens-The Masiello Group #4172002 Report a problem | ||
| 5/22/2007 | Sold | $250,000+14.7%$189/sqft |
Source: Public Record Report a problem | ||
| 5/3/2004 | Sold | $218,000$165/sqft |
Source: Public Record Report a problem | ||
Public tax history
| Year | Property taxes | Tax assessment |
|---|---|---|
| 2024 | $5,862 +15.5% | $475,800 +57.1% |
| 2023 | $5,074 +5.8% | $302,900 |
| 2022 | $4,798 -0.4% | $302,900 +0.2% |
| 2020 | $4,817 -0.5% | $302,400 |
| 2019 | $4,841 +2.8% | $302,400 +9.3% |
| 2018 | $4,708 +4% | $276,600 |
| 2017 | $4,528 +1.8% | $276,600 |
| 2016 | $4,448 -1.5% | $276,600 +17.4% |
| 2015 | $4,514 +4.6% | $235,600 |
| 2014 | $4,314 +7.2% | $235,600 -4.4% |
| 2008 | $4,025 +0.6% | $246,500 +22% |
| 2007 | $4,000 | $202,100 |
Find assessor info on the county website
Monthly payment
Est. payment
Payment breakdown
Explore the cost of this home by adjusting the details. Changes won't be saved.Climate risks
Neighborhood: 03842
Nearby schools
Schools provided by the listing agent
- Elementary: Marston Elementary
- Middle: Hampton Academy Junior HS
- High: Winnacunnet High School
- District: Hampton Sch District SAU #90
Source: PrimeMLS. This data may not be complete. We recommend contacting the local school district to confirm school assignments for this home.
Similar homes
- $759,0003 bd2 ba1.6k sqft16 Longwood Drive, Hampton, NH 03842Active
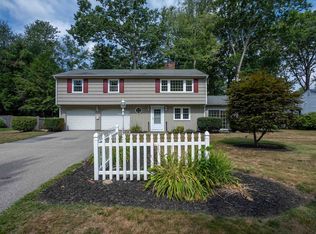 MLS ID #5104156, Victoria Corbin. PrimeMLS
 - $725,0003 bd3 ba1.7k sqft2 Jeffrey Drive, Hampton, NH 03842Active
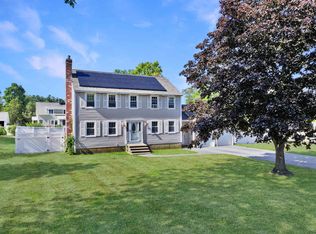 MLS ID #5107784, Jason Bellaud. PrimeMLS
 - $649,9004 bd2 ba1.2k sqft61 Island Path, Hampton, NH 03842Active
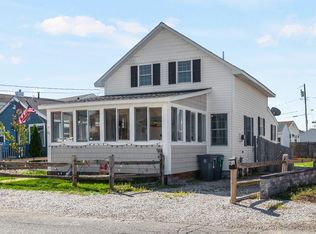 MLS ID #5107612, Tom McGuirk. PrimeMLS
 - $639,0002 bd2 ba1.3k sqft407 Ocean Boulevard #B11, Hampton, NH 03842Active
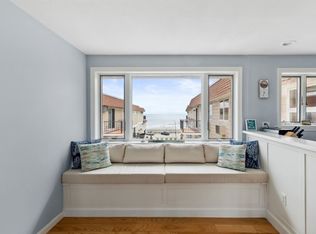 MLS ID #5079659, Alex Loiseau. PrimeMLS
 - $639,0003 bd2 ba1.7k sqft14 Hill Creek Drive, Kittery, ME 03904Active
 MLS ID #1679875, Lamacchia Realty, Inc.. Maine Listings
