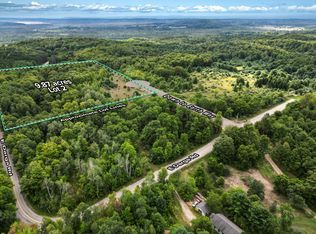
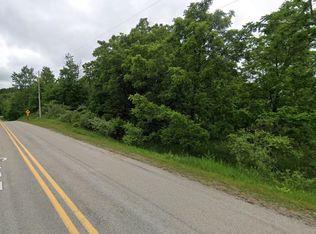
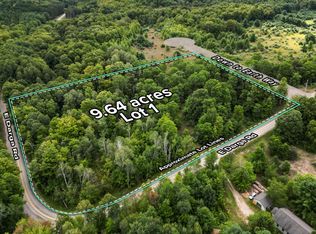
Build in the sunshine or settle back among the trees. This property gives you the freedom to choose the setting that feels right and build a new home that fits your needs and style. The to-be-built ranch offers easy first-floor living with a functional layout and spacious gathering areas, while the unfinished lower level provides more space and flexibility for the future.Step outside and the land gives you just as many choices. Sunshine and open space along the eastern front corner transition into mature hardwoods that stretch across much of the acreage. Position your home closer to the opening to take advantage of the natural light and room for a spacious yard or garden, or create a more private setting surrounded by the shade and character of the woods. A newly installed shared easement provides access and a starting point for your future driveway. There’s room here to think beyond the house, too. Kasson Township allows a pole barn to be built before the home, giving you the opportunity to add space for a boat, camper, workshop and equipment. Darga Road borders the northern edge of the property and crosses a portion of the back corner, leaving a small section of the acreage on the north side of the road. Located within Glen Lake School District, this property puts so much of Leelanau County within easy reach. Spend free time exploring inland lakes, beaches, trails, golf, and neighboring towns, with Traverse City about 25 minutes away for shopping, dining, and entertainment. Whether you picture your home surrounded by sunshine and open space or tucked into the woods, there’s room here to create a setting truly your own. The listed price includes the parcel and base price for the home as presented. Builder options and additional selections are available, giving you the opportunity to personalize the home to fit your needs and style. Additional options, upgrades, and site-specific costs may increase the final price. Builder is a licensed Realtor in the State of MI.
For sale
$804,900
2 E Darga Rd #2, Cedar, MI 49621
3beds
1,912sqft
Single Family Residence
Built in 2027
9.87 Acres Lot
$-- Zestimate®
$421/sqft
$-- HOA
What's special
- 1 day
- 4
- 0
Zillow last checked:
Listing updated:
Listed by:
TJ Shimek Cell:231-645-1351,
The Mitten Real Estate Group 231-421-1970
Source: NGLRMLS,MLS#: 1950603
Facts & features
Interior
Bedrooms & bathrooms
- Bedrooms: 3
- Bathrooms: 3
- Full bathrooms: 2
- 1/2 bathrooms: 1
- Main level bathrooms: 2
Primary bedroom
- Area: 224
- Dimensions: 14 x 16
Bedroom 2
- Area: 156
- Dimensions: 13 x 12
Bedroom 3
- Area: 121
- Dimensions: 11 x 11
Primary bathroom
- Features: Private
Kitchen
- Area: 224
- Dimensions: 14 x 16
Living room
- Area: 288
- Dimensions: 16 x 18
Heating
- Forced Air, Propane, Fireplace(s)
Appliances
- Included: None
- Laundry: Main Level
Features
- Solid Surface Counters, Kitchen Island, Mud Room
- Has fireplace: Yes
- Fireplace features: Electric
Interior area
- Total structure area: 1,912
- Total interior livable area: 1,912 sqft
- Finished area above ground: 1,912
- Finished area below ground: 0
Property
Parking
- Total spaces: 2
- Parking features: Attached, Paved, Concrete Floors, Asphalt
- Attached garage spaces: 2
- Has uncovered spaces: Yes
Accessibility
- Accessibility features: None
Features
- Patio & porch: Deck
- Waterfront features: None
Lot
- Size: 9.87 Acres
- Dimensions: 52 x 244 x 416 x 157 x 410 x 510
- Features: Wooded, Some Lowland Areas, Rolling Slope, Sloped, Metes and Bounds
Details
- Additional structures: None
- Parcel number: TBD
- Zoning description: Residential
Construction
Type & style
- Home type: SingleFamily
- Architectural style: Ranch
- Property subtype: Single Family Residence
Materials
- Frame, Vinyl Siding
- Foundation: Poured Concrete
- Roof: Asphalt
Condition
- To Be Built
- New construction: No
- Year built: 2027
Utilities & green energy
- Sewer: Private Sewer
- Water: Private
Community & HOA
Community
- Features: None
- Subdivision: none
HOA
- Services included: None
Location
- Region: Cedar
Financial & listing details
- Price per square foot: $421/sqft
- Tax assessed value: $102,250
- Price range: $804.9K - $804.9K
- Date on market: 9/16/2026
- Cumulative days on market: 2 days
- Listing agreement: Exclusive Right Sell
- Listing terms: Conventional,Cash,VA Loan,New Construction
- Ownership type: Corporation
- Road surface type: Gravel
Estimated market value
Not available
Estimated sales range
Not available
Not available
Price history
| Date | Event | Price |
|---|---|---|
| 9/16/2026 | Listed for sale | $804,900$421/sqft |
Source:  NGLRMLS #1950603 Report a problem NGLRMLS #1950603 Report a problem | ||
Public tax history
Tax history is unavailable.
Monthly payment
Est. payment
Payment breakdown
Explore the cost of this home by adjusting the details. Changes won't be saved.Climate risks
Neighborhood: 49621
Similar homes
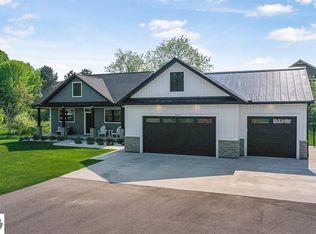
- $814,9003 bd2 ba1.9k sqft4 E Darga Rd #4, Cedar, MI 49621For Sale
 MLS ID #1950605, TJ Shimek. NGLRMLS
 - $779,9003 bd2 ba1.7k sqft3 E Darga Rd #3, Cedar, MI 49621For Sale
 MLS ID #1950604, TJ Shimek. NGLRMLS
 - $665,0003 bd2 ba1.7k sqft7250 E Lincoln Rd, Cedar, MI 49621For Sale
 MLS ID #1950664, Roger Schaub. NGLRMLS
 - $449,9003 bd2 ba2k sqft1922 E Darga Rd, Cedar, MI 49621For Sale
 MLS ID #1950416, TJ Shimek. NGLRMLS
 - $945,0002 bd1 ba1.4k sqft3362 S French Rd, Cedar, MI 49621For Sale
 MLS ID #20261073935, Katherine E Broock, Max Broock, REALTORS®-Birmingham. Realcomp II
 - $799,9903 bd3 ba2.1k sqft9311 E Summerfield Dr, Traverse City, MI 49684New Construction
 MLS ID #26036551, Breanna May, Great Lake Realty Company LLC. MichRIC
