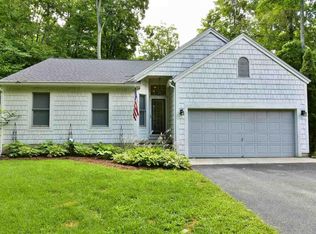
Discover the outdoor lifestyle you’ve been dreaming of in this Leelanau County ranch-style home….perfectly positioned for adventure and relaxation. Nearly adjoining the former Sugar Loaf course & Manitou Passage Golf Club, this location puts some of Leelanau’s best recreation right outside your door. Bike, hike, or take a quick drive to Good Harbor Bay Beach and Port Oneida Rural with miles of shoreline, trails and scenic beauty. Sleeping Bear Dunes Natl Lakeshore & Sleeping Bear Heritage Trail. Nature lovers will appreciate the nearby new Leelanau Conservancy preserve with 288 acres of planned trails, overlooks, and protected land - all within walking distance. Inside, the spacious ranch layout features an island kitchen, dining area, and flexible conversation space designed for gathering after a day outdoors. The full basement offers 9-foot ceilings and an egress window for future living space, gear storage, or a recreation room. An oversized, extra-tall two-car garage easily accommodates bikes, kayaks, and all your Up North essentials. Set on a beautifully wooded .93-acre lot, this property is your gateway to the best of Leelanau living.
For sale
Price cut: $45K (7/30)
$499,000
4451 S Hemlock Rd, Cedar, MI 49621
3beds
1,716sqft
Single Family Residence
Built in 2005
0.93 Acres Lot
$490,700 Zestimate®
$291/sqft
$8/mo HOA
What's special
Island kitchenSpacious ranch layoutDining area
- 133 days
- 530
- 18
Zillow last checked:
Listing updated:
Listed by:
Shelly Brunette Cell:231-642-6436,
REO-TCRandolph-233022 231-946-4040
Source: NGLRMLS,MLS#: 1945720
Facts & features
Interior
Bedrooms & bathrooms
- Bedrooms: 3
- Bathrooms: 2
- Full bathrooms: 2
- Main level bathrooms: 2
- Main level bedrooms: 3
Primary bedroom
- Level: Main
- Area: 186.6
- Dimensions: 14.08 x 13.25
Bedroom 2
- Level: Main
- Area: 117.88
- Dimensions: 11.5 x 10.25
Bedroom 3
- Level: Main
- Area: 145.75
- Dimensions: 13.25 x 11
Primary bathroom
- Features: Private
Dining room
- Level: Main
- Area: 70
- Dimensions: 10 x 7
Family room
- Level: Main
- Area: 161
- Dimensions: 14 x 11.5
Kitchen
- Level: Main
- Area: 153.83
- Dimensions: 13 x 11.83
Living room
- Level: Main
- Area: 195
- Dimensions: 15 x 13
Heating
- Forced Air, Natural Gas
Cooling
- Central Air
Appliances
- Included: Refrigerator, Oven/Range, Disposal, Dishwasher, Microwave, Washer, Dryer
- Laundry: Main Level
Features
- Kitchen Island, Central Vacuum, Cable TV, High Speed Internet
- Flooring: Carpet, Vinyl
- Has fireplace: Yes
- Fireplace features: Wood Burning, Stove
Interior area
- Total structure area: 1,716
- Total interior livable area: 1,716 sqft
- Finished area above ground: 1,716
- Finished area below ground: 0
Property
Parking
- Total spaces: 2
- Parking features: Attached, Garage Door Opener, Asphalt
- Attached garage spaces: 2
Accessibility
- Accessibility features: None
Features
- Levels: One
- Stories: 1
- Has view: Yes
- View description: Countryside View
- Waterfront features: None
Lot
- Size: 0.93 Acres
- Dimensions: 150 x 190 x irreg
- Features: Wooded, Level, Subdivided
Details
- Additional structures: None
- Parcel number: 4500240004700
- Zoning description: Residential
Construction
Type & style
- Home type: SingleFamily
- Architectural style: Ranch
- Property subtype: Single Family Residence
Materials
- Frame, Vinyl Siding
- Foundation: Poured Concrete
- Roof: Asphalt
Condition
- New construction: No
- Year built: 2005
Utilities & green energy
- Sewer: Private Sewer
- Water: Private
Community & HOA
Community
- Features: Common Area
- Subdivision: Sugar Loaf Chalets No 2
HOA
- Services included: None
- HOA fee: $100 annually
Location
- Region: Cedar
Financial & listing details
- Price per square foot: $291/sqft
- Tax assessed value: $125,468
- Annual tax amount: $3,729
- Price range: $499K - $499K
- Date on market: 5/27/2026
- Cumulative days on market: 134 days
- Listing agreement: Exclusive Right Sell
- Listing terms: Conventional,Cash,FHA,VA Loan
- Ownership type: Private Owner
- Road surface type: Asphalt
Estimated market value
$490,700
$466,000 - $515,000
$2,579/mo
Price history
| Date | Event | Price |
|---|---|---|
| 7/30/2026 | Price change | $499,000-8.3%$291/sqft |
Source:  NGLRMLS #1945720 Report a problem NGLRMLS #1945720 Report a problem | ||
| 5/27/2026 | Listed for sale | $544,000+3300%$317/sqft |
Source: NGLRMLS #1945720 Report a problem | ||
| 1/31/2005 | Sold | $16,000-20%$9/sqft |
Source: Agent Provided Report a problem | ||
| 11/8/2004 | Sold | $20,000$12/sqft |
Source: Agent Provided Report a problem | ||
Public tax history
| Year | Property taxes | Tax assessment |
|---|---|---|
| 2026 | $3,729 +2.7% | $305,400 +21.3% |
| 2025 | $3,633 +4.8% | $251,700 +7.4% |
| 2024 | $3,467 +4.9% | $234,300 +27.2% |
| 2023 | $3,304 +4.5% | $184,200 +16.2% |
| 2022 | $3,162 +1.9% | $158,500 +12.3% |
| 2021 | $3,104 +17.1% | $141,200 +3.1% |
| 2020 | $2,651 | $137,000 +6.9% |
| 2019 | -- | $128,100 +1.4% |
| 2018 | -- | $126,300 -0.6% |
| 2017 | -- | $127,100 +18.8% |
| 2016 | -- | $107,000 -6.7% |
| 2015 | -- | $114,700 +10.2% |
| 2014 | -- | $104,100 +12.9% |
| 2013 | -- | $92,200 -3.2% |
| 2012 | -- | $95,200 +2.4% |
| 2011 | -- | $93,000 -25.2% |
| 2010 | -- | $124,400 |
Find assessor info on the county website
Monthly payment
Est. payment
Payment breakdown
Explore the cost of this home by adjusting the details. Changes won't be saved.Climate risks
Neighborhood: 49621

Similar homes
- $519,9004 bd2 ba2k sqft8224 S Schomberg Rd, Cedar, MI 49621For Sale
 MLS ID #1949540, Tia Rieck. NGLRMLS
 - $449,9003 bd2 ba2k sqft1922 E Darga Rd, Cedar, MI 49621For Sale
 MLS ID #1950416, TJ Shimek. NGLRMLS
 - $475,0002 bd2 ba1.1k sqft2881 E Aspen Dr, Cedar, MI 49621For Sale
 MLS ID #1947792, Barton Ford. NGLRMLS
 - $665,0003 bd2 ba1.7k sqft7250 E Lincoln Rd, Cedar, MI 49621For Sale
 MLS ID #1950664, Roger Schaub. NGLRMLS
