1 Bedroom Plus Den, Luxury Tridel Condo Close To Hwy 427, Ttc & Shopping. 9Ft Ceilings, Granite Counters, Laminate Floors. Close To Grocery Stores, Short Drive To Airport & 1 Bus To Kipling & Islington Subway To Take You Downtown! Amenities Includes Movie Theatre, Indoor Swimming Pool, State Of The Art Gym Facilities, Whirlpool, Sauna, Party Room, Guest Suites, 24/7 Concierge.
For sale
C$420,000
2 Eva Rd #1121, Toronto, ON M9C 0A9
2beds
1baths
Apartment
Built in ----
-- sqft lot
$-- Zestimate®
C$--/sqft
C$551/mo HOA
What's special
Granite countersLaminate floors
- 22 hours |
- 2 |
- 0 |
Zillow last checked:
Listing updated:
Listed by:
EXP REALTY
Source: TRREB,MLS®#: W13684930 Originating MLS®#: Toronto Regional Real Estate Board
Originating MLS®#: Toronto Regional Real Estate BoardFacts & features
Interior
Bedrooms & bathrooms
- Bedrooms: 2
- Bathrooms: 1
Primary bedroom
- Description: Primary Bedroom
- Level: Ground
- Area: 10.25 Square Meters
- Area source: Other
- Dimensions: 3.70 x 2.77
Den
- Description: Den
- Level: Ground
- Area: 6.86 Square Meters
- Area source: Other
- Dimensions: 2.71 x 2.53
Dining room
- Description: Dining Room
- Level: Ground
- Area: 18.08 Square Meters
- Area source: Other
- Dimensions: 5.24 x 3.45
Kitchen
- Description: Kitchen
- Level: Ground
- Area: 5.38 Square Meters
- Area source: Other
- Dimensions: 2.32 x 2.32
Living room
- Description: Living Room
- Level: Ground
- Area: 18.08 Square Meters
- Area source: Other
- Dimensions: 5.24 x 3.45
Heating
- Fan Coil, Gas
Cooling
- Central Air
Appliances
- Laundry: Ensuite
Features
- Other
- Basement: None
- Has fireplace: No
Interior area
- Living area range: 600-699 null
Property
Parking
- Total spaces: 1
- Parking features: Underground
- Has attached garage: Yes
Features
- Exterior features: Terrace Balcony
Details
- Parcel number: 763740130
Construction
Type & style
- Home type: Apartment
- Property subtype: Apartment
- Attached to another structure: Yes
Materials
- Brick
Community & HOA
HOA
- Services included: Parking Included
- HOA fee: C$551 monthly
- HOA name: TSCC
Location
- Region: Toronto
Financial & listing details
- Annual tax amount: C$2,294
- Date on market: 8/17/2026
Price history
Price history is unavailable.
Public tax history
Tax history is unavailable.
Climate risks
Neighborhood: Etobicoke West Mall
Nearby schools
GreatSchools rating
No schools nearby
We couldn't find any schools near this home.
- C$--2 bd2 ba800 sqft2 Eva Rd #1928, Toronto, ON M9C0A9Off Market

- C$459,9001 bd1 ba-- sqft2 Eva Rd #630, Toronto, ON M9C0A9For Sale
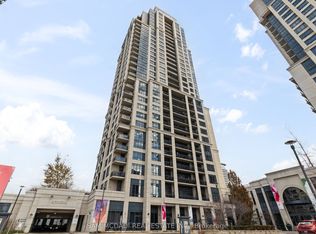
- C$525,0002 bd2 ba-- sqft2 Eva Rd E #926, Toronto, ON M9C0A9For Sale
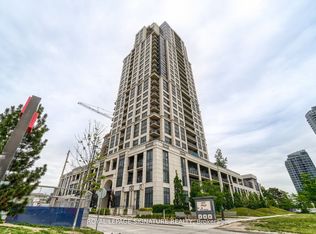
- C$539,9002 bd2 ba-- sqft2 Eva Rd #1322, Toronto, ON M9C0A9For Sale
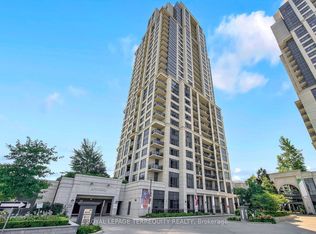
- C$415,0002 bd1 ba-- sqft2 Eva Rd #821, Toronto, ON M9C0A9For Sale
- C$519,9002 bd2 ba-- sqft2 Eva Rd UNIT 2527, Toronto, ON M9C0A9For Sale
- C$2,4001 bd1 ba550 sqft2 Eva Rd #1130, Toronto, ON M9C0A9For Rent
- C$410,0001 bd1 ba-- sqft2 Eva Rd UNIT 927, Toronto, ON M9C0A9For Sale
Similar homes
- C$399,8882 bd1 ba-- sqft9 Valhalla Inn Rd #2405, Toronto, ON M9B 0B2For Sale
 MLS ID #W13652754, RE/MAX PLATINUM PIN REALTY. TRREB
 - C$410,0001 bd1 ba-- sqftWest Village, Toronto, ON M9C 0A9For Sale
 MLS ID #W13582446, RE/MAX CONDOS PLUS CORPORATION. TRREB
 - C$525,0002 bd2 ba-- sqftWEST VILLATE II, Toronto, ON M9C 0A9For SaleMLS ID #W13631708, ROYAL LEPAGE SIGNATURE REALTY. TRREB
- C$469,8002 bd1 ba-- sqft557 The East Mall #502, Etobicoke, ON M9B 4A5For Sale
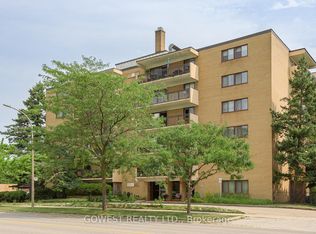 MLS ID #W13675166, GOWEST REALTY LTD.. TRREB
 - C$459,9001 bd1 ba-- sqft2 Eva Rd #630, Toronto, ON M9C 0A9For SaleMLS ID #W13535526, SAM MCDADI REAL ESTATE INC.. TRREB
- C$450,0002 bd1 ba-- sqftOne Valhalla, Toronto, ON M9B 1S9For SaleMLS ID #W13570202, RE/MAX WEST REALTY INC.. TRREB
- C$499,0002 bd1 ba-- sqft30 Gibbs Rd #1902, Toronto, ON M9B 0E4For SaleMLS ID #W13666578, RE/MAX EXPERTS. TRREB
- C$519,9002 bd2 ba-- sqft2 Eva Rd Unit 2527, Toronto, ON M9C 0A9For SaleMLS ID #W13571400, META REALTY INC.. TRREB
- C$539,9002 bd2 ba-- sqft2 Eva Rd #1322, Toronto, ON M9C 0A9For SaleMLS ID #W13608024, ROYAL LEPAGE TERREQUITY REALTY. TRREB
- C$449,0002 bd1 ba-- sqft5 Valhalla Inn Rd #1301, Toronto, ON M9B 0B1For SaleMLS ID #W13013338, RE/MAX PROFESSIONALS INC.. TRREB
- C$428,0002 bd1 ba-- sqft475 The West Mall #1408, Toronto, ON M9C 4Z3For SaleMLS ID #W13612076, ROYAL LEPAGE REAL ESTATE SERVICES LTD.. TRREB
- C$410,0001 bd1 ba-- sqft9 Valhalla Inn Rd #609, Toronto, ON M9B 0B2For SaleMLS ID #W13536504, RE/MAX PREMIER INC.. TRREB
- C$435,0001 bd1 ba-- sqft6 Eva Rd #111, Toronto, ON M9C 0B1For SaleMLS ID #W13248256, CENTURY 21 MILLER REAL ESTATE LTD.. TRREB
- C$399,9001 bd1 ba-- sqftThe Kip District, Toronto, ON M9B 0C3For SaleMLS ID #W13670046, CENTURY 21 ATRIA REALTY INC.. TRREB
- C$408,0001 bd1 ba-- sqft26 Gibbs Rd #1033, Toronto, ON M9B 6L6New ConstructionMLS ID #W13435082, REALTY 7 LTD.. TRREB
- C$415,0001 bd1 ba-- sqft5 Valhalla Inn Rd #2708, Toronto, ON M9B 0B1For SaleMLS ID #W12889938, GET SOLD REALTY INC.. TRREB
- C$478,0002 bd1 ba-- sqftWest Village, Toronto, ON M9C 0B1For SaleMLS ID #W12924198, ROYAL LEPAGE SIGNATURE REALTY. TRREB
- C$600,0002 bd2 ba-- sqft5 Valhalla Inn Rd #2204, Toronto, ON M9B 0B1For SaleMLS ID #W13664330, RE/MAX ESCARPMENT REALTY INC.. TRREB
- C$439,9001 bd1 ba-- sqft5 Valhalla Inn Rd #809, Toronto, ON M9B 0B1For SaleMLS ID #W13050546, ROYAL LEPAGE CERTIFIED REALTY. TRREB
- C$549,9002 bd2 ba-- sqft10 Gibbs Rd #1005, Toronto, ON M9B 0E2For SaleMLS ID #W13675640, RE/MAX NOBLECORP REAL ESTATE. TRREB
