Welcome to 2 Great Oak Road in the desirable Green Ridge neighborhood of Voorhees! This inviting 3-bedroom, 1.5-bath split-level home offers classic charm, comfortable living spaces, and plenty of opportunity to make it your own. A stone-accented exterior, mature landscaping, and large front picture window create a welcoming first impression. Inside, the spacious living room features a vaulted ceiling and abundant natural light, with an adjoining dining area providing a comfortable setting for everyday meals and special gatherings. The kitchen features white cabinetry, ample storage and counter space, a gas cooktop, wall oven, dishwasher, and a convenient breakfast bar for casual dining. The lower-level family room offers additional space to relax or entertain, highlighted by a brick gas fireplace and windows that welcome natural light. A separate laundry area includes a utility sink and storage cabinets. Unwind on the enclosed rear porch, where walls of windows overlook the spacious backyard. The fully fenced yard offers room for outdoor entertaining and gardening, while a storage shed adds space for tools and outdoor equipment. Pull-down attic stairs provide convenient attic access, and the driveway offers off-street parking. Located in the desirable Voorhees Township School District, close to great restaurants, shopping, and public transportation, with convenient access to Philadelphia, this home offers a wonderful combination of location, charm, and potential. Bring your ideas and personal touches—this is the perfect home to make your own! Schedule your showing today!
For sale
$420,000
2 Great Oak Rd, Voorhees, NJ 08043
3beds
1,786sqft
Single Family Residence
Built in 1956
10,454 Square Feet Lot
$-- Zestimate®
$235/sqft
$-- HOA
What's special
Utility sinkEnclosed rear porchVaulted ceilingWall ovenDriveway offers off-street parkingLower-level family roomConvenient breakfast bar
- --
- on Zillow
- 1,047
- views
- 92
- saves
Likely to sell faster than
Zillow last checked:
Listing updated:
Listed by:
Stephen Pestridge 609-313-5695,
EXP Realty, LLC
Source: Bright MLS,MLS#: NJCD2129432
Facts & features
Interior
Bedrooms & bathrooms
- Bedrooms: 3
- Bathrooms: 2
- Full bathrooms: 1
- 1/2 bathrooms: 1
- Main level bathrooms: 2
- Main level bedrooms: 3
Heating
- Forced Air, Natural Gas
Cooling
- Central Air, Electric
Appliances
- Included: Cooktop, Dishwasher, Oven, Washer, Dryer, Gas Water Heater
- Laundry: Hookup, Lower Level
Features
- Attic, Eat-in Kitchen
- Flooring: Carpet, Hardwood
- Has basement: No
- Number of fireplaces: 1
- Fireplace features: Brick, Screen, Gas/Propane
Interior area
- Total structure area: 1,786
- Total interior livable area: 1,786 sqft
- Finished area above ground: 1,786
Property
Parking
- Parking features: Driveway
- Has uncovered spaces: Yes
Accessibility
- Accessibility features: None
Features
- Levels: Bi-Level,Two and One Half
- Stories: 2.5
- Patio & porch: Enclosed, Patio
- Pool features: None
- Fencing: Full,Wood
Lot
- Size: 10,454 Square Feet
- Features: Front Yard, Open Lot, Rear Yard
Details
- Additional structures: Above Grade
- Parcel number: 340010000002
- Zoning: RES
- Special conditions: Standard
Construction
Type & style
- Home type: SingleFamily
- Property subtype: Single Family Residence
Materials
- Vinyl Siding
- Foundation: Block
Condition
- Average
- New construction: No
- Year built: 1956
Utilities & green energy
- Sewer: Public Sewer
- Water: Public
Community & HOA
Community
- Subdivision: Green Ridge
HOA
- Has HOA: No
Location
- Region: Voorhees
- Municipality: VOORHEES TWP
Financial & listing details
- Price per square foot: $235/sqft
- Tax assessed value: $249,300
- Annual tax amount: $8,455
- Date on market: 10/31/2026
- Listing agreement: Exclusive Right To Sell
- Listing terms: Cash,Conventional
- Inclusions: Existing Kitchen Appliances
- Ownership: Fee Simple
Estimated market value
Not available
Estimated sales range
Not available
Not available
Price history
| Date | Event | Price |
|---|---|---|
| 10/31/2026 | Listed for sale | $420,000+2508.7%$235/sqft |
Source: eXp Realty #NJCD2129432 Report a problem | ||
| 3/9/1968 | Sold | $16,100$9/sqft |
Source: Agent Provided Report a problem | ||
Public tax history
| Year | Property taxes | Tax assessment |
|---|---|---|
| 2026 | $8,206 -3% | $328,500 |
| 2025 | $8,456 +13.5% | $328,500 +89.7% |
| 2024 | $7,448 +5.4% | $173,200 |
| 2023 | $7,064 +2.1% | $173,200 |
| 2022 | $6,917 +0.7% | $173,200 |
| 2021 | $6,872 +4.4% | $173,200 |
| 2020 | $6,584 +10.1% | $173,200 |
| 2019 | $5,978 | $173,200 |
| 2018 | $5,978 -7.4% | $173,200 |
| 2017 | $6,453 +3.4% | $173,200 |
| 2016 | $6,242 +1.3% | $173,200 |
| 2015 | $6,160 +3.4% | $173,200 |
| 2014 | $5,957 -3.5% | $173,200 |
| 2013 | $6,174 +2.1% | $173,200 -22.1% |
| 2012 | $6,045 +4.3% | $222,200 |
| 2011 | $5,794 +4.7% | $222,200 |
| 2010 | $5,532 +0.9% | $222,200 |
| 2009 | $5,483 | $222,200 |
| 2008 | -- | $222,200 |
| 2007 | -- | $222,200 |
| 2006 | -- | $222,200 +197.9% |
| 2005 | -- | $74,600 |
| 2004 | -- | $74,600 |
| 2003 | -- | $74,600 |
| 2002 | -- | $74,600 |
| 2001 | -- | $74,600 |
Find assessor info on the county website
Monthly payment
Est. payment
Payment breakdown
Explore the cost of this home by adjusting the details. Changes won't be saved.Climate risks
Neighborhood: Echelon
Nearby schools
Schools provided by the listing agent
- Middle: Voorhees M.s.
- High: Eastern H.s.
Source: Bright MLS. This data may not be complete. We recommend contacting the local school district to confirm school assignments for this home.


Similar homes
- $430,0003 bd2 ba1.6k sqft1634 S Bowling Green Dr, Cherry Hill, NJ 08003For Sale

 MLS ID #NJCD2130494, Tina Batten, Keller Williams Realty - Cherry Hill. Bright MLS
- $420,0004 bd3 ba1.8k sqft2623 Burning Tree Rd, Pennsauken, NJ 08109For Sale
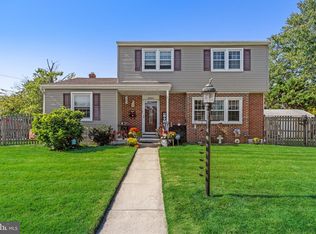 MLS ID #NJCD2128374, Karen C Hinger, BHHS Fox & Roach-Moorestown. Bright MLS
- $425,0003 bd3 ba1.6k sqft711 Cornell Ave, Cinnaminson, NJ 08077For Sale
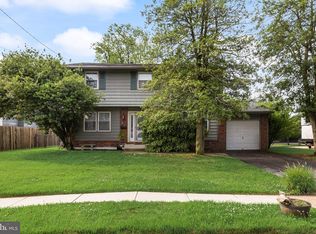 MLS ID #NJBL2124216, Amalia Kohler, BHHS Fox & Roach-Mt Laurel. Bright MLS
- $320,0003 bd2 ba1.9k sqft539 Lower Landing Rd, Blackwood, NJ 08012For Sale
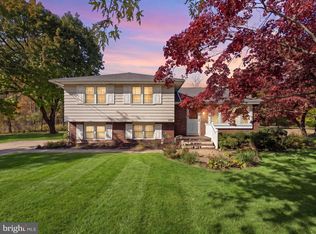 MLS ID #NJCD2129778, Francesco Pullella, HOF Realty. Bright MLS
- $419,9004 bd2 ba1.9k sqft2 Hunter Dr, Delran, NJ 08075For SaleMLS ID #NJBL2122596, Michael O'Donnell, BHHS Fox & Roach-Moorestown. Bright MLS
- $315,0003 bd1 ba1k sqft319 W Monroe Ave, Magnolia, NJ 08049For SaleMLS ID #NJCD2122488, Marva Morris, Keller Williams Premier. Bright MLS
- $425,0003 bd3 ba2.1k sqft27 Toledo Ln, Willingboro, NJ 08046For SaleMLS ID #NJBL2119898, Diane Gervasi, Century 21 Alliance-Moorestown. Bright MLS
- $364,9993 bd2 ba1.7k sqft1310 McKinley Ave, West Deptford, NJ 08096For SaleMLS ID #NJGL2073856, Michael Melloni, KW Empower. Bright MLS
- $389,9004 bd2 ba1.6k sqft4 Prospect Ct, Sicklerville, NJ 08081For SaleMLS ID #NJCD2117744, Jake Gale, Compass New Jersey, LLC - Haddon Township. Bright MLS
- $399,9994 bd3 ba2k sqft103 Linderman Ave, Cherry Hill, NJ 08002For SaleMLS ID #NJCD2126964, Jordan Counts, Real Broker, LLC. Bright MLS
- $595,0003 bd3 ba2.3k sqft1207 Cotswold Ln, Cherry Hill, NJ 08034For SaleMLS ID #NJCD2129798, Jeanne Wolschina, Lisa Wolschina & Associates, Inc.. Bright MLS
- $450,0003 bd2 ba1.7k sqft19 Manhasset Trl, Medford Lakes, NJ 08055For SaleMLS ID #NJBL2121928, Pat Denney, RE/MAX Preferred - Medford. Bright MLS
- $325,0003 bd2 ba1.2k sqft44 Grant Ave, Mount Ephraim, NJ 08059For SaleMLS ID #NJCD2130162, June Farrell, Coldwell Banker Realty. Bright MLS
- $430,0003 bd1 ba1.1k sqft161 Carranza Rd, Tabernacle, NJ 08088For SaleMLS ID #NJBL2122138, Mia Ditta, Weichert Realtors-Medford. Bright MLS
- $455,0004 bd3 ba2.4k sqft8 Pershing Ln, Sicklerville, NJ 08081For SaleMLS ID #NJCD2130218, Cate Rogov, Real Broker, LLC. Bright MLS
- $399,9993 bd3 ba2k sqft7415 Coventry Ave, Melrose Park, PA 19027For SaleMLS ID #PAMC2199016, Cari Guerin-Boyle, BHHS Fox & Roach-Jenkintown. Bright MLS
- $370,0004 bd3 ba1.9k sqft43 New Coach Ln, Willingboro, NJ 08046For SaleMLS ID #NJBL2123564, Christina P Sorhaindo, Weichert Realtors - Moorestown. Bright MLS
- $499,9996 bd3 ba2.4k sqft1927 Chapel Ave W, Cherry Hill, NJ 08002For SaleMLS ID #NJCD2127856, Lina Siciliano, Real Broker, LLC. Bright MLS
- $322,5003 bd2 ba1.5k sqft4201 Witherspoon Ave, Pennsauken, NJ 08109For SaleMLS ID #NJCD2129874, Brianna Canfield, EXP Realty, LLC. Bright MLS
