Welcome to 2 Keystone Lane, Rome, GA 30161! NO HOA! Seller is highly motivated, bring us an offer! Built in 2019, this well-kept home offers 4 bedrooms, 2 bathrooms, a spacious bonus room, and a functional floor plan designed for comfortable everyday living. Inside, the main level features a combination of LVP and carpet flooring throughout. The two-car attached garage offers convenient access directly into the mudroom/laundry room, which opens into the kitchen and living area. The open-concept kitchen and living space provides a comfortable setting for gathering, with a large mantle serving as a focal point in the living room. The primary suite is conveniently located on the main level and features a private bathroom and walk-in closet. Two additional bedrooms are also located on the main level, both offering generously sized closets, with a full hall bathroom nearby. The main entryway leads to stairs accessing the spacious bonus room above the garage, offering additional flexible space that can be used to fit your needs. This home sits on a corner lot that totals 0.21 acres. Outside, the beautifully landscaped yard and fully fenced backyard create an inviting space for pets, play, entertaining, or simply enjoying the outdoors. A paved area just off the back door provides a convenient spot for grilling and outdoor activities. Additional features include a paved driveway, attached two-car garage, public water and sewer, and a 2019 construction date. The home will convey with the washer, dryer, refrigerator, dishwasher, and oven. With its convenient layout, main-level primary suite, additional bonus space, attached garage, and fenced backyard, 2 Keystone Lane is ready to welcome its next owner!
Active
Price cut: $500 (10/14)
$306,500
2 Keystone Ln NE, Rome, GA 30161
4beds
1,702sqft
Single Family Residence
Built in 2019
9,147 Square Feet Lot
$303,600 Zestimate®
$180/sqft
$-- HOA
What's special
Attached two-car garageBeautifully landscaped yardSpacious bonus roomPaved driveway
- 26 days
- 553
- 33
Zillow last checked:
Listing updated:
Listed by:
Clara Ansley Wyatt 706-331-3687,
Rick Wyatt Realty, Inc.
Source: GAMLS,MLS#: 10849440
Facts & features
Interior
Bedrooms & bathrooms
- Bedrooms: 4
- Bathrooms: 2
- Full bathrooms: 2
- Main level bathrooms: 2
- Main level bedrooms: 3
Rooms
- Room types: Bonus Room, Family Room, Laundry
Heating
- Central
Cooling
- Central Air
Appliances
- Included: Dishwasher, Disposal, Dryer, Electric Water Heater, Oven/Range (Combo), Stainless Steel Appliance(s), Washer
- Laundry: Mud Room
Features
- High Ceilings, Master On Main Level, Soaking Tub, Walk-In Closet(s)
- Flooring: Vinyl
- Basement: Crawl Space
- Number of fireplaces: 1
Interior area
- Total structure area: 1,702
- Total interior livable area: 1,702 sqft
- Finished area above ground: 1,702
- Finished area below ground: 0
Property
Parking
- Total spaces: 2
- Parking features: Attached, Garage
- Has attached garage: Yes
Features
- Levels: Two
- Stories: 2
- Fencing: Back Yard,Privacy
Lot
- Size: 9,147 Square Feet
- Features: Corner Lot, Level
- Residential vegetation: Grassed
Details
- Parcel number: L11W 159
Construction
Type & style
- Home type: SingleFamily
- Architectural style: Ranch
- Property subtype: Single Family Residence
Materials
- Vinyl Siding
- Roof: Composition
Condition
- Resale
- New construction: No
- Year built: 2019
Utilities & green energy
- Sewer: Public Sewer
- Water: Public
- Utilities for property: Cable Available, Electricity Available, High Speed Internet, Natural Gas Available, Sewer Available, Sewer Connected, Water Available
Community & HOA
Community
- Features: None
- Security: Security System
- Subdivision: Keystone Subdivision
HOA
- Has HOA: No
- Services included: None
Location
- Region: Rome
Financial & listing details
- Price per square foot: $180/sqft
- Annual tax amount: $3,750
- Date on market: 9/18/2026
- Cumulative days on market: 26 days
- Listing agreement: Exclusive Right To Sell
- Electric utility on property: Yes
Estimated market value
$303,600
$288,000 - $319,000
$2,086/mo
Price history
| Date | Event | Price |
|---|---|---|
| 10/14/2026 | Price change | $306,500-0.2%$180/sqft |
Source:  GAMLS #10849440 Report a problem GAMLS #10849440 Report a problem | ||
| 10/9/2026 | Price change | $307,000-0.3%$180/sqft |
Source: GAMLS #10849440 Report a problem | ||
| 10/6/2026 | Price change | $308,000-0.2%$181/sqft |
Source: GAMLS #10849440 Report a problem | ||
| 10/2/2026 | Price change | $308,500-0.5%$181/sqft |
Source: GAMLS #10849440 Report a problem | ||
| 9/30/2026 | Price change | $310,000-0.8%$182/sqft |
Source: GAMLS #10849440 Report a problem | ||
| 9/28/2026 | Price change | $312,500-0.8%$184/sqft |
Source: GAMLS #10849440 Report a problem | ||
| 9/19/2026 | Listed for sale | $315,000+2.4%$185/sqft |
Source: GAMLS #10849440 Report a problem | ||
| 9/18/2026 | Listing removed | -- |
Source: Owner Report a problem | ||
| 9/17/2026 | Price change | $307,500-0.5%$181/sqft |
Source: Owner Report a problem | ||
| 9/16/2026 | Price change | $309,000-0.3%$182/sqft |
Source: Owner Report a problem | ||
| 9/10/2026 | Listed for sale | $310,000+44.3%$182/sqft |
Source: Owner Report a problem | ||
| 10/30/2019 | Sold | $214,900$126/sqft |
Source:  GAMLS #8607324 Report a problem GAMLS #8607324 Report a problem | ||
| 7/10/2019 | Pending sale | $214,900$126/sqft |
Source: Toles, Temple & Wright, Inc. #8607324 Report a problem | ||
| 6/20/2019 | Listed for sale | $214,900$126/sqft |
Source: Toles, Temple & Wright, Inc. #8607324 Report a problem | ||
Public tax history
Tax history is unavailable.
Monthly payment
Est. payment
Payment breakdown
Explore the cost of this home by adjusting the details. Changes won't be saved.Climate risks
Neighborhood: 30161
Nearby schools
Schools provided by the listing agent
- Elementary: Model
- Middle: Model
- High: Model
Source: GAMLS. This data may not be complete. We recommend contacting the local school district to confirm school assignments for this home.
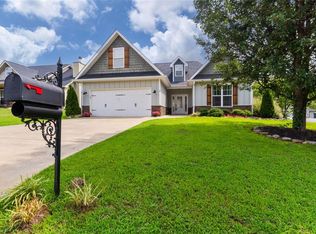
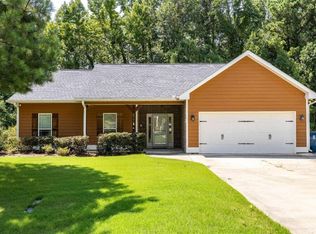
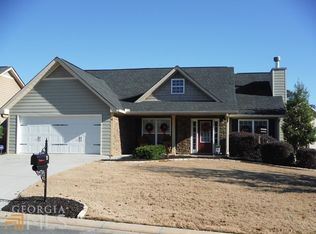
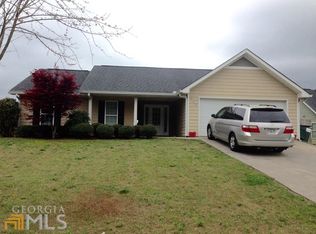
Similar homes
- $315,0003 bd2 ba1.6k sqft16 Round Rock Cir NE, Rome, GA 30161Active
 MLS ID #10784582, Edwin Garcia, Keller Williams Northwest. GAMLS
 - $325,0002 bd2 ba1.3k sqft552 Old Bells Ferry Rd NE, Rome, GA 30161Active
 MLS ID #10871696, Christie Welch Carroll, Prestige Home Brokers. GAMLS
 - $299,0003 bd2 ba1.2k sqft8 Fernwood Way NE, Rome, GA 30161Active
 MLS ID #10843181, Brandon Fannin, S & S Homes Realty. GAMLS
 - $299,9004 bd2 ba1.5k sqft396 Price Rd NE, Rome, GA 30161Active
 MLS ID #10850543, Adrian Cornejo, Key To Your Home Realty. GAMLS
 - $319,5003 bd2 ba1.5k sqft243 New Hermitage Rd NE, Rome, GA 30161ActiveMLS ID #10812995, Christie Welch Carroll, Prestige Home Brokers. GAMLS
- $325,0004 bd3 ba2k sqft10 Seay Dr SE, Rome, GA 30161ActiveMLS ID #10844624, Debra D Hayes, Hardy Realty & Development Company. GAMLS
- $339,9004 bd3 ba2.3k sqft26 Seay Dr SE, Rome, GA 30161For Sale
 MLS ID #7837499, Samantha Lusk, Samantha Lusk & Associates Realty, Inc.. FMLS GA
 - $349,9003 bd2 ba2.2k sqft9 Kings Ct NE, Rome, GA 30161ActiveMLS ID #10870659, Emily Herdt, HomeSmart. GAMLS
- $340,0004 bd2 ba2.1k sqft150 Beard Lake Rd SE, Rome, GA 30161ActiveMLS ID #10818433, Erica Watson, Atlanta Communities. GAMLS
- $320,0003 bd2 ba1.7k sqft1 N Pointe Dr NE, Rome, GA 30161ActiveMLS ID #10868185, Debra D Hayes, Hardy Realty & Development Company. GAMLS
- $272,5004 bd2 ba1.6k sqft4 Northwood Dr NE, Rome, GA 30161ActiveMLS ID #10854467, Christina Parker, Trelora Realty, Inc.. GAMLS
- $324,9003 bd2 ba1.5k sqft1234 Old Dalton Rd, Rome, GA 30165ActiveMLS ID #10838969, Trinie Davis, Keller Williams Northwest. GAMLS
- $308,0003 bd2 ba1.5k sqft1609 Turkey Mountain Rd NE, Rome, GA 30165ActiveMLS ID #10762099, Guy Thomas, NorthGroup Real Estate Inc. GAMLS
- $319,0004 bd3 ba2k sqft8 Joplin St NE, Rome, GA 30161ActiveMLS ID #10834435, Carla R Robinson, BHHS Georgia Properties. GAMLS
- $344,9004 bd3 ba2k sqft9 Ferry Crossing Dr SE, Rome, GA 30161ActiveMLS ID #10765436, Robert N Dixon II, Dixon Homes Realty. GAMLS
- $325,0003 bd2 ba1.6k sqft2 Sleepy Oaks Trl NE, Rome, GA 30165ActiveMLS ID #10810744, Todd Adams, Atlanta Communities. GAMLS
- $264,9004 bd2 ba1.6k sqft54 Glenwood School Rd NE, Rome, GA 30165ActiveMLS ID #10857775, Adrian Cornejo, Key To Your Home Realty. GAMLS
- $310,1004 bd4 ba2k sqft73 Sea Grove Dr, Rome, GA 30161ActiveGAMLS
