NEW INCENTIVE: This home now qualifies for our preferred lender lender-paid rate buydown that could meaningfully lower your monthly payment - at no cost to you! Move-in ready and freshly updated, this 4-bedroom, 3-bath home in Ferry Crossing offers over 2,000 square feet of flexible living space, a big outdoor lifestyle, and thoughtful recent updates throughout. The finished lower level is a true bonus - perfect for a guest or teen suite, home office, media room, gym, or second living area, giving buyers options they rarely find together in one home. Inside you'll find vaulted ceilings, updated flooring, fresh neutral paint, a gas-log fireplace, a reverse-osmosis water system, extra pantry space, and abundant natural light throughout. Outside is where this property really shines: a larger lot with a fenced backyard, covered deck, greenhouse, fire pit, RV/boat parking area with power hookup - space and functionality that's hard to find at this price. Located in the desirable Model School District with sidewalks and streetlights throughout the subdivision, and a low HOA of approximately $100/year. Convenient to shopping, dining, healthcare, parks, and major routes connecting Rome, Cartersville, Kennesaw, Atlanta, and Chattanooga. Contact us today to learn how our preferred lender incentive could work for you.
Active
Price cut: $7.1K (10/23)
$337,777
9 Ferry Crossing Dr SE, Rome, GA 30161
4beds
2,026sqft
Single Family Residence
Built in 2002
0.69 Acres Lot
$341,200 Zestimate®
$167/sqft
$8/mo HOA
What's special
Finished lower levelGas-log fireplaceFenced backyardAbundant natural light throughoutCovered deckExtra pantry spaceLarger lot
- 161 days
- 256
- 20
Zillow last checked:
Listing updated:
Listed by:
Robert N Dixon II 404-271-1360,
Dixon Homes Realty,
Calvin Hill 943-262-7628,
Dixon Homes Realty
Source: GAMLS,MLS#: 10765436
Facts & features
Interior
Bedrooms & bathrooms
- Bedrooms: 4
- Bathrooms: 3
- Full bathrooms: 3
- Main level bathrooms: 2
- Main level bedrooms: 3
Rooms
- Room types: Bonus Room
Dining room
- Features: Separate Room
Kitchen
- Features: Breakfast Area, Pantry
Heating
- Central
Cooling
- Ceiling Fan(s), Central Air, Electric
Appliances
- Included: Dishwasher, Gas Water Heater, Oven/Range (Combo), Stainless Steel Appliance(s)
- Laundry: In Hall, Laundry Closet
Features
- Double Vanity, Separate Shower, Soaking Tub, Split Foyer, Vaulted Ceiling(s), Walk-In Closet(s)
- Flooring: Tile, Vinyl
- Windows: Double Pane Windows
- Basement: Concrete
- Attic: Pull Down Stairs
- Number of fireplaces: 1
- Fireplace features: Gas Log, Living Room
- Common walls with other units/homes: No Common Walls
Interior area
- Total structure area: 2,026
- Total interior livable area: 2,026 sqft
- Finished area above ground: 1,367
- Finished area below ground: 659
Property
Parking
- Total spaces: 2
- Parking features: Garage, Garage Door Opener, RV/Boat Parking
- Has garage: Yes
Features
- Levels: Multi/Split
- Patio & porch: Deck, Porch
- Exterior features: Other
- Fencing: Back Yard,Chain Link,Fenced
Lot
- Size: 0.69 Acres
- Features: Level, Other
- Residential vegetation: Grassed
Details
- Additional structures: Greenhouse
- Parcel number: L14Z 041
Construction
Type & style
- Home type: SingleFamily
- Architectural style: Traditional
- Property subtype: Single Family Residence
Materials
- Vinyl Siding
- Foundation: Slab
- Roof: Composition
Condition
- Resale
- New construction: No
- Year built: 2002
Utilities & green energy
- Sewer: Septic Tank
- Water: Public
- Utilities for property: Electricity Available, High Speed Internet, Natural Gas Available, Water Available
Community & HOA
Community
- Features: Street Lights
- Security: Carbon Monoxide Detector(s), Smoke Detector(s)
- Subdivision: Ferry Crossing
HOA
- Has HOA: Yes
- Services included: Other
- HOA fee: $100 annually
Location
- Region: Rome
Financial & listing details
- Price per square foot: $167/sqft
- Tax assessed value: $363,877
- Annual tax amount: $4,168
- Date on market: 5/15/2026
- Cumulative days on market: 161 days
- Listing agreement: Exclusive Right To Sell
- Listing terms: Cash,Conventional,FHA,VA Loan
- Electric utility on property: Yes
Estimated market value
$341,200
$324,000 - $358,000
$2,244/mo
Price history
| Date | Event | Price |
|---|---|---|
| 10/23/2026 | Price change | $337,777-2.1%$167/sqft |
Source:  GAMLS #10765436 Report a problem GAMLS #10765436 Report a problem | ||
| 6/22/2026 | Price change | $344,900-3.9%$170/sqft |
Source: GAMLS #10765436 Report a problem | ||
| 6/1/2026 | Price change | $358,900-3%$177/sqft |
Source: GAMLS #10765436 Report a problem | ||
| 5/15/2026 | Listed for sale | $369,900+35.5%$183/sqft |
Source: GAMLS #10765436 Report a problem | ||
| 2/14/2022 | Sold | $273,000+1.1%$135/sqft |
Source:  FMLS GA #6960782 Report a problem FMLS GA #6960782 Report a problem | ||
| 1/14/2022 | Pending sale | $269,900$133/sqft |
Source: GAMLS #9070676 Report a problem | ||
| 1/8/2022 | Price change | $269,900+1.9%$133/sqft |
Source: GAMLS #9070676 Report a problem | ||
| 10/28/2021 | Pending sale | $264,900$131/sqft |
Source: GAMLS #9070676 Report a problem | ||
| 10/27/2021 | Contingent | $264,900$131/sqft |
Source: FMLS GA #6960782 Report a problem | ||
| 10/21/2021 | Listed for sale | $264,900$131/sqft |
Source: FMLS GA #6960782 Report a problem | ||
Public tax history
| Year | Property taxes | Tax assessment |
|---|---|---|
| 2025 | $4,252 +6.5% | $145,551 +6.5% |
| 2024 | $3,994 +24.3% | $136,678 +15.7% |
| 2023 | $3,214 +51.3% | $118,152 +32.9% |
| 2022 | $2,124 +4.4% | $88,916 +7.9% |
| 2021 | $2,035 +2.8% | $82,397 +4.4% |
| 2020 | $1,980 +4% | $78,954 +3.9% |
| 2019 | $1,904 +11.4% | $75,974 +16.4% |
| 2018 | $1,709 0% | $65,256 -8.3% |
| 2017 | $1,709 -6.1% | $71,148 +1.3% |
| 2016 | $1,821 +9.9% | $70,240 +4% |
| 2015 | $1,658 | $67,520 +8.2% |
| 2014 | $1,658 | $62,375 |
| 2013 | -- | -- |
| 2012 | -- | -- |
| 2011 | -- | -- |
| 2010 | -- | -- |
| 2009 | -- | -- |
| 2008 | -- | -- |
| 2007 | -- | -- |
| 2006 | -- | -- |
| 2005 | -- | -- |
| 2003 | -- | -- |
Find assessor info on the county website
Monthly payment
Est. payment
Payment breakdown
Explore the cost of this home by adjusting the details. Changes won't be saved.Climate risks
Neighborhood: 30161
Nearby schools
Schools provided by the listing agent
- Elementary: Johnson
- Middle: Model
- High: Model
Source: GAMLS. This data may not be complete. We recommend contacting the local school district to confirm school assignments for this home.

Similar homes
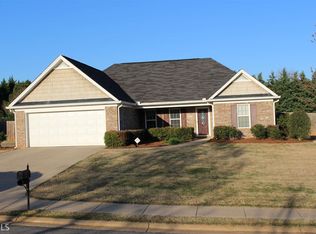
- $325,0004 bd3 ba2k sqft10 Seay Dr SE, Rome, GA 30161Active

 MLS ID #10844624, Debbie Hayes, Hardy Realty & Development Company. GAMLS
 - $325,0004 bd2 ba1.9k sqft13 Pine Park Dr SE, Rome, GA 30161Active
 MLS ID #10775795, Laura Langley, Home Sweet Home GA Real Estate. GAMLS
 - $249,0004 bd3 ba1.7k sqft83 Lewis Barrett Blvd NE, Rome, GA 30161Active
 MLS ID #10875218, Lucia Daniel, Realty Professionals of Georgia. GAMLS
 - $319,9004 bd2 ba2k sqft34 Wellington Way SE, Rome, GA 30161Active
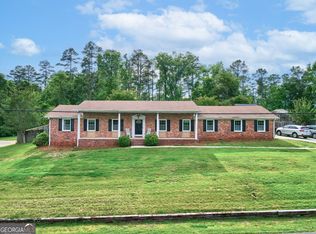 MLS ID #10763550, Jeb Arp, Toles, Temple & Wright, Inc.. GAMLS
 - $320,0003 bd2 ba1.7k sqft1 N Pointe Dr NE, Rome, GA 30161ActiveMLS ID #10868185, Debbie Hayes, Hardy Realty & Development Company. GAMLS
- $312,9004 bd2 ba1.8k sqft9 Wellington Way SE, Rome, GA 30161ActiveMLS ID #10803719, Brian Corntassel, Real Broker, LLC. GAMLS
- $389,0004 bd2 ba2.2k sqft30 Gables Dr SE, Rome, GA 30161ActiveMLS ID #10868424, Larry E Cagle, Hardy Realty & Development Company. GAMLS
- $369,0003 bd4 ba2.4k sqft203 Turner Chapel Rd SE, Rome, GA 30161ActiveMLS ID #10867995, Lori Walker Davidson, Hardy Realty & Development Company. GAMLS
- $359,9003 bd2 ba2.4k sqft32 Devonshire Dr SE, Rome, GA 30161ActiveMLS ID #10764888, Aaron Turner, Southern Group Realty, LLC. GAMLS
- $319,5003 bd2 ba1.5k sqft243 New Hermitage Rd NE, Rome, GA 30161Active Under ContractMLS ID #10812995, Christie Welch Carroll, Prestige Home Brokers. GAMLS
- $364,9005 bd3 ba2.5k sqft114 Margo Trl SE, Rome, GA 30161ActiveMLS ID #10780109, Jeffrey Howe, Atlanta Communities. GAMLS
- $390,0005 bd5 ba2.6k sqft24 Saddlebrook Dr SE, Rome, GA 30161ActiveMLS ID #10867291, Christie Welch Carroll, Prestige Home Brokers. GAMLS
- $315,0003 bd2 ba1.6k sqft16 Round Rock Cir NE, Rome, GA 30161ActiveMLS ID #10784582, Edwin Garcia, Keller Williams Northwest. GAMLS
- $409,9004 bd3 ba2.5k sqft402 Pheasant Run SE, Rome, GA 30161ActiveMLS ID #10808219, Beth Robbins, Sign Your Deed Realty. GAMLS
- $449,0004 bd3 ba2.3k sqft21 Saddlebrook Dr SE, Rome, GA 30161ActiveMLS ID #10846718, Jeb Arp, Toles, Temple & Wright, Inc.. GAMLS
- $365,0005 bd3 ba2.3k sqft108 Thornwood Dr SW, Rome, GA 30165ActiveMLS ID #10841298, Daniel Smith, Keller Williams Northwest. GAMLS
- $349,9004 bd3 ba2.5k sqft19 E Creekview Dr SW, Rome, GA 30165ActiveMLS ID #10826001, Steven T Koleno, Beycome Brokerage Realty LLC. GAMLS
- $330,0004 bd3 ba1.9k sqft34 Cass Station Dr NW, Cartersville, GA 30120ActiveMLS ID #10764993, Tanya Pickens, Opendoor Brokerage. GAMLS
- $298,5004 bd3 ba2.1k sqft14 Bryan Springs Rd SW, Rome, GA 30165ActiveMLS ID #10769635, Erica Watson, Atlanta Communities. GAMLS
- $399,8003 bd2 ba1.7k sqft25 Greer Dr NE, Rome, GA 30161ActiveMLS ID #10672972, Stephen Douglas Graves, Hardy Realty & Development Company. GAMLS
