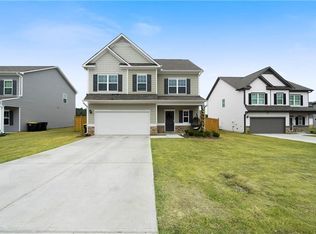
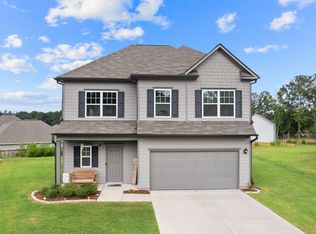
The One You've Been Waiting For! That is what describes this stately four-bedroom, 21/2-bath residence in peaceful alluring Crestwood, where timeless elegance, and thoughtful details come together. From the moment you arrive, the impressive curb appeal and welcoming front porch create an inviting first impression. Step inside to a grand foyer adorned with beautiful LVP flooring throughout main level, flowing effortlessly into handsome dining room which makes for an elegant setting for memorable gatherings and special occasions. Sophisticated yet inviting family room is designed for both comfort and entertaining, featuring beautiful fireplace that creates the perfect ambiance. The open-concept kitchen is sure to impress with granite countertops, stainless-steel appliances, exquisite cabinetry, a spacious pantry, and a generous island ready for the perfect gathering spot and just the right barstools. The oversized powder room offers a touch of distinction and provides the perfect canvas for your personal design. Upstairs, retreat to the generously sized owner's suite, featuring a spa-inspired bath with a separate soaking tub and shower, dual vanities, and an expansive owner's closet. Three additional spacious bedrooms and a well-appointed secondary bath provide exceptional attention to detail along with flexibility and true comfort for family, guests, a home office, or whatever you choose. Step outside to covered patio with garden view while enjoying a quiet morning coffee as you plan your day and bask in the sights and sounds of the seasons, or enhancing that green thumb in the perfect garden space! Newer components that are 3 years old and an upgraded 1-Year HSA 7-Star Home Warranty, provide an added layer of comfort and peace of mind. Beautifully appointed, wonderfully inviting, and filled with "Oh the Possibilities!" This may truly be "The One You've Been Waiting For!"
Active
Price cut: $6K (9/7)
$319,000
8 Joplin St NE, Rome, GA 30161
4beds
2,005sqft
Single Family Residence
Built in 2022
7,405 Square Feet Lot
$314,500 Zestimate®
$159/sqft
$25/mo HOA
What's special
Beautiful fireplaceHandsome dining roomGenerous islandPerfect garden spaceWelcoming front porchSpacious pantryGrand foyer
- 48 days
- 126
- 6
Zillow last checked:
Listing updated:
Listed by:
Carla R Robinson 678-431-0927,
BHHS Georgia Properties
Source: GAMLS,MLS#: 10834435
Facts & features
Interior
Bedrooms & bathrooms
- Bedrooms: 4
- Bathrooms: 3
- Full bathrooms: 2
- 1/2 bathrooms: 1
Rooms
- Room types: Laundry, Other, Foyer, Family Room
Dining room
- Features: Separate Room
Kitchen
- Features: Kitchen Island, Solid Surface Counters, Pantry
Heating
- Central
Cooling
- Central Air
Appliances
- Included: Dishwasher
- Laundry: In Hall
Features
- Other
- Flooring: Hardwood
- Windows: Double Pane Windows
- Basement: None
- Has fireplace: Yes
- Fireplace features: Living Room
- Common walls with other units/homes: No Common Walls
Interior area
- Total structure area: 2,005
- Total interior livable area: 2,005 sqft
- Finished area above ground: 2,005
- Finished area below ground: 0
Property
Parking
- Total spaces: 2
- Parking features: Garage, Garage Door Opener, Kitchen Level
- Has garage: Yes
Features
- Levels: Two
- Stories: 2
- Patio & porch: Deck
- Exterior features: Other
- Fencing: Back Yard
- Has view: Yes
- View description: Seasonal View
- Body of water: None
Lot
- Size: 7,405 Square Feet
- Features: Level
- Residential vegetation: Partially Wooded
Details
- Additional structures: Other
- Parcel number: K13X 011P
Construction
Type & style
- Home type: SingleFamily
- Architectural style: Traditional
- Property subtype: Single Family Residence
Materials
- Other
- Foundation: Slab
- Roof: Composition
Condition
- Resale
- New construction: No
- Year built: 2022
Details
- Warranty included: Yes
Utilities & green energy
- Electric: 220 Volts
- Sewer: Public Sewer
- Water: Public
- Utilities for property: Cable Available, Electricity Available, High Speed Internet, Sewer Available, Sewer Connected, Underground Utilities
Green energy
- Energy efficient items: Thermostat
Community & HOA
Community
- Features: None
- Security: Smoke Detector(s)
- Subdivision: CRESTWOOD SUB PH
HOA
- Has HOA: Yes
- Services included: Maintenance Grounds
- HOA fee: $300 annually
Location
- Region: Rome
Financial & listing details
- Price per square foot: $159/sqft
- Annual tax amount: $4,382
- Date on market: 8/27/2026
- Cumulative days on market: 48 days
- Listing agreement: Exclusive Agency
- Electric utility on property: Yes
Estimated market value
$314,500
$299,000 - $330,000
$2,222/mo
Price history
| Date | Event | Price |
|---|---|---|
| 9/7/2026 | Price change | $319,000-1.8%$159/sqft |
Source:  GAMLS #10834435 Report a problem GAMLS #10834435 Report a problem | ||
| 8/27/2026 | Listed for sale | $325,000$162/sqft |
Source: GAMLS #10834435 Report a problem | ||
Public tax history
Tax history is unavailable.
Monthly payment
Est. payment
Payment breakdown
Explore the cost of this home by adjusting the details. Changes won't be saved.Climate risks
Neighborhood: 30161
Nearby schools
Schools provided by the listing agent
- Elementary: Main
- Middle: Rome
- High: Rome
Source: GAMLS. This data may not be complete. We recommend contacting the local school district to confirm school assignments for this home.
Similar homes
- $285,0003 bd3 ba1.7k sqft16 Maycroft Ct, Rome, GA 30161Active

 MLS ID #10850142, The Realty Queen and Team, Keller Williams Northwest. GAMLS
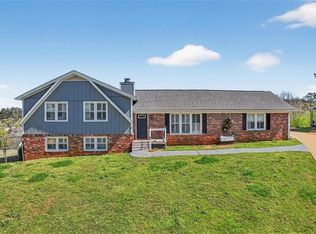
 - $339,0004 bd2 ba2.5k sqft3 Berkshire Ln NE, Rome, GA 30161For Sale
 MLS ID #7832024, Kenya Lanier, ERA Sunrise Realty. FMLS GA
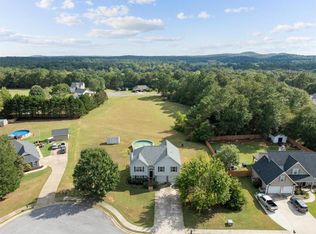
 - $339,9004 bd3 ba2.3k sqft26 Seay Dr SE, Rome, GA 30161For Sale
 MLS ID #7837499, Samantha Lusk, Samantha Lusk & Associates Realty, Inc.. FMLS GA
 - $349,9003 bd2 ba1.8k sqft7 Valley Brook Dr SE, Rome, GA 30161For Sale
 MLS ID #7822478, Sherry Payne, Asher Realty, Inc. FMLS GA
 - $325,0003 bd2 ba1.6k sqft2 Sleepy Oaks Trl NE, Rome, GA 30165ActiveMLS ID #10810744, Todd Adams, Atlanta Communities. GAMLS
- $324,9003 bd2 ba1.7k sqft62 Royal Oak Dr NE, Rome, GA 30165ActiveMLS ID #10837277, Heather L Cobia, Real Broker, LLC. GAMLS
- $300,0004 bd3 ba1.8k sqft38 Busby Dr, Rome, GA 30161ActiveMLS ID #10858190, Mark Spain, Mark Spain Real Estate. GAMLS
- $349,9993 bd2 ba2.1k sqft1 Virginia Cir SW, Rome, GA 30161ActiveMLS ID #10793569, Kelli Davie, Keller Williams Realty Atlanta North. GAMLS
- $250,0003 bd1 ba1.1k sqft492 Moran Lake Rd NE, Rome, GA 30161ActiveMLS ID #10850854, Todd Adams, Atlanta Communities. GAMLS
- $284,9004 bd2 ba1.8k sqft224C Hennon Dr NW, Rome, GA 30165For SaleMLS ID #7795524, Brianna Hightower, EXP Realty, LLC.. FMLS GA
- $280,0003 bd2 ba1.7k sqft40 Brooke Ct SE, Rome, GA 30161For SaleMLS ID #7848422, TAMMY WENIGER, Windsong Realty, LLC. FMLS GA
- $282,9904 bd3 ba2.2k sqft5 Navarre Cir, Rome, GA 30165New ConstructionFMLS GA
- $295,0003 bd2 ba1.3k sqft505 Burnett Ferry Rd, Rome, GA 30161New ConstructionMLS ID #7833767, Layla Garrett, Realty One Group Edge. FMLS GA
- $285,0004 bd2 ba1.7k sqft163 Sweet Water Ln, Rome, GA 30161New ConstructionFMLS GA
- $279,0003 bd2 ba1.6k sqft22 Bennett Way SE, Rome, GA 30161ActiveMLS ID #10836437, Kellie Kemmerer, Flat Rock Realty. GAMLS
- $289,9904 bd3 ba2.3k sqft3 Naverre Cir, Rome, GA 30165ActiveMLS ID #10829784, Kimberly Garrett, SDC Realty. GAMLS
- $309,9904 bd3 ba2k sqft12 Navarre Cir, Rome, GA 30165New ConstructionFMLS GA
- $284,9003 bd3 ba1.8k sqft20 Eagle Dr NW, Rome, GA 30165ActiveMLS ID #10831105, Juanita O Nicks-Batts, HomeOwnership.com. GAMLS
- $245,0004 bd2 ba1.4k sqft19 Lindsey Dr, Rome, GA 30165For SaleMLS ID #7839543, Brenda Lopez Alamia, Key to your home Realty LLC. FMLS GA
