Set among the trees in Rockaway Township, this beautifully maintained 3-bedroom, 2-bath home is bright, move-in ready, and built for today's lifestyle. The main level features hardwood floors, a sun-filled living room, and an updated kitchen with granite countertops, white shaker cabinetry, stainless steel appliances, and an open flow to the dining area. Two bedrooms, a bonus room, and a 44-foot balcony complete the main level.The finished lower level offers a private primary bedroom retreat, a dedicated home office, a 26-foot family room with wood stove, a full bath, and a laundry area, giving great separation of space for work and relaxation. An oversized garage and detached storage building add convenience and room for all your gear.Tucked among the trees, this home offers peace and privacy without giving up convenience. Enjoy resident access to Mount Hope Pond and Rockaway Township schools, with shopping, dining, Routes 80 and 287, and commuter options to NYC all just a short drive away.
Active
$699,000
2 Lyonsville Rd, Rockaway Twp., NJ 07005
3beds
--sqft
Single Family Residence
Built in 1961
1.15 Acres Lot
$-- Zestimate®
$--/sqft
$-- HOA
What's special
- 9 days
- 1,035
- 94
Likely to sell faster than
Zillow last checked:
Listing updated:
Listed by:
Patricia Ajito 973-487-0101,
Compass New Jersey, Llc,
Carlos Tam
Source: GSMLS,MLS#: 4058801
Facts & features
Interior
Bedrooms & bathrooms
- Bedrooms: 3
- Bathrooms: 2
- Full bathrooms: 2
Primary bedroom
- Description: Full Bath
Bedroom 1
- Level: Ground
- Area: 360
- Dimensions: 18 x 20
Bedroom 2
- Level: First
- Area: 182
- Dimensions: 14 x 13
Bedroom 3
- Level: First
- Area: 156
- Dimensions: 12 x 13
Bedroom 4
- Level: First
Primary bathroom
- Features: Tub Shower
Dining room
- Features: Formal Dining Room
- Level: First
- Area: 154
- Dimensions: 11 x 14
Family room
- Level: Ground
- Area: 494
- Dimensions: 26 x 19
Kitchen
- Features: Breakfast Bar
- Level: First
- Area: 130
- Dimensions: 10 x 13
Living room
- Level: First
- Area: 266
- Dimensions: 19 x 14
Heating
- Baseboard - Hotwater, Oil Tank Above Ground - Inside
Cooling
- Central Air, Zoned
Appliances
- Included: Carbon Monoxide Detector, Dishwasher, Dryer, Microwave, Range/Oven-Gas, Refrigerator, Washer, Water Filter, Electric Water Heater
Features
- Office, Foyer, Walkout
- Flooring: Tile, Wood
- Basement: None,Sump Pump
- Number of fireplaces: 1
- Fireplace features: Wood Stove-Freestanding
Property
Parking
- Total spaces: 10
- Parking features: 2 Car Width, Gravel, Attached Garage, Garage Door Opener, Oversized
- Attached garage spaces: 1
- Uncovered spaces: 10
Features
- Patio & porch: Patio
- Waterfront features: Lake Privileges
Lot
- Size: 1.15 Acres
- Dimensions: 1.150 AC
- Features: Corner Lot
Details
- Additional structures: Storage Shed
- Parcel number: 2335308010000000010000
- Zoning description: Residential
Construction
Type & style
- Home type: SingleFamily
- Architectural style: Raised Ranch
- Property subtype: Single Family Residence
Materials
- Vinyl Siding
- Roof: Asphalt Shingle
Condition
- Year built: 1961
- Major remodel year: 2014
Utilities & green energy
- Gas: Gas-Propane
- Sewer: Septic Tank
- Water: Well
- Utilities for property: Electricity Connected, Propane
Community & HOA
Community
- Features: Storage
- Security: Carbon Monoxide Detector
- Subdivision: Lyonsville
Location
- Region: Boonton
Financial & listing details
- Tax assessed value: $573,700
- Annual tax amount: $12,691
- Date on market: 10/15/2026
- Ownership type: Fee Simple
- Electric utility on property: Yes
Estimated market value
Not available
Estimated sales range
Not available
$3,942/mo
Price history
| Date | Event | Price |
|---|---|---|
| 10/15/2026 | Listed for sale | $699,000+63.7% |
Source:  GSMLS #4058801 Report a problem | ||
| 10/1/2026 | Listing removed | $4,000 |
Source:  GSMLS #4035513 Report a problem | ||
| 6/30/2026 | Listed for rent | $4,000 |
Source: GSMLS #4035513 Report a problem | ||
| 8/26/2025 | Listing removed | $4,000 |
Source: GSMLS #3977622 Report a problem | ||
| 7/25/2025 | Listed for rent | $4,000 |
Source: GSMLS #3977622 Report a problem | ||
| 2/7/2020 | Sold | $427,000-5% |
Source: GSMLS #3604169 Report a problem | ||
| 9/11/2019 | Pending sale | $449,500 |
Source: RE/MAX AMERICAN DREAM #3555153 Report a problem | ||
| 7/21/2019 | Price change | $449,500-5.4% |
Source: RE/MAX AMERICAN DREAM #3555153 Report a problem | ||
| 5/8/2019 | Listed for sale | $475,000+4.4% |
Source: RE/MAX AMERICAN DREAM #3555153 Report a problem | ||
| 2/12/2018 | Listing removed | $455,000 |
Source: RE/MAX AMERICAN DREAM #3429326 Report a problem | ||
| 11/5/2017 | Listed for sale | $455,000+22% |
Source: RE/MAX AMERICAN DREAM #3429326 Report a problem | ||
| 12/2/2005 | Sold | $373,000 |
Source: Public Record Report a problem | ||
Public tax history
| Year | Property taxes | Tax assessment |
|---|---|---|
| 2026 | $12,692 -3.9% | $573,700 +11.3% |
| 2025 | $13,212 +6.5% | $515,300 +6.5% |
| 2024 | $12,410 +3.9% | $484,000 +6.4% |
| 2023 | $11,939 +3.9% | $455,000 +7.8% |
| 2022 | $11,492 +1.4% | $422,200 +5.7% |
| 2021 | $11,332 +26% | $399,300 +2% |
| 2020 | $8,993 -2.5% | $391,600 +24.2% |
| 2019 | $9,222 -14.7% | $315,200 -0.9% |
| 2018 | $10,815 +1.3% | $318,100 -8.2% |
| 2017 | $10,676 +0.7% | $346,400 |
| 2016 | $10,600 +1.9% | $346,400 |
| 2015 | $10,402 +3.1% | $346,400 |
| 2014 | $10,087 +1.2% | $346,400 |
| 2013 | $9,969 -3.4% | $346,400 |
| 2012 | $10,321 +3.1% | $346,400 +20.7% |
| 2011 | $10,011 +4.6% | $287,000 |
| 2010 | $9,569 +1.7% | $287,000 |
| 2009 | $9,411 | $287,000 |
| 2008 | -- | $287,000 -0.9% |
| 2007 | -- | $289,600 |
| 2006 | -- | $289,600 |
| 2005 | -- | $289,600 |
| 2004 | -- | $289,600 |
| 2003 | -- | $289,600 |
| 2002 | -- | $289,600 +172.4% |
| 2001 | -- | $106,300 |
Find assessor info on the county website
Monthly payment
Est. payment
Payment breakdown
Explore the cost of this home by adjusting the details. Changes won't be saved.Climate risks
Neighborhood: 07005
Nearby schools
Schools provided by the listing agent
- Elementary: K.malone
- Middle: Copeland
- High: Morrisknol
Source: GSMLS. This data may not be complete. We recommend contacting the local school district to confirm school assignments for this home.

Similar homes
- $749,0004 bd2 ba-- sqft4 Northbrae Dr, Rockaway Twp., NJ 07005For Sale
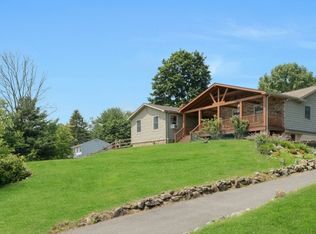 MLS ID #4055080, Kathleen Caldwell, Coldwell Banker Realty. GSMLS
- $674,9003 bd2 ba1.4k sqft30 Sheep Hill Rd, Boonton Twp., NJ 07005For Sale
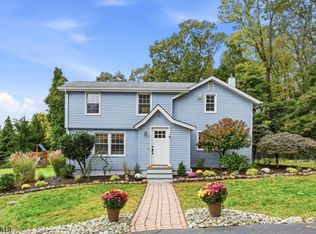 MLS ID #4060517, Lisa Marinozzi, United Real Estate. GSMLS
- $--3 bd1 ba2k sqft50 Meriden Rd, Rockaway, NJ 07866Auction
 Auction.com 2
- $775,0004 bd3 ba-- sqft23 Puddingstone Dr, Boonton Town, NJ 07005For Sale
 MLS ID #4060296, Dominique Scura, Compass New Jersey, Llc. GSMLS
