OUR VERY POPULAR BROOKWOOD PLAN IS TO BE BUILT ON THIS BEAUTIFUL, PRIVATE, 5 PLUS ACRE LOT IN A GREAT LOCATION! The Brookwood Plan features a formal entrance foyer, open and bright dining room, Gourmet Eat In Kitchen with Granite Counter Tops, Stainless Steel Appliances, and Upgraded Cabinetry, and Open Family Room leading to the Private Rear Deck. We are also including laminate flooring int he foyer, dining room, kitchen, and breakfast nook. The 2nd floor features 4 bedrooms and 2 full baths. The Main Bedroom is very spacious and features an awesome Main Bath with walk in closet, ceramic tile floors, ceramic tile walk in shower, and double bowl vainity.
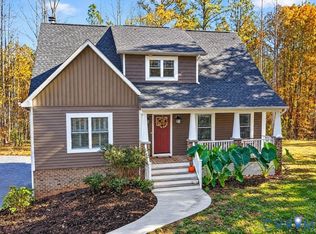
The Craftsman Style Exterior features a Country Front Porch, lots of Gable Accents, and Craftsman Style Architecture and Upgrades. Don't forget the Double Garage with Automatic Door Opener, Private Rear Deck, and Builder Warranty! GREAT INCENTIVES ON THIS BRAND NEW LIBERTY HOME! SEE AGENTS FOR DETAILS. Other plans and lots available at this location.
New construction
$496,454
2 Newline Rd, Gum Spring, VA 23065
4beds
1,982sqft
Single Family Residence
Built in 2026
5.58 Acres Lot
$-- Zestimate®
$250/sqft
$-- HOA
What's special
- 2 days
- 39
- 2
Zillow last checked:
Listing updated:
Listed by:
David Dunivan 804-839-6376,
The Dunivan Co, Inc 804-730-2111
Source: CVRMLS,MLS#: 2630756 Originating MLS: Central Virginia Regional MLS
Facts & features
Interior
Bedrooms & bathrooms
- Bedrooms: 4
- Bathrooms: 3
- Full bathrooms: 2
- 1/2 bathrooms: 1
Primary bedroom
- Description: Walk In Closet and Full Bath
- Level: Second
- Dimensions: 0 x 0
Bedroom 2
- Level: Second
- Dimensions: 0 x 0
Bedroom 3
- Level: Second
- Dimensions: 0 x 0
Bedroom 4
- Level: Second
- Dimensions: 0 x 0
Dining room
- Description: Open Laminate
- Level: First
- Dimensions: 0 x 0
Family room
- Level: First
- Dimensions: 0 x 0
Foyer
- Description: Formal Laminate
- Level: First
- Dimensions: 0 x 0
Other
- Description: Tub & Shower
- Level: Second
Half bath
- Level: First
Kitchen
- Description: Eat In Kitchen Granite
- Level: First
- Dimensions: 0 x 0
Laundry
- Level: Second
- Dimensions: 0 x 0
Heating
- Electric, Heat Pump
Cooling
- Central Air, Electric
Appliances
- Included: Dishwasher, Electric Water Heater, Microwave, Stove
- Laundry: Washer Hookup, Dryer Hookup
Features
- Ceiling Fan(s), Cathedral Ceiling(s), Dining Area, Double Vanity, Eat-in Kitchen, Granite Counters, Bath in Primary Bedroom, Walk-In Closet(s)
- Flooring: Carpet, Laminate, Tile, Vinyl
- Windows: Screens
- Basement: Crawl Space
- Attic: Pull Down Stairs
Interior area
- Total interior livable area: 1,982 sqft
- Finished area above ground: 1,982
- Finished area below ground: 0
Property
Parking
- Total spaces: 2
- Parking features: Attached, Garage, Garage Door Opener, Off Street
- Attached garage spaces: 2
Accessibility
- Accessibility features: Accessible Bedroom
Features
- Levels: One
- Stories: 1
- Patio & porch: Front Porch, Deck, Porch
- Exterior features: Deck, Porch
- Pool features: None
- Fencing: None
Lot
- Size: 5.58 Acres
- Features: Level
Details
- Parcel number: 8952
- Zoning description: A2
- Special conditions: Corporate Listing
Construction
Type & style
- Home type: SingleFamily
- Architectural style: Colonial,Craftsman,Two Story
- Property subtype: Single Family Residence
Materials
- Drywall, Frame, Vinyl Siding
Condition
- New Construction,Under Construction
- New construction: Yes
- Year built: 2026
Utilities & green energy
- Sewer: Septic Tank
- Water: Well
Community & HOA
Community
- Subdivision: None
Location
- Region: Gum Spring
Financial & listing details
- Price per square foot: $250/sqft
- Tax assessed value: $84,300
- Annual tax amount: $103
- Date on market: 11/16/2026
- Ownership: Corporate
- Ownership type: Corporation
Estimated market value
Not available
Estimated sales range
Not available
Not available
Price history
| Date | Event | Price |
|---|---|---|
| 11/18/2026 | Listed for sale | $496,454$250/sqft |
Source:  CVRMLS #2630756 Report a problem | ||
Public tax history
Tax history is unavailable.
Monthly payment
Est. payment
Payment breakdown
Explore the cost of this home by adjusting the details. Changes won't be saved.Climate risks
Neighborhood: 23065
Nearby schools
Schools provided by the listing agent
- Elementary: Jouett
- Middle: Louisa
- High: Louisa
Source: CVRMLS. This data may not be complete. We recommend contacting the local school district to confirm school assignments for this home.

Similar homes
- $524,9003 bd3 ba1.8k sqft3815 Three Chopt Rd, Gum Spring, VA 23065For Sale
 MLS ID #2629388, Chad Seay, Seay Real Estate. CVRMLS
- $550,0003 bd3 ba2.2k sqft4337 Three Chopt Rd, Gum Spring, VA 23065For Sale
 MLS ID #2623045, Mickey Amos, Towne & Country Real Estate. CVRMLS
- $384,0003 bd2 ba1.7k sqft238 Deerwood Dr, Gum Spring, VA 23065For Sale
 MLS ID #2622883, Daniel Keeton, Keeton & Co Real Estate. CVRMLS
- $599,0003 bd3 ba2k sqft5250 Island Ct, Goochland, VA 23063For Sale
 MLS ID #2627191, Marc Austin Highfill, Exit First Realty. CVRMLS
- $435,0003 bd3 ba1.9k sqft314 Cedar Blf, Louisa, VA 23093For Sale
 MLS ID #683600, AMY SMITH, LAKE & COUNTRY REALTY, LLC. CAAR
- $458,0003 bd3 ba2.2k sqft41 Shannon Glen Ct, Louisa, VA 23093For Sale
 MLS ID #VALA2010672, Lisa Cutts, Long & Foster Real Estate, Inc.. Bright MLS
- $585,0003 bd2 ba2.4k sqft15280 Hopeful Church Rd, Bumpass, VA 23024For SaleMLS ID #VAHA2001278, Tiffany Hazelwood, Lake Homes Realty, LLC. Bright MLS
